Skip main navigation
Closed
  • $1,238,000

    4915 Grand Ave, Western Springs, IL 60558

    4beds
    3,266sqft
    Single Family Residence
    Built in 1940
    0.26 Acres Lot
    $1,584,400 Zestimate®
    $379/sqft
    $5,158 Estimated rent

    Home value

    $1,584,400

    $1.47M - $1.73M

    $5,158/mo

    Zestimate® history
    Loading
    Loading...

    Owner options

    List your home for rent

    $5,158/mo

    Rent Zestimate®

    Find your next renter with Zillow Rental Manager. Plus, with online applications, you can quickly screen prospective tenants – for free.

    Learn more

    $5,158/mo

    Rent Zestimate®

    Refinance and save

    $7,287/mo

    Est. payment

    Refinancing to a lower rate could help reduce your monthly payments and save thousands over the life of the loan.

    See today's rates

    $7,287/mo

    Est. payment

    Explore your selling options

    Work with a Zillow partner agent

    Leverage their expertise and Zillow's premium Showcase listings to get your home seen by more buyers.

    Get started

    List with your own agent

    Get your home in front of millions of buyers by listing it on Zillow.

    Learn how to do it

    Sell it yourself

    Take full control of how buyers see your home on Zillow by listing For Sale by Owner (FSBO).

    List your home

    What's special

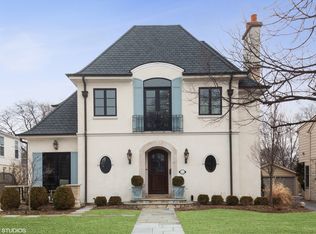
    Nestled serenely along a picturesque, tree-lined street within the sought-after Forest Hills neighborhood, this colonial-style residence effortlessly harmonizes unique character, timeless charm, and contemporary comforts. As you enter the enchanting foyer, it becomes clear that this is not just a passageway but a captivating introduction to a home brimming with character, charm, and love. Every detail, from the hardwood floors beneath your feet to the archways and classic lighting above, tells a story of a house ready to embrace new stories and cherished memories. The kitchen embodies modern elegance and luxury, with brand-new custom white cabinetry meticulously designed to marry style and functionality. Sunlight bathes the space, creating a culinary sanctuary that is both beautiful and practical. A sliding glass door from the breakfast area leads to a spacious brick paver patio, extending a warm invitation to enjoy outdoor relaxation and entertainment in the serene and private backyard. Throughout the home, large windows, original hardwood floors, and original fireplaces contribute to its stunning appeal. The elegant floor plan connects the sun-drenched kitchen, dining, and family rooms, while the living room showcases the original wood-burning fireplace. Additionally, the first floor encompasses a private office, a powder room, and a mudroom. The second floor welcomes you with a primary bedroom featuring an ensuite marble bathroom adorned with double vanities, and a soothing soaking tub and steam shower. Walk-in closets provide ample storage space. An additional tranquil private office, three generously sized bedrooms, a hall bath, and a convenient second-floor laundry room complete this level. Descend to the lower level, where the home's hidden gem awaits: a London-style pub that transports you to the cozy ambiance of an English tavern. Brakur mahogany wood built-in bookcases, a coffered 12-foot ceiling, and an impressive bar create an inviting space for hosting gatherings with family and friends. Additionally, the lower level offers a rec room with a second wood-burning fireplace, a game room, and a powder room. Complementing this charming abode is an exceptional lot size, measuring 60 x 187, and an oversized 2.5-car garage with abundant storage. Ideally situated in the heart of Western Springs, it's just a short walk to Forest Hills Elementary or St. John of the Cross schools. This home is a remarkable opportunity that should not be missed.

    Zillow last checked:

    Listing updated:

    Listed by:

    Julie Anderson 630-323-1855,

    Baird & Warner Real Estate

    Bought with:

    Patti Cella

    @properties Christie's International Real Estate

    Source: MRED as distributed by MLS GRID,MLS#: 11885227MLS Logo

    Facts & features

    Interior

    Bedrooms & bathrooms
    • Bedrooms: 4
    • Bathrooms: 4
    • Full bathrooms: 2
    • 1/2 bathrooms: 2
    Rooms
    • Room types: Breakfast Room, Game Room, Mud Room, Recreation Room
    Primary bedroom
    • Features: Flooring (Hardwood), Bathroom (Full)
    • Level: Second
    • Area: 238 Square Feet
    • Dimensions: 17X14
    Bedroom 2
    • Features: Flooring (Hardwood)
    • Level: Second
    • Area: 156 Square Feet
    • Dimensions: 13X12
    Bedroom 3
    • Features: Flooring (Hardwood)
    • Level: Second
    • Area: 140 Square Feet
    • Dimensions: 14X10
    Bedroom 4
    • Features: Flooring (Hardwood)
    • Level: Second
    • Area: 130 Square Feet
    • Dimensions: 13X10
    Bar entertainment
    • Level: Basement
    • Area: 416 Square Feet
    • Dimensions: 26X16
    Breakfast room
    • Features: Flooring (Hardwood)
    • Level: Main
    • Area: 192 Square Feet
    • Dimensions: 16X12
    Dining room
    • Features: Flooring (Hardwood)
    • Level: Main
    • Area: 182 Square Feet
    • Dimensions: 14X13
    Family room
    • Features: Flooring (Hardwood)
    • Level: Main
    • Area: 255 Square Feet
    • Dimensions: 17X15
    Game room
    • Features: Flooring (Carpet)
    • Level: Basement
    • Area: 345 Square Feet
    • Dimensions: 23X15
    Kitchen
    • Features: Kitchen (Eating Area-Breakfast Bar, Eating Area-Table Space, Pantry-Butler, Breakfast Room, Custom Cabinetry, Updated Kitchen), Flooring (Hardwood)
    • Level: Main
    • Area: 169 Square Feet
    • Dimensions: 13X13
    Laundry
    • Level: Second
    • Area: 48 Square Feet
    • Dimensions: 8X6
    Living room
    • Features: Flooring (Hardwood)
    • Level: Main
    • Area: 260 Square Feet
    • Dimensions: 20X13
    Mud room
    • Features: Flooring (Ceramic Tile)
    • Level: Main
    • Area: 77 Square Feet
    • Dimensions: 11X7
    Recreation room
    • Features: Flooring (Carpet)
    • Level: Basement
    • Area: 325 Square Feet
    • Dimensions: 25X13
    Heating
    • Natural Gas
    Cooling
    • Central Air, Zoned
    Appliances
    • Included: Microwave, Dishwasher, Refrigerator, Washer, Dryer, Disposal, Cooktop, Oven, Range Hood, Gas Cooktop
    • Laundry: Upper Level, Gas Dryer Hookup, Sink
    Features
    • Wet Bar, Built-in Features, Walk-In Closet(s), Bookcases, Special Millwork, Granite Counters, Separate Dining Room
    • Flooring: Hardwood
    • Windows: Drapes
    • Basement: Finished,Crawl Space,Egress Window,9 ft + pour,Rec/Family Area,Full
    • Number of fireplaces: 2
    • Fireplace features: Gas Log, Living Room, Basement
    Interior area
    • Total structure area: 0
    • Total interior livable area: 3,266 sqft

    Property

    Parking
    • Total spaces: 2.5
    • Parking features: On Site, Garage Owned, Detached, Garage
    • Garage spaces: 2.5
    Accessibility
    • Accessibility features: No Disability Access
    Features
    • Stories: 2
    Lot
    • Size: 0.26 Acres
    • Dimensions: 60 X 187
    Details
    • Parcel number: 18072160170000
    • Special conditions: None
    • Other equipment: Ceiling Fan(s), Sump Pump, Backup Sump Pump;, Generator

    Construction

    Type & style
    • Home type: SingleFamily
    • Architectural style: Colonial
    • Property subtype: Single Family Residence
    Materials
    • Vinyl Siding, Stone
    Condition
    • New construction: No
    • Year built: 1940
    • Major remodel year: 2023

    Utilities & green energy

    • Sewer: Public Sewer
    • Water: Shared Well

    Community & HOA

    Community
    • Features: Park, Sidewalks, Street Lights, Street Paved
    • Security: Carbon Monoxide Detector(s)
    • Subdivision: Forest Hills
    HOA
    • Services included: None
    Location
    • Region: Western Springs

    Financial & listing details

    • Price per square foot: $379/sqft
    • Tax assessed value: $1,070,000
    • Annual tax amount: $9,121
    • Date on market: 10/20/2023
    • Listing terms: Conventional
    • Ownership: Fee Simple

    Price history

    DateEventPrice
    10/20/2023Sold$1,238,000+214.6%$379/sqft
    Source: MRED as distributed by MLS GRID #11885227 Report a problem
    7/1/1999Sold$393,500$120/sqft
    Source: Public Record Report a problem

    Public tax history

    YearProperty taxesTax assessment
    2024-- $107,000
    2023$23,046 +30.4%$107,000 +47.4%
    2022$17,667 +6.5%$72,605
    2021$16,585 +2%$72,605
    2020$16,265 +9.3%$72,605 +6.8%
    2019$14,875 +2.5%$68,003
    2018$14,508 +3%$68,003
    2017$14,089 +6.5%$68,003 +17.8%
    2016$13,225 +2%$57,722
    2015$12,968 +1.4%$57,722
    2014$12,784 -4.5%$57,722 -5.4%
    2013$13,392 +3.2%$61,037
    2012$12,979 +3.6%$61,037
    2011$12,532 +0.4%$61,037 -14.4%
    2010$12,483 +3.7%$71,316
    2009$12,033 +8.4%$71,316 -7%
    2008$11,104 +27.8%$76,686 +36.3%
    2007$8,689 +3%$56,280
    2006$8,433 +2.4%$56,280
    2005$8,237 +3.3%$56,280 +26.5%
    2004$7,972 +3.3%$44,487
    2003$7,721 +3.3%$44,487
    2002$7,472 +24.9%$44,487 +39%
    2001$5,984 +2.6%$32,009
    2000$5,834 +0%$32,009
    1999$5,834 $32,009
    Find assessor info on the county website

    Neighborhood: 60558

    Nearby schools

    GreatSchools rating
    Schools provided by the listing agent
    • Elementary: Forest Hills Elementary School
    • Middle: Mcclure Junior High School
    • High: Lyons Twp High School
    • District: 101

    Source: MRED as distributed by MLS GRID. This data may not be complete. We recommend contacting the local school district to confirm school assignments for this home.

    Get a cash offer in 3 minutes
    Find out how much your home could sell for in as little as 3 minutes with a no-obligation cash offer.
    Estimated market value
    $1,584,400
    Get a cash offer in 3 minutes
    Find out how much your home could sell for in as little as 3 minutes with a no-obligation cash offer.
    Estimated market value
    $1,584,400