*2.64% assumable mortgage.* Nestled in the highly desirable Hunters Way community, this beautifully maintained single-story home offers the perfect blend of elegance, comfort, and functionality. Situated on over half an acre with no rear neighbors and peaceful open-field views, this impressive 3,030-square-foot residence provides exceptional privacy and space both inside and out. Designed with versatility in mind, the home features four spacious bedrooms along with two dedicated office/flex spaces ideal for working from home, a media room, playroom, fitness area, or additional living space. The thoughtfully designed split floor plan includes a luxurious primary suite complete with a spa-inspired bathroom featuring a large walk-in shower, relaxing garden tub, dual vanities, and generous closet space. At the heart of the home is a gourmet kitchen built for both entertaining and everyday living, showcasing a large center island, built-in double ovens, walk-in pantry, butler's pantry, abundant cabinetry, and an open-concept flow into the main living and dining areas. Vaulted ceilings and expansive windows fill the home with natural light, creating a bright and inviting atmosphere throughout. Two secondary bedrooms are connected by a convenient Jack-and-Jill bathroom, while the additional bedroom offers flexibility for guests or multigenerational living. Step outside to enjoy two covered outdoor sitting areas perfect for relaxing, entertaining, or taking in the peaceful surroundings. Additional highlights include a spacious three-car garage, water softener, and location within the highly regarded SCUC school district. Conveniently located near Randolph Air Force Base, shopping, dining, and major commuter routes, this exceptional property combines upscale living with everyday convenience.
For sale
Price cut: $15K (9/16)
$620,000
4915 HUNTERS CV, St Hedwig, TX 78152
4beds
3,030sqft
Single Family Residence
Built in 2020
0.53 Acres Lot
$615,600 Zestimate®
$205/sqft
$32/mo HOA
What's special
Over half an acreSplit floor planFitness areaExpansive windowsFour spacious bedroomsBright and inviting atmospherePeaceful open-field views
- 134 days
- 298
- 11
Zillow last checked:
Listing updated:
Listed by:
James Chappel TREC #654139 (210) 452-5653,
Keller Williams Heritage
Source: LERA MLS,MLS#: 1969688
Facts & features
Interior
Bedrooms & bathrooms
- Bedrooms: 4
- Bathrooms: 3
- Full bathrooms: 3
Primary bedroom
- Features: Split, Walk-In Closet(s), Ceiling Fan(s), Full Bath
- Area: 324
- Dimensions: 18 x 18
Bedroom 2
- Area: 168
- Dimensions: 14 x 12
Bedroom 3
- Area: 144
- Dimensions: 12 x 12
Bedroom 4
- Area: 120
- Dimensions: 12 x 10
Primary bathroom
- Features: Tub/Shower Separate
- Area: 96
- Dimensions: 12 x 8
Kitchen
- Area: 165
- Dimensions: 15 x 11
Living room
- Area: 240
- Dimensions: 12 x 20
Office
- Area: 120
- Dimensions: 10 x 12
Heating
- Heat Pump, Electric
Cooling
- Central Air
Appliances
- Included: Cooktop, Built-In Oven, Microwave, Disposal, Dishwasher, Plumbed For Ice Maker, Water Softener Owned
- Laundry: Washer Hookup, Dryer Connection
Features
- One Living Area, Ceiling Fan(s), Chandelier
- Flooring: Carpet, Ceramic Tile, Laminate
- Windows: Double Pane Windows, Window Coverings
- Has basement: No
- Has fireplace: No
- Fireplace features: Not Applicable
Interior area
- Total interior livable area: 3,030 sqft
Property
Parking
- Total spaces: 3
- Parking features: Three Car Garage
- Garage spaces: 3
Features
- Levels: One
- Stories: 1
- Patio & porch: Patio, Covered
- Exterior features: Sprinkler System, Rain Gutters
- Pool features: None
- Fencing: Privacy
Lot
- Size: 0.53 Acres
Details
- Parcel number: 051937110140
Construction
Type & style
- Home type: SingleFamily
- Property subtype: Single Family Residence
Materials
- Brick, 3 Sides Masonry, Fiber Cement
- Foundation: Slab
- Roof: Composition
Condition
- Pre-Owned
- New construction: No
- Year built: 2020
Details
- Builder name: Kindred Homes
Utilities & green energy
- Electric: CPS
- Sewer: Septic
- Water: Green Valley
Community & HOA
Community
- Features: None
- Subdivision: Hunters Way
HOA
- Has HOA: Yes
- HOA fee: $385 annually
- HOA name: HUNTERS COVE HOA
Location
- Region: Saint Hedwig
Financial & listing details
- Price per square foot: $205/sqft
- Tax assessed value: $588,300
- Annual tax amount: $11,200
- Price range: $620K - $620K
- Date on market: 5/25/2026
- Cumulative days on market: 135 days
- Listing terms: Conventional,FHA,VA Loan,Cash
Estimated market value
$615,600
$585,000 - $646,000
$2,329/mo
Price history
| Date | Event | Price |
|---|---|---|
| 9/16/2026 | Price change | $620,000-2.4%$205/sqft |
Source:  LERA MLS #1969688 Report a problem LERA MLS #1969688 Report a problem | ||
| 8/3/2026 | Price change | $635,000-3.8%$210/sqft |
Source: LERA MLS #1969688 Report a problem | ||
| 7/1/2026 | Price change | $660,000-2.9%$218/sqft |
Source: LERA MLS #1969688 Report a problem | ||
| 5/25/2026 | Listed for sale | $680,000$224/sqft |
Source: LERA MLS #1969688 Report a problem | ||
Public tax history
| Year | Property taxes | Tax assessment |
|---|---|---|
| 2025 | $3,503 -0.4% | $588,300 -0.9% |
| 2024 | $3,518 -5.6% | $593,450 +1.7% |
| 2023 | $3,728 +3.5% | $583,813 +10% |
| 2022 | $3,602 +470.2% | $530,739 +10% |
| 2021 | $632 | $482,490 +559.1% |
| 2020 | $632 | $73,200 |
Find assessor info on the county website
Monthly payment
Est. payment
Payment breakdown
Explore the cost of this home by adjusting the details. Changes won't be saved.Climate risks
Neighborhood: 78152
Nearby schools
Schools provided by the listing agent
- Elementary: Rose Garden
- Middle: Corbett
- High: Clemens
- District: Schertz-Cibolo-Universal City Isd
Source: LERA MLS. This data may not be complete. We recommend contacting the local school district to confirm school assignments for this home.
Similar homes
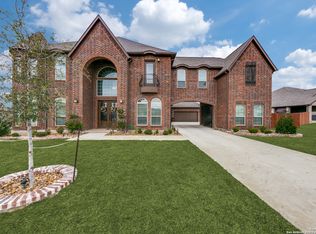
- $550,0003 bd3 ba2.5k sqft726 Abbott Cv, St Hedwig, TX 78152For Sale
 MLS ID #2016830, Jaime Marin TREC #562960, Keller Williams Heritage Marin Realty & Property M. LERA MLS
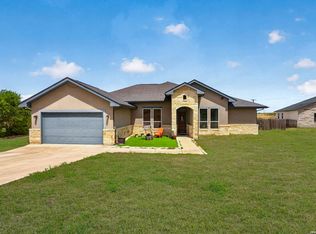
 - $340,0005 bd4 ba2.8k sqft13302 ANTELOPE RUN, St Hedwig, TX 78152For Sale
 MLS ID #1995445, Ana Rosa Frias TREC #596451, Keller Williams Heritage. LERA MLS
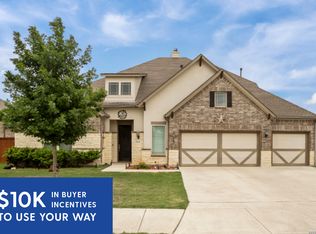
 - $524,9904 bd3 ba2.8k sqft6914 Hallie Hill, Schertz, TX 78154For Sale
 MLS ID #1963335, Dayton Schrader TREC #312921, eXp Realty. LERA MLS
 - $560,0003 bd3 ba3k sqft1137 LIMESTONE WAY, New Braunfels, TX 78132For Sale
 MLS ID #2020427, Veronica Bradley TREC #699763, Epique Realty LLC. LERA MLS
 - $479,9004 bd3 ba2.3k sqft349 Misty Sails, Cibolo, TX 78108For SaleMLS ID #2004400, Janeil Pierre TREC #848640, Exquisite Properties, LLC. LERA MLS
- $439,0004 bd2 ba2.4k sqft10315 Owl Woods, Schertz, TX 78154For SaleMLS ID #1967442, Vanessa Flowers TREC #685180, Regal Realty. LERA MLS
- $625,0005 bd4 ba3.2k sqft909 BEECHWOOD LN, New Braunfels, TX 78130For SaleMLS ID #2012424, Kimberley Brown TREC #648637, Option One Real Estate. LERA MLS
- $557,9995 bd4 ba4k sqft740 Mesa Verde, Schertz, TX 78154For SaleMLS ID #2003565, Charles Acosta TREC #648243, RE/MAX Associates Boerne. LERA MLS
- $475,0003 bd3 ba2.5k sqft7215 AVERY RD, Live Oak, TX 78233For SaleMLS ID #2019165, Benjamin Godina TREC #583405, G Partners & Realty. LERA MLS
- $700,0004 bd4 ba2.8k sqft3208 Jasons Way, Marion, TX 78124For SaleMLS ID #1942431, Monica Gulley TREC #784626, Guillory Real Estate Group. LERA MLS
- $598,0004 bd4 ba3.2k sqft39 Bighorn Canyon, San Antonio, TX 78258For SaleMLS ID #1960283, Olga Rojano TREC #530986, Vortex Realty. LERA MLS
- $350,0005 bd3 ba2.5k sqft12207 Bening, Schertz, TX 78154For SaleMLS ID #2003645, Caroline Sanabria Chacon TREC #770950, Real Broker, LLC. LERA MLS
- $360,0004 bd3 ba2.5k sqft9119 Grand Western, Converse, TX 78109For SaleMLS ID #1993657, Stephanie Montoya TREC #733781, eXp Realty. LERA MLS
- $620,0005 bd4 ba3.6k sqft3838 Cordoba Crk, San Antonio, TX 78259For SaleMLS ID #1998838, Robin Brocker TREC #583884, Keller Williams Legacy. LERA MLS
- $434,9004 bd3 ba2.2k sqft11910 Lofted Bloom, Schertz, TX 78154For SaleMLS ID #2002823, Persia McMillan TREC #728851, Premier Realty Group Platinum. LERA MLS
- $380,0004 bd4 ba2.6k sqft8926 Grand Western, Converse, TX 78109For SaleMLS ID #2008255, Shane Neal TREC #608871, eXp Realty. LERA MLS
- $374,7774 bd4 ba2.5k sqft512 Wagon Wheel Way, Cibolo, TX 78108Active
 MLS ID #625905, Kendra Wray, Keller Williams Heritage. Central Texas MLS
 - $389,9004 bd3 ba2.9k sqft9818 Red Iron Crk, Converse, TX 78109For SaleMLS ID #1967492, Carolyn Mendez TREC #772700, JB Goodwin, REALTORS. LERA MLS
- $325,0005 bd4 ba2.6k sqft4310 BRIGADIER DR, Converse, TX 78109For SaleMLS ID #2015642, Derrell Skillman TREC #639690, Redfin Corporation. LERA MLS
- $365,0004 bd4 ba3.4k sqft520 Brook Shadow, Cibolo, TX 78108For SaleMLS ID #2020579, Crystal Dominick TREC #699728, eXp Realty. LERA MLS
