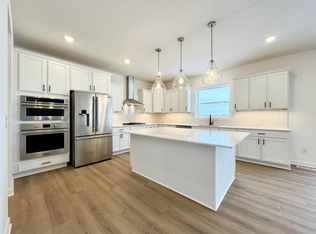
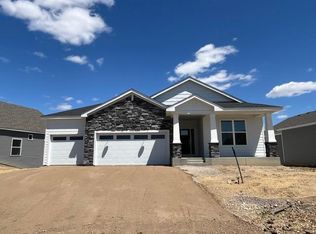
FINAL OPPORTUNITIES! This home is move-in ready! Sitting on a spacious homesite, this elegant single-story home offers 1,725 square feet of thoughtfully designed living space and a sought-after 3-car garage—a standout for storage and convenience. Enter into a welcoming layout that seamlessly connects a bright Great Room, perfect for gatherings, to a dedicated dining area designed for memorable meals. The kitchen inspires with its ideal flow, while the four season porch offers the opportunity for relaxing outdoor moments. A dramatic corner gas fireplace adds warmth and style to the main living area. The owner’s suite and a secondary bedroom are thoughtfully positioned in opposite corners, ensuring maximum privacy for both residents and guests. The unfinished walkout basement offers opportunity for future expansion and customization. Homes offering such a unique blend of features, space, and location rarely stay available—schedule a tour today before it’s gone!
Closed
$459,975
4915 Jandura Bay NE, Saint Michael, MN 55376
2beds
1,725sqft
Single Family
Built in 2026
8,712 Square Feet Lot
$458,900 Zestimate®
$267/sqft
$2,679 Estimated rent
Home value
$458,900
$436,000 - $482,000
$2,679/mo
Zestimate® history
Owner options
List your home for rent
$2,679/mo
Rent Zestimate®
Find your next renter with Zillow Rental Manager. Plus, with online applications, you can quickly screen prospective tenants – for free.
$2,679/mo
Rent Zestimate®
Refinance and save
$3,055/mo
Est. payment
Refinancing to a lower rate could help reduce your monthly payments and save thousands over the life of the loan.
$3,055/mo
Est. payment
Explore your selling options
Work with a Zillow partner agent
Leverage their expertise and Zillow's premium Showcase listings to get your home seen by more buyers.
Get startedList with your own agent
Get your home in front of millions of buyers by listing it on Zillow.
Learn how to do itSell it yourself
Take full control of how buyers see your home on Zillow by listing For Sale by Owner (FSBO).
List your homeWhat's special
Welcoming layoutSpacious homesiteElegant single-story home
Zillow last checked:
Listing updated:
Listed by:
Connie L Kohrt 612-290-9020,
Lennar Sales Corp
Bought with:
NON-RMLS
Non-MLS
Source: NorthstarMLS as distributed by MLS GRID,MLS#: 7101777
Facts & features
Interior
Bedrooms & bathrooms
- Bedrooms: 2
- Bathrooms: 2
- Full bathrooms: 1
- 3/4 bathrooms: 1
Bedroom
- Level: Main
- Area: 169 Square Feet
- Dimensions: 13x13
Bedroom 2
- Level: Main
- Area: 132 Square Feet
- Dimensions: 12x11
Dining room
- Level: Main
- Area: 132 Square Feet
- Dimensions: 11x12
Other
- Level: Main
- Area: 143 Square Feet
- Dimensions: 13x11
Kitchen
- Level: Main
- Area: 216 Square Feet
- Dimensions: 12x18
Laundry
- Level: Main
- Area: 36 Square Feet
- Dimensions: 6x6
Living room
- Level: Main
- Area: 289 Square Feet
- Dimensions: 17x17
Heating
- Forced Air, Fireplace(s)
Cooling
- Central Air
Appliances
- Included: Air-To-Air Exchanger, Dishwasher, Disposal, Humidifier, Microwave, Range, Refrigerator, Stainless Steel Appliance(s), Tankless Water Heater
- Laundry: Gas Dryer Hookup, Laundry Room, Main Level, Washer Hookup
Features
- Basement: Unfinished,Walk-Out Access
- Number of fireplaces: 1
- Fireplace features: Family Room, Gas, Living Room, Stone
Interior area
- Total structure area: 3,374
- Total interior livable area: 1,725 sqft
- Finished area above ground: 1,725
- Finished area below ground: 0
Property
Parking
- Total spaces: 3
- Parking features: Attached, Asphalt, Garage Door Opener
- Attached garage spaces: 3
- Has uncovered spaces: Yes
Accessibility
- Accessibility features: None
Features
- Levels: One
- Stories: 1
- Patio & porch: Enclosed, Rear Porch
Lot
- Size: 8,712 Square Feet
- Features: Sod Included in Price
Details
- Foundation area: 1649
- Parcel number: 114417005210
- Zoning description: Residential-Single Family
Construction
Type & style
- Home type: SingleFamily
- Property subtype: Single Family
Materials
- Concrete, Frame
- Roof: Age 8 Years or Less,Asphalt,Pitched
Condition
- New construction: Yes
- Year built: 2026
Details
- Builder name: LENNAR
Utilities & green energy
- Electric: 200+ Amp Service
- Gas: Natural Gas
- Sewer: City Sewer/Connected
- Water: City Water/Connected
- Utilities for property: Underground Utilities
Community & HOA
Community
- Subdivision: Anton Village
HOA
- Has HOA: Yes
- Services included: Lawn Care, Professional Mgmt, Sanitation, Snow Removal
- HOA fee: $167 monthly
- HOA name: Associa
- HOA phone: 763-225-6400
Location
- Region: Saint Michael
Financial & listing details
- Price per square foot: $267/sqft
- Date on market: 6/30/2026
- Cumulative days on market: 20 days
- Date available: 06/26/2026
- Road surface type: Paved
Price history
| Date | Event | Price |
|---|---|---|
| 8/12/2026 | Sold | $459,975$267/sqft |
Source:  NorthstarMLS as distributed by MLS GRID #7101777 Report a problem NorthstarMLS as distributed by MLS GRID #7101777 Report a problem | ||
| 7/20/2026 | Pending sale | $459,975$267/sqft |
Source: NorthstarMLS as distributed by MLS GRID #7101777 Report a problem | ||
| 7/14/2026 | Price change | $459,975-3.2%$267/sqft |
Source: NorthstarMLS as distributed by MLS GRID #7101777 Report a problem | ||
| 7/8/2026 | Price change | $474,990-7.1%$275/sqft |
Source:  Lennar Homes Report a problem Lennar Homes Report a problem | ||
| 7/1/2026 | Price change | $511,465+7.7%$297/sqft |
Source: Lennar Homes Report a problem | ||
| 6/30/2026 | Listed for sale | $474,990-3%$275/sqft |
Source: NorthstarMLS as distributed by MLS GRID #7101777 Report a problem | ||
| 5/18/2026 | Listing removed | $489,465$284/sqft |
Source: NorthstarMLS as distributed by MLS GRID #7073129 Report a problem | ||
| 5/14/2026 | Price change | $489,465-0.2%$284/sqft |
Source: NorthstarMLS as distributed by MLS GRID #7073129 Report a problem | ||
| 5/14/2026 | Price change | $490,465-3.7%$284/sqft |
Source: Lennar Homes Report a problem | ||
| 5/6/2026 | Price change | $509,465+0.2%$295/sqft |
Source: Lennar Homes Report a problem | ||
| 4/15/2026 | Listed for sale | $508,465$295/sqft |
Source: Lennar Homes Report a problem | ||
Public tax history
Tax history is unavailable.
Neighborhood: 55376
Nearby homes
- $429,0352 bd2 ba-- sqft4963 Jandura Bay NE, Saint Michael, MN 55376Sold
- $706,9754 bd4 ba4.5k sqft4946 Jansen Ave NE, Saint Michael, MN 55376Sold
- $447,0003 bd2 ba3.5k sqft4916 Jandura Bay NE, Saint Michael, MN 55376Sold
- $492,7513 bd2 ba1.9k sqft9722 49th St NE, Saint Michael, MN 55376Sold
- $439,9903 bd2 ba1.7k sqft9710 49th St NE, Saint Michael, MN 55376Sold
- $466,0003 bd2 ba1.9k sqft9711 49th St NE, Saint Michael, MN 55376Sold
- $466,0003 bd1 ba1.9k sqft9686 49th St NE, Saint Michael, MN 55376Sold
- $480,0003 bd1 ba1.9k sqft9699 49th St NE, Saint Michael, MN 55376Sold
Nearby schools
GreatSchools rating
- 9/10Fieldstone Elementary SchoolGrades: 1-4Distance: 0.6 mi
- 8/10St Michael-Albertville Middle WestGrades: 5-8Distance: 1.5 mi
- 9/10St. Michael-Albertville Senior High SchoolGrades: 9-12Distance: 0.9 mi
Get a cash offer in 3 minutes
Find out how much your home could sell for in as little as 3 minutes with a no-obligation cash offer.
Estimated market value
$458,900
Get a cash offer in 3 minutes
Find out how much your home could sell for in as little as 3 minutes with a no-obligation cash offer.
Estimated market value
$458,900
- Minnesota
- Wright County
- Saint Michael
- 55376
- 4915 Jandura Bay NE
Nearby cities
Nearby zip codes
Other Saint Michael Topics
