This 3 level loft end unit townhouse condo with 2 bedrooms and 2.5 bathrooms has over 1600 sq ft of finished living space. There is parking for 2 vehicles (one in the garage and one in the driveway), the foyer entry provides just the right amount of drama with the volume ceilings to pull you upstairs into the main level with the sun filled open living and dining spaces, powder room, fireplace and access to the deck with a storage closet. The kitchen opens to the dining room, has a walk in pantry and access to the laundry room. As you head to the upper level, the loft is open and inviting and has a view of the 2 lower levels, this area can be used for office, recreation/gym or den space. Both bedrooms have en suite bathrooms with the primary bedroom incorporating a cathedral ceiling, a walk in closet and ample space for a sitting area. Plan to spend your summers at the community pool. This community is centrally located within a stone's throw of restaurants, shopping, CVS, gas, schools, churches, The Amish Market, the Upper Marlboro Courthouse, and Show Place Arena. There is a public transportation stop in the community that goes to Metrorail. There is easy commuting to downtown DC, NASA, Joint Base Andrews via routes 4, 202 and 301. Don't delay, make your appointment today.
Sold for $325,000
$325,000
4915 King Patrick Way #402, Upper Marlboro, MD 20772
2beds
1,617sqft
Townhouse
Built in 1993
-- sqft lot
$322,100 Zestimate®
$201/sqft
$2,583 Estimated rent
Home value
$322,100
$287,000 - $364,000
$2,583/mo
Zestimate® history
Owner options
List your home for rent
$2,583/mo
Rent Zestimate®
Find your next renter with Zillow Rental Manager. Plus, with online applications, you can quickly screen prospective tenants – for free.
$2,583/mo
Rent Zestimate®
Refinance and save
$1,880/mo
Est. payment
Refinancing to a lower rate could help reduce your monthly payments and save thousands over the life of the loan.
$1,880/mo
Est. payment
Explore your selling options
Work with a Zillow partner agent
Leverage their expertise and Zillow's premium Showcase listings to get your home seen by more buyers.
Get startedList with your own agent
Get your home in front of millions of buyers by listing it on Zillow.
Learn how to do itSell it yourself
Take full control of how buyers see your home on Zillow by listing For Sale by Owner (FSBO).
List your homeWhat's special
Community poolWalk in closetAccess to the deckVolume ceilingsCathedral ceilingLaundry roomWalk in pantry
Zillow last checked:
Listing updated:
Listed by:
Cheryl Abrams 301-442-1011,
RE/MAX United Real Estate
Bought with:
William Gray, 580258
New Realty, LLC
Source: Bright MLS,MLS#: MDPG2143390
Facts & features
Interior
Bedrooms & bathrooms
- Bedrooms: 2
- Bathrooms: 3
- Full bathrooms: 2
- 1/2 bathrooms: 1
Basement
- Area: 0
Heating
- Central, Natural Gas
Cooling
- Central Air, Electric
Appliances
- Included: Gas Water Heater
Features
- Has basement: No
- Has fireplace: No
Interior area
- Total structure area: 1,617
- Total interior livable area: 1,617 sqft
- Finished area above ground: 1,617
- Finished area below ground: 0
Property
Parking
- Total spaces: 1
- Parking features: Garage Faces Side, Attached
- Attached garage spaces: 1
Accessibility
- Accessibility features: None
Features
- Levels: Three
- Stories: 3
- Pool features: Community
Details
- Additional structures: Above Grade, Below Grade
- Parcel number: 17032814556
- Zoning: RESIDENTIAL
- Special conditions: Standard
Construction
Type & style
- Home type: Townhouse
- Architectural style: Contemporary
- Property subtype: Townhouse
Materials
- Vinyl Siding
- Foundation: Slab
Condition
- New construction: No
- Year built: 1993
Utilities & green energy
- Sewer: Public Sewer
- Water: Public
Community & HOA
Community
- Condo and coop fee: $381 monthly
- Subdivision: Kings Council
HOA
- Has HOA: Yes
- Amenities included: Common Grounds
- Services included: Common Area Maintenance, Maintenance Grounds, Management
- HOA fee: $195 annually
Location
- Region: Upper Marlboro
Financial & listing details
- Price per square foot: $201/sqft
- Tax assessed value: $228,533
- Annual tax amount: $3,395
- Date on market: 3/6/2025
- Listing agreement: Exclusive Right To Sell
- Ownership: Condominium
Price history
| Date | Event | Price |
|---|---|---|
| 4/25/2025 | Sold | $325,000+0%$201/sqft |
Source:  Bright MLS #MDPG2143390 Report a problem Bright MLS #MDPG2143390 Report a problem | ||
| 4/7/2025 | Pending sale | $324,990$201/sqft |
Source: Bright MLS #MDPG2143390 Report a problem | ||
| 3/14/2025 | Contingent | $324,990$201/sqft |
Source: Bright MLS #MDPG2143390 Report a problem | ||
| 3/6/2025 | Listed for sale | $324,990+153.9%$201/sqft |
Source: Bright MLS #MDPG2143390 Report a problem | ||
| 9/5/2001 | Sold | $128,000+6.8%$79/sqft |
Source: Public Record Report a problem | ||
| 2/1/1994 | Sold | $119,825$74/sqft |
Source: Public Record Report a problem | ||
Public tax history
| Year | Property taxes | Tax assessment |
|---|---|---|
| 2025 | $3,081 +21.2% | $232,800 +1.9% |
| 2024 | $2,541 +1.9% | $228,533 +1.9% |
| 2023 | $2,494 +1.9% | $224,267 +1.9% |
| 2022 | $2,446 +15.8% | $220,000 +15.8% |
| 2021 | $2,113 +18.8% | $190,000 +18.8% |
| 2020 | $1,779 -6.5% | $160,000 +25% |
| 2019 | $1,902 | $128,000 |
| 2018 | $1,902 +1.6% | $128,000 +1.6% |
| 2017 | $1,872 -35% | $126,000 +1.6% |
| 2016 | $2,881 | $124,000 |
| 2015 | $2,881 | $124,000 |
| 2014 | $2,881 | $124,000 -29.5% |
| 2013 | -- | $176,000 |
| 2012 | -- | $176,000 |
| 2011 | -- | $176,000 -34.8% |
| 2010 | -- | $270,000 +14.1% |
| 2009 | -- | $236,666 +16.4% |
| 2008 | -- | $203,333 +19.6% |
| 2007 | -- | $170,000 +10.9% |
| 2006 | -- | $153,332 +12.2% |
| 2005 | -- | $136,666 +13.9% |
| 2004 | -- | $120,000 |
| 2003 | -- | $120,000 +3.2% |
| 2002 | -- | $116,332 +6.7% |
| 2001 | -- | $109,000 |
Find assessor info on the county website
Neighborhood: 20772
Nearby homes
- $300,6002 bd2 ba1.3k sqft4923 King Patrick Way #406, Upper Marlboro, MD 20772Off Market
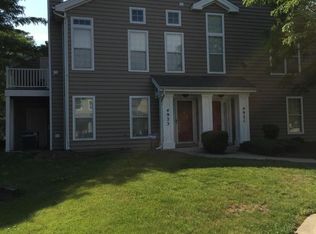
- $279,4002 bd1 ba-- sqft4923 King Patrick Way, Upper Marlboro, MD 20772Off Market
- $292,6002 bd2 ba1.3k sqft4913 King Patrick Way #401, Upper Marlboro, MD 20772Off Market
- $284,100-- bd-- ba1.4k sqft4917 King Patrick Way #403, Upper Marlboro, MD 20772Off Market
- $286,2002 bd2 ba1.4k sqft4919 King Patrick Way #404, Upper Marlboro, MD 20772Off Market
- $300,4002 bd2 ba1.6k sqft4921 King Patrick Way #405, Upper Marlboro, MD 20772Off Market
- $---- bd-- ba-- sqft4913 King Patrick Way, Upper Marlboro, MD 20772Off Market
- $361,0002 bd2 ba1.4k sqft4919 King Patrick Way, Upper Marlboro, MD 20772Off Market
Nearby schools
GreatSchools rating
- 7/10Barack Obama Elementary SchoolGrades: PK-5Distance: 1.2 mi
- 2/10James Madison Middle SchoolGrades: 6-8Distance: 4.6 mi
- 3/10Dr. Henry A. Wise Jr. High SchoolGrades: 9-12Distance: 1.4 mi
Schools provided by the listing agent
- District: Prince George's County Public Schools
Source: Bright MLS. This data may not be complete. We recommend contacting the local school district to confirm school assignments for this home.
Get a cash offer in 3 minutes
Find out how much your home could sell for in as little as 3 minutes with a no-obligation cash offer.
Estimated market value
$322,100
Get a cash offer in 3 minutes
Find out how much your home could sell for in as little as 3 minutes with a no-obligation cash offer.
Estimated market value
$322,100
- Maryland
- Prince Georges County
- Upper Marlboro
- 20772
- 4915 King Patrick Way Unit 402
Nearby cities
Nearby neighborhoods
Nearby zip codes
Other Upper Marlboro Topics
