Skip main navigation
Sold for $516,000
  • $516,000

    4915 Lincoln Ave, Beltsville, MD 20705

    6beds
    2,016sqft
    Single Family Residence
    Built in 1967
    7,686 Square Feet Lot
    $512,700 Zestimate®
    $256/sqft
    $3,290 Estimated rent

    Home value

    $512,700

    $456,000 - $574,000

    $3,290/mo

    Zestimate® history
    Loading
    Loading...

    Owner options

    List your home for rent

    $3,290/mo

    Rent Zestimate®

    Find your next renter with Zillow Rental Manager. Plus, with online applications, you can quickly screen prospective tenants – for free.

    Learn more

    $3,290/mo

    Rent Zestimate®

    Refinance and save

    $3,306/mo

    Est. payment

    Refinancing to a lower rate could help reduce your monthly payments and save thousands over the life of the loan.

    See today's rates

    $3,306/mo

    Est. payment

    Explore your selling options

    Work with a Zillow partner agent

    Leverage their expertise and Zillow's premium Showcase listings to get your home seen by more buyers.

    Get started

    List with your own agent

    Get your home in front of millions of buyers by listing it on Zillow.

    Learn how to do it

    Sell it yourself

    Take full control of how buyers see your home on Zillow by listing For Sale by Owner (FSBO).

    List your home

    What's special

    Large brick fireplaceSophisticated black shaker cabinetsExtra-large garageVersatile spaceFully fenced backyardRecessed lightsBeautiful hardwood floors
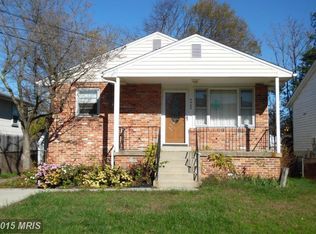
    BUYER FINANCING FELL THROUGH! Save $$$ when taking advantage of a 1% lower rate when using Envoy Mortgage. The Rate Saver Program is 1% lower than the current qualifying rate for the first year along with a lender paid refinance! Take advanatge of a lower rate on this great property and lock in next year when rates drift lower. Discover this charming and spacious 6-bedroom, 2-bathroom with over 2,000 SF of finished living space home situated on a generous double lot at 4915 Lincoln Ave, Beltsville, MD. As you approach the property, you'll be greeted by an inviting front deck, perfect for enjoying a morning coffee or evening relaxation. Step inside to find an open floorplan that seamlessly connects the living spaces, featuring beautiful hardwood floors that add warmth and elegance to the home. The living room is a cozy haven, highlighted by a large brick fireplace that serves as a focal point and provides a perfect spot for gathering with family and friends during cooler months. Adjacent to the living room is the dining area, which is thoughtfully designed with pendant lighting and recessed lights throughout, creating an ambiance that is both stylish and functional. The kitchen is a chef's delight, boasting sleek granite countertops, a modern glass tile backsplash, and sophisticated black shaker cabinets that offer ample storage space. The main level of the home is completed by three well-appointed bedrooms, each offering comfort and privacy. A full bathroom with a luxurious jetted tub provides a spa-like retreat, perfect for unwinding after a long day. Venture to the lower level, and you'll discover a versatile space that features a cozy sitting area, three additional bedrooms, and another full bathroom, providing ample space for guests or family members seeking their own private quarters. The outdoor space is equally impressive, with a fully fenced backyard that ensures privacy and security. A shed offers additional storage for gardening tools or outdoor equipment, while the extra-large garage is a car enthusiast's dream, accommodating 4-6 cars with ease. Located in a desirable neighborhood, this home offers proximity to top-rated schools, shopping centers, and parks, making it an ideal choice for families seeking convenience and quality of life. Whether you're looking for a spacious family home or an investment opportunity, this property has it all. Don't miss the chance to make this charming residence your own.

    Zillow last checked:

    Listing updated:

    Listed by:

    Tom Atwood 410-216-5590,

    Keller Williams Legacy,

    Listing Team: The Atwood Team

    Bought with:

    Tony Villeda, 617087

    Vista Properties Group

    Source: Bright MLS,MLS#: MDPG2145152MLS Logo

    Facts & features

    Interior

    Bedrooms & bathrooms
    • Bedrooms: 6
    • Bathrooms: 2
    • Full bathrooms: 2
    • Main level bathrooms: 1
    • Main level bedrooms: 3
    Rooms
    • Room types: Living Room, Dining Room, Sitting Room, Bedroom 2, Bedroom 3, Bedroom 4, Bedroom 5, Kitchen, Bedroom 1, Bedroom 6, Full Bath
    Bedroom 1
    • Level: Main
    Bedroom 2
    • Level: Main
    Bedroom 3
    • Level: Main
    Bedroom 4
    • Level: Lower
    Bedroom 5
    • Level: Lower
    Bedroom 6
    • Level: Lower
    Dining room
    • Features: Dining Area, Flooring - HardWood, Lighting - Pendants, Living/Dining Room Combo
    • Level: Main
    Other
    • Features: Bathroom - Jetted Tub, Flooring - Ceramic Tile, Countertop(s) - Solid Surface
    • Level: Main
    Other
    • Features: Bathroom - Tub Shower
    • Level: Lower
    Kitchen
    • Features: Granite Counters, Kitchen - Gas Cooking, Lighting - Ceiling, Pantry
    • Level: Main
    Kitchen
    • Features: Basement - Finished, Granite Counters, Flooring - Luxury Vinyl Plank, Kitchen - Gas Cooking, Recessed Lighting
    • Level: Lower
    Living room
    • Features: Fireplace - Wood Burning, Flooring - HardWood, Recessed Lighting
    • Level: Main
    Sitting room
    • Level: Lower
    Heating
    • Central, Forced Air, Natural Gas
    Cooling
    • None
    Appliances
    • Included: Microwave, Dishwasher, Extra Refrigerator/Freezer, Oven/Range - Gas, Refrigerator, Gas Water Heater
    • Laundry: In Basement
    Features
    • Floor Plan - Traditional, Bathroom - Tub Shower, Combination Dining/Living, Dining Area, Entry Level Bedroom, Pantry, Recessed Lighting, Upgraded Countertops, Dry Wall
    • Flooring: Hardwood, Ceramic Tile, Other, Wood
    • Basement: Full,Interior Entry,Side Entrance,Exterior Entry,Walk-Out Access
    • Number of fireplaces: 1
    • Fireplace features: Brick
    Interior area
    • Total structure area: 3,024
    • Total interior livable area: 2,016 sqft
    • Finished area above ground: 1,008
    • Finished area below ground: 1,008

    Property

    Parking
    • Total spaces: 4
    • Parking features: Concrete, Driveway, On Street
    • Uncovered spaces: 4
    Accessibility
    • Accessibility features: None
    Features
    • Levels: Two
    • Stories: 2
    • Patio & porch: Porch
    • Exterior features: Street Lights
    • Pool features: None
    • Spa features: Bath
    Lot
    • Size: 7,686 Square Feet
    • Features: Level, Rear Yard, Adjoins - Public Land, Front Yard
    Details
    • Additional structures: Above Grade, Below Grade
    • Parcel number: 17010066886
    • Zoning: RSF65
    • Special conditions: Standard

    Construction

    Type & style
    • Home type: SingleFamily
    • Architectural style: Ranch/Rambler
    • Property subtype: Single Family Residence
    Materials
    • Brick Front, Shingle Siding
    • Foundation: Block
    • Roof: Shingle
    Condition
    • Very Good
    • New construction: No
    • Year built: 1967
    • Major remodel year: 2024

    Utilities & green energy

    • Sewer: Public Sewer
    • Water: Public
    • Utilities for property: Electricity Available, Natural Gas Available, Sewer Available, Water Available

    Community & HOA

    Community
    • Subdivision: Beltsville Heights
    HOA
    • Has HOA: No
    Location
    • Region: Beltsville

    Financial & listing details

    • Price per square foot: $256/sqft
    • Tax assessed value: $105,167
    • Annual tax amount: $1,562
    • Date on market: 3/20/2025
    • Listing agreement: Exclusive Agency
    • Ownership: Fee Simple
    • Road surface type: Black Top

    Price history

    DateEventPrice
    9/11/2025Sold$516,000$256/sqft
    Source: Public Record Report a problem
    6/24/2025Sold$516,000+3.2%$256/sqft
    Source: Bright MLS #MDPG2145152 Report a problem
    6/16/2025Contingent$500,000$248/sqft
    Source: Bright MLS #MDPG2145152 Report a problem
    5/23/2025Pending sale$500,000$248/sqft
    Source: Bright MLS #MDPG2145152 Report a problem
    5/17/2025Listed for sale$500,000$248/sqft
    Source: Bright MLS #MDPG2145152 Report a problem
    5/6/2025Pending sale$500,000$248/sqft
    Source: Bright MLS #MDPG2145152 Report a problem
    4/17/2025Listed for sale$500,000$248/sqft
    Source: Bright MLS #MDPG2145152 Report a problem
    4/6/2025Listing removed$500,000$248/sqft
    Source: Bright MLS #MDPG2145152 Report a problem
    3/20/2025Listed for sale$500,000+66.7%$248/sqft
    Source: Bright MLS #MDPG2145152 Report a problem
    9/1/2023Sold$300,000+20%$149/sqft
    Source: Bright MLS #MDPG2086860 Report a problem
    8/22/2023Pending sale$250,000$124/sqft
    Source: Bright MLS #MDPG2086860 Report a problem
    8/11/2023Listed for sale$250,000$124/sqft
    Source: Bright MLS #MDPG2086860 Report a problem

    Public tax history

    YearProperty taxesTax assessment
    2025$2,033 +73.8%$109,900 +4.5%
    2024$1,169 +4.7%$105,167 +4.7%
    2023$1,117 +4.9%$100,433 +4.9%
    2022$1,064 +9.2%$95,700 +9.2%
    2021$974 +10.1%$87,633 +10.1%
    2020$885 -72.5%$79,567 -63.2%
    2019$3,212 $216,167
    2018$3,212 +1.2%$216,167 +1.2%
    2017$3,173 +2.5%$213,533 +1.2%
    2016$3,094 $210,900 +3.1%
    2015$3,094 $204,600 +3.2%
    2014$3,094 $198,300 +3.3%
    2013-- $192,000
    2012-- $192,000
    2011-- $192,000 -44.3%
    2010-- $344,600 +12.6%
    2009-- $305,976 +14.4%
    2008-- $267,353 +16.9%
    2007-- $228,730 +16.4%
    2006-- $196,536 +19.6%
    2005-- $164,343 +24.4%
    2004-- $132,150
    2003-- $132,150 +3.9%
    2002-- $127,206 +8.4%
    2001-- $117,320
    Find assessor info on the county website

    Neighborhood: 20705

    Nearby schools

    GreatSchools rating
    Schools provided by the listing agent
    • District: Prince George's County Public Schools

    Source: Bright MLS. This data may not be complete. We recommend contacting the local school district to confirm school assignments for this home.

    Get a cash offer in 3 minutes
    Find out how much your home could sell for in as little as 3 minutes with a no-obligation cash offer.
    Estimated market value
    $512,700
    Get a cash offer in 3 minutes
    Find out how much your home could sell for in as little as 3 minutes with a no-obligation cash offer.
    Estimated market value
    $512,700