Nestled within the sought-after Westover community, this beautifully transformed Arthur Rutenberg home is a perfect blend of modern elegance and timeless design. Set on a spacious .30-acre conservation lot, the home invites you in with its charming rain glass front doors, opening to a flood of natural light that fills the space. The vaulted ceilings soar above, enhancing the airy and open feel, while the new neutral toned wood flooring flows seamlessly through the formal living and dining areas, creating a consistent and welcoming atmosphere that extends into the kitchen and family rooms. The kitchen, a centerpiece of the home, has been thoughtfully updated with soft cream shaker cabinets and gleaming quartz countertops. It boasts GE Profile appliances equipped with WiFi connectivity, ensuring that the latest technology meets the warmth of traditional design. An island with a farmhouse sink adds both functionality and a casual seating area, perfect for gathering and entertaining. Overlooking the casual dining area and family room, take in the views of the pool and conservation area adding to the tranquility this home offers. The secondary bedrooms are oversized and the secondary bath provides dual vanities and a tub/shower. The laundry room equipped with cabinets, full size sink and quartz counters add to the ease of daily chores and provide additional storage. In its own private wing, the Primary Suite offers a tranquil retreat. The spacious room is accentuated by vaulted ceilings, while the ensuite bathroom exudes luxury with its dual vanities, lighted mirrors, and a stand-alone tub. A separate shower, complete with a rain shower head, provides a spa-like experience, making every day feel like a getaway. Stepping outside, the pavered lanai and pool area create an inviting outdoor living space. Accessible through three sliding doors, this area is designed for both relaxation and entertainment. The fully functional outdoor kitchen, equipped with a gas grill, beverage refrigerator, sink, and ample storage, is ideal for hosting poolside gatherings or enjoying a quiet evening meal under the stars. The TILE ROOF was replaced in 2021 and the tankless water heater (2022) add to the home's appeal, ensuring comfort and style throughout. This Arthur Rutenberg home is a true gem, offering a harmonious blend of modern amenities and classic charm in one of the most desirable communities! Walk Enjoy top-rated schools, the Tampa Palms Golf & Country Club with one of the best golf courses in Tampa, and close proximity to I-75, I-275, Moffitt Cancer Center, The University of South Florida, Busch Gardens, major hospitals, the Premium Outlet Mall, Shoppes at Wiregrass, and Tampa YMCA!
Sold for $875,000
$875,000
4915 LONDONDERRY DRIVE, TAMPA, FL 33647
4beds
2,952sqft
Single Family Residence
Built in 1989
0.42 Acres Lot
$874,600 Zestimate®
$296/sqft
$4,036 Estimated rent
Home value
$874,600
$831,000 - $918,000
$4,036/mo
Zestimate® history
Owner options
List your home for rent
$4,036/mo
Rent Zestimate®
Find your next renter with Zillow Rental Manager. Plus, with online applications, you can quickly screen prospective tenants – for free.
$4,036/mo
Rent Zestimate®
Refinance and save
$6,097/mo
Est. payment
Refinancing to a lower rate could help reduce your monthly payments and save thousands over the life of the loan.
$6,097/mo
Est. payment
Explore your selling options
Work with a Zillow partner agent
Leverage their expertise and Zillow's premium Showcase listings to get your home seen by more buyers.
Get startedList with your own agent
Get your home in front of millions of buyers by listing it on Zillow.
Learn how to do itSell it yourself
Take full control of how buyers see your home on Zillow by listing For Sale by Owner (FSBO).
List your homeWhat's special
Zillow last checked:
Listing updated:
Listed by:
Diane Earnest-Shadix 813-205-9919,
PINEYWOODS REALTY LLC 813-225-1890
Bought with:
Barbara Oskam, 3540769
COLDWELL BANKER REALTY
Source: Stellar MLS,MLS#: T3552606 Originating MLS: Pinellas Suncoast
Originating MLS: Pinellas Suncoast
Facts & features
Interior
Bedrooms & bathrooms
- Bedrooms: 4
- Bathrooms: 3
- Full bathrooms: 2
- 1/2 bathrooms: 1
Rooms
- Room types: Family Room, Dining Room, Living Room, Utility Room
Primary bedroom
- Features: Ceiling Fan(s), Walk-In Closet(s)
- Level: First
- Dimensions: 14x22
Bedroom 2
- Features: Ceiling Fan(s), Built-in Closet
- Level: First
- Dimensions: 12x13
Bedroom 3
- Features: Ceiling Fan(s), Built-in Closet
- Level: First
- Dimensions: 11x13
Bedroom 4
- Features: Ceiling Fan(s), Built-in Closet
- Level: First
- Dimensions: 12x12
Primary bathroom
- Features: Dual Sinks, Multiple Shower Heads, Rain Shower Head, Tub with Separate Shower Stall, Water Closet/Priv Toilet
- Level: First
- Dimensions: 11x13
Dining room
- Level: First
- Dimensions: 10x13
Family room
- Features: Ceiling Fan(s)
- Level: First
- Dimensions: 18x21
Kitchen
- Features: Breakfast Bar, Pantry, Kitchen Island
- Level: First
- Dimensions: 13x13
Living room
- Level: First
- Dimensions: 18x18
Heating
- Central
Cooling
- Central Air
Appliances
- Included: Dishwasher, Microwave, Range, Range Hood, Refrigerator
- Laundry: Laundry Room
Features
- Cathedral Ceiling(s), Ceiling Fan(s), Kitchen/Family Room Combo, Open Floorplan, Walk-In Closet(s)
- Flooring: Carpet, Tile, Hardwood
- Doors: Outdoor Grill, Outdoor Kitchen, Sliding Doors
- Has fireplace: Yes
- Fireplace features: Gas
Interior area
- Total structure area: 4,002
- Total interior livable area: 2,952 sqft
Property
Parking
- Total spaces: 2
- Parking features: Garage - Attached
- Attached garage spaces: 2
Features
- Levels: One
- Stories: 1
- Patio & porch: Covered, Enclosed, Screened
- Exterior features: Irrigation System, Outdoor Grill, Outdoor Kitchen
- Has private pool: Yes
- Pool features: Gunite, In Ground, Screen Enclosure
Lot
- Size: 0.42 Acres
- Dimensions: 100 x 183
- Features: Conservation Area, City Lot, Sidewalk
- Residential vegetation: Mature Landscaping, Trees/Landscaped
Details
- Parcel number: A2827191CE00000300010.0
- Zoning: CU
- Special conditions: None
Construction
Type & style
- Home type: SingleFamily
- Architectural style: Ranch
- Property subtype: Single Family Residence
Materials
- Block, Stucco
- Foundation: Slab
- Roof: Tile
Condition
- New construction: No
- Year built: 1989
Utilities & green energy
- Sewer: Public Sewer
- Water: None
- Utilities for property: BB/HS Internet Available, Electricity Connected, Natural Gas Connected, Sewer Connected, Street Lights, Water Connected
Community & HOA
Community
- Pet fee: $0 monthly
- Subdivision: TAMPA PALMS AREA 2 UNIT 7D
HOA
- Has HOA: Yes
- HOA fee: $84 monthly
- HOA name: Brian Koerber
- HOA phone: 813-977-3337
- Second HOA name: Tampa Palms HOA
Location
- Region: Tampa
Financial & listing details
- Price per square foot: $296/sqft
- Tax assessed value: $640,572
- Annual tax amount: $7,931
- Date on market: 8/30/2024
- Cumulative days on market: 5 days
- Listing terms: Cash,Conventional
- Ownership: Fee Simple
- Total actual rent: 0
- Electric utility on property: Yes
- Road surface type: Asphalt
Price history
| Date | Event | Price |
|---|---|---|
| 10/2/2024 | Sold | $875,000-2.8%$296/sqft |
Source:  Stellar MLS #T3552606 Report a problem Stellar MLS #T3552606 Report a problem | ||
| 9/4/2024 | Pending sale | $899,900$305/sqft |
Source: Stellar MLS #T3552606 Report a problem | ||
| 8/30/2024 | Listed for sale | $899,900+59.3%$305/sqft |
Source: Stellar MLS #T3552606 Report a problem | ||
| 7/3/2023 | Sold | $565,000+117.3%$191/sqft |
Source: Public Record Report a problem | ||
| 7/16/1996 | Sold | $260,000$88/sqft |
Source: Public Record Report a problem | ||
Public tax history
| Year | Property taxes | Tax assessment |
|---|---|---|
| 2025 | $14,325 -0.3% | $640,572 +1.7% |
| 2024 | $14,374 +81.2% | $630,142 +86.5% |
| 2023 | $7,931 +4.8% | $337,964 +3% |
| 2022 | $7,568 +3.8% | $328,120 +5.2% |
| 2021 | $7,291 +1.5% | $311,767 +1.4% |
| 2020 | $7,181 +2% | $307,463 +2.3% |
| 2019 | $7,039 | $300,550 +1.9% |
| 2018 | $7,039 +1% | $294,946 -16.7% |
| 2017 | $6,970 +1.4% | $353,867 +25.1% |
| 2016 | $6,872 +2.7% | $282,938 +0.7% |
| 2015 | $6,693 +2.2% | $280,971 +0.8% |
| 2014 | $6,552 | $278,728 +1.7% |
| 2013 | $6,552 +0.4% | $274,085 +1.7% |
| 2012 | $6,526 -4.1% | $269,503 -1.7% |
| 2011 | $6,804 +0.6% | $274,256 +0% |
| 2010 | $6,764 -0.9% | $274,162 -0.6% |
| 2009 | $6,822 -0.1% | $275,840 +0.1% |
| 2008 | $6,828 -1.4% | $275,564 +3% |
| 2007 | $6,924 -1.7% | $267,538 +2.5% |
| 2006 | $7,041 +0.5% | $261,013 +3% |
| 2005 | $7,005 | $253,411 +3% |
| 2004 | -- | $246,030 +1.9% |
| 2003 | -- | $241,443 -7.2% |
| 2002 | -- | $260,088 +1.6% |
| 2001 | -- | $255,992 0% |
| 2000 | $7,076 | $256,104 |
Find assessor info on the county website
Neighborhood: Tampa Palms
Nearby homes
- $793,7004 bd3 ba3.2k sqft4913 Londonderry Dr, Tampa, FL 33647Off Market
- $700,0005 bd4 ba3.4k sqft4917 Londonderry Dr, Tampa, FL 33647Sold
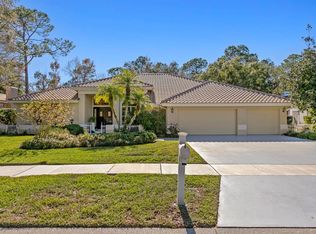
- $902,6005 bd3 ba3.8k sqft4911 Londonderry Dr, Tampa, FL 33647Off Market
- $790,4004 bd3 ba3.1k sqft4919 Londonderry Dr, Tampa, FL 33647Off Market
- $537,6004 bd2 ba2.3k sqft4912 Londonderry Dr, Tampa, FL 33647Off Market
- $946,3005 bd3 ba4.1k sqft4909 Londonderry Dr, Tampa, FL 33647Off Market
- $748,5004 bd3 ba2.7k sqft4910 Londonderry Dr, Tampa, FL 33647Off Market
- $818,4005 bd3 ba3.4k sqft15802 Dawson Ridge Dr, Tampa, FL 33647Off Market
Nearby schools
GreatSchools rating
- 9/10Chiles Elementary SchoolGrades: PK-5Distance: 1 mi
- 8/10Liberty Middle SchoolGrades: 6-8Distance: 2.4 mi
- 3/10Freedom High SchoolGrades: 9-12Distance: 2.4 mi
Schools provided by the listing agent
- Elementary: Chiles-HB
- Middle: Liberty-HB
- High: Freedom-HB
Source: Stellar MLS. This data may not be complete. We recommend contacting the local school district to confirm school assignments for this home.
Get a cash offer in 3 minutes
Find out how much your home could sell for in as little as 3 minutes with a no-obligation cash offer.
Estimated market value
$874,600
Get a cash offer in 3 minutes
Find out how much your home could sell for in as little as 3 minutes with a no-obligation cash offer.
Estimated market value
$874,600
- Florida
- Hillsborough County
- Tampa
- 33647
- Tampa Palms
- 4915 LONDONDERRY DRIVE
Nearby cities
Nearby neighborhoods
Nearby zip codes
Other Tampa Topics
