This is definitely an OMG house! The moment you walk in the front door it is easy to see that the current owners are detail oriented and MOST important believe in keeping a home meticulously maintained. So much new: Driveway, exterior paint, fence, HVAC system (Mercedes Benz quality), garage door, exterior doors/storm doors, 5" gutters, gas fireplace/flue and newly refinished hardwoods. Nope not a flip. Just loved! 3 bedrooms, 2 1/2 bathrooms and completely updated interior with newer windows. Run to this one- not all homes are created equal! ++Washer/Dryer/Wine fridge and 2nd floor W/D unit stay!
Sold
Price Unknown
4915 Mercier St, Kansas City, MO 64112
3beds
2,012sqft
Single Family Residence
Built in 1922
6,744 Square Feet Lot
$588,800 Zestimate®
$--/sqft
$3,223 Estimated rent
Home value
$588,800
$559,000 - $624,000
$3,223/mo
Zestimate® history
Owner options
List your home for rent
$3,223/mo
Rent Zestimate®
Find your next renter with Zillow Rental Manager. Plus, with online applications, you can quickly screen prospective tenants – for free.
$3,223/mo
Rent Zestimate®
Refinance and save
Refinancing to a lower rate could help reduce your monthly payments and save thousands over the life of the loan.
Explore your selling options
Work with a Zillow partner agent
Leverage their expertise and Zillow's premium Showcase listings to get your home seen by more buyers.
Get startedList with your own agent
Get your home in front of millions of buyers by listing it on Zillow.
Learn how to do itSell it yourself
Take full control of how buyers see your home on Zillow by listing For Sale by Owner (FSBO).
List your homeWhat's special
Newly refinished hardwoodsNewer windowsGarage doorExterior paintHvac system
Zillow last checked:
Listing updated:
Listed by:
Nicole Lonergan 816-509-7005,
Brookside Real Estate Co.
Bought with:
Dustin Delaney, 00242165
ReeceNichols - Country Club Plaza
Source: Heartland MLS as distributed by MLS GRID,MLS#: 2441021
Facts & features
Interior
Bedrooms & bathrooms
- Bedrooms: 3
- Bathrooms: 3
- Full bathrooms: 2
- 1/2 bathrooms: 1
Primary bedroom
- Level: Second
- Area: 132 Square Feet
- Dimensions: 11 x 12
Bedroom 2
- Level: Second
- Area: 143 Square Feet
- Dimensions: 11 x 13
Bedroom 3
- Level: Second
Primary bathroom
- Features: Ceramic Tiles, Double Vanity, Marble, Shower Only
- Level: Second
Bathroom 1
- Features: Ceramic Tiles, Marble
- Level: Second
Dining room
- Level: First
- Area: 208 Square Feet
- Dimensions: 13 x 16
Kitchen
- Features: Granite Counters, Pantry
- Level: First
- Area: 150 Square Feet
- Dimensions: 10 x 15
Living room
- Features: Fireplace
- Level: First
- Area: 242 Square Feet
- Dimensions: 11 x 22
Office
- Features: Other
- Level: First
- Area: 152 Square Feet
- Dimensions: 8 x 19
Heating
- Natural Gas
Cooling
- Electric
Appliances
- Included: Dishwasher, Disposal, Double Oven, Dryer, Microwave, Gas Range, Stainless Steel Appliance(s), Washer
- Laundry: In Basement, Upper Level
Features
- Custom Cabinets, Painted Cabinets, Pantry, Walk-In Closet(s)
- Flooring: Wood
- Doors: Storm Door(s)
- Windows: Thermal Windows
- Basement: Full,Interior Entry,Stone/Rock
- Number of fireplaces: 1
- Fireplace features: Gas, Living Room
Interior area
- Total structure area: 2,012
- Total interior livable area: 2,012 sqft
- Finished area above ground: 2,012
Property
Parking
- Total spaces: 1
- Parking features: Detached, Other
- Garage spaces: 1
Features
- Patio & porch: Deck, Patio, Porch
- Fencing: Wood
Lot
- Size: 6,744 Square Feet
- Features: City Lot
Details
- Parcel number: 30430120500000000
Construction
Type & style
- Home type: SingleFamily
- Architectural style: Other,Traditional
- Property subtype: Single Family Residence
Materials
- Shingle Siding
- Roof: Composition
Condition
- Year built: 1922
Utilities & green energy
- Sewer: Public Sewer
- Water: Public
Green energy
- Energy efficient items: Appliances, Insulation, Thermostat
Community & HOA
Community
- Subdivision: Westwood Park
HOA
- Has HOA: No
Location
- Region: Kansas City
Financial & listing details
- Tax assessed value: $417,450
- Annual tax amount: $5,032
- Date on market: 8/10/2023
- Listing terms: Cash,Conventional,FHA,VA Loan
- Ownership: Private
Price history
| Date | Event | Price |
|---|---|---|
| 9/19/2023 | Sold | -- |
Source:  Heartland MLS as distributed by MLS GRID #2441021 Report a problem Heartland MLS as distributed by MLS GRID #2441021 Report a problem | ||
| 8/20/2023 | Pending sale | $525,000$261/sqft |
Source: Heartland MLS as distributed by MLS GRID #2441021 Report a problem | ||
| 8/10/2023 | Listed for sale | $525,000+23.5%$261/sqft |
Source: Heartland MLS as distributed by MLS GRID #2441021 Report a problem | ||
| 6/23/2017 | Sold | -- |
Source: Heartland MLS as distributed by MLS GRID #45001_2041257 Report a problem | ||
| 4/25/2017 | Pending sale | $425,000$211/sqft |
Source: Keller Williams - Overland Park #2041257 Report a problem | ||
| 4/20/2017 | Listed for sale | $425,000$211/sqft |
Source: Keller Williams Realty Partner #2041257 Report a problem | ||
| 4/7/2015 | Sold | -- |
Source: Heartland MLS as distributed by MLS GRID #45001_1931131 Report a problem | ||
| 7/9/2014 | Sold | -- |
Source: Agent Provided Report a problem | ||
| 4/7/1998 | Sold | -- |
Source: Agent Provided Report a problem | ||
Public tax history
| Year | Property taxes | Tax assessment |
|---|---|---|
| 2025 | $5,446 +0.1% | $79,316 +15% |
| 2024 | $5,443 +1% | $68,970 |
| 2023 | $5,392 +7.1% | $68,970 +12.7% |
| 2022 | $5,032 +0.3% | $61,180 |
| 2021 | $5,015 -1.2% | $61,180 +0% |
| 2020 | $5,077 +2.1% | $61,161 |
| 2019 | $4,972 | $61,161 +14.9% |
| 2018 | $4,972 +12.6% | $53,230 |
| 2017 | $4,416 +11.9% | $53,230 +2.6% |
| 2016 | $3,948 +1.4% | $51,896 +7.1% |
| 2014 | $3,894 +1.6% | $48,457 |
| 2013 | $3,833 +0.5% | $48,457 +3.5% |
| 2012 | $3,815 +0.1% | $46,804 |
| 2011 | $3,811 +0.9% | $46,804 |
| 2010 | $3,779 -6.5% | $46,804 |
| 2009 | $4,043 +0.5% | $46,804 -7% |
| 2008 | $4,024 -0.9% | $50,350 |
| 2007 | $4,061 +0% | $50,350 |
| 2006 | $4,061 +57.6% | $50,350 |
| 2005 | $2,577 +0.1% | $50,350 +56.2% |
| 2004 | $2,574 +14.3% | $32,229 |
| 2003 | $2,252 +0.3% | $32,229 +15% |
| 2002 | $2,247 +11.7% | $28,025 |
| 2001 | $2,012 | $28,025 |
Find assessor info on the county website
Neighborhood: Westwood
Nearby homes
- $--3 bd2 ba-- sqft4915 Mercier St #2, Kansas City, MO 64112Off Market

- $514,2004 bd3 ba1.8k sqft4911 Mercier St, Kansas City, MO 64112Off Market

- $--2 bd2 ba1.5k sqft4917 Mercier St, Kansas City, MO 64112Sold
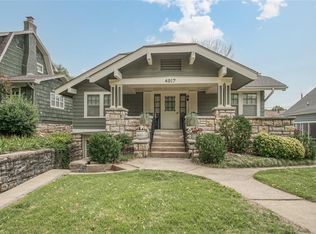
- $676,3003 bd3 ba1.9k sqft4935 Mercier St, Kansas City, MO 64112Off Market
- $288,5002 bd1 ba360 sqft4905 Mercier St, Kansas City, MO 64112Off Market
- $416,7002 bd2 ba1.6k sqft4914 Holly St, Kansas City, MO 64112Off Market
- $451,7003 bd2 ba1.8k sqft4926 Holly St, Kansas City, MO 64112Off Market
- $364,8002 bd1 ba1.6k sqft4906 Holly St, Kansas City, MO 64112Off Market
Nearby schools
GreatSchools rating
- 3/10Primitivo Garcia Elementary SchoolGrades: PK-6Distance: 3.8 mi
- 2/10Central Middle SchoolGrades: 7-8Distance: 3.8 mi
- 1/10Central High SchoolGrades: 9-12Distance: 3.8 mi
Get a cash offer in 3 minutes
Find out how much your home could sell for in as little as 3 minutes with a no-obligation cash offer.
Estimated market value
$588,800
Get a cash offer in 3 minutes
Find out how much your home could sell for in as little as 3 minutes with a no-obligation cash offer.
Estimated market value
$588,800
- Missouri
- Jackson County
- Kansas City
- 64112
- Westwood
- 4915 Mercier St
Nearby cities
Nearby neighborhoods
Nearby zip codes
Other Kansas City Topics
