Skip main navigation
Closed
  • $549,500

    4915 N Hoyne Ave APT 2N, Chicago, IL 60625

    2beds
    --sqft
    Condominium, Single Family Residence
    Built in ----
    -- sqft lot
    $549,500 Zestimate®
    $--/sqft
    $3,394 Estimated rent

    Home value

    $549,500

    $495,000 - $610,000

    $3,394/mo

    Zestimate® history
    Loading
    Loading...

    Owner options

    List your home for rent

    $3,394/mo

    Rent Zestimate®

    Find your next renter with Zillow Rental Manager. Plus, with online applications, you can quickly screen prospective tenants – for free.

    Learn more

    $3,394/mo

    Rent Zestimate®

    Refinance and save

    $4,244/mo

    Est. payment

    Refinancing to a lower rate could help reduce your monthly payments and save thousands over the life of the loan.

    See today's rates

    $4,244/mo

    Est. payment

    Explore your selling options

    Work with a Zillow partner agent

    Leverage their expertise and Zillow's premium Showcase listings to get your home seen by more buyers.

    Get started

    List with your own agent

    Get your home in front of millions of buyers by listing it on Zillow.

    Learn how to do it

    Sell it yourself

    Take full control of how buyers see your home on Zillow by listing For Sale by Owner (FSBO).

    List your home

    What's special

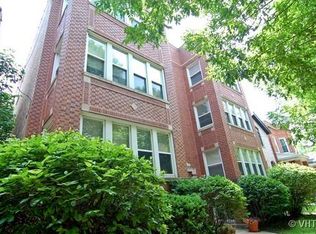
    A rare opportunity where this vintage building meets modern finishes in this oversized unit which includes an exterior parking space and storage. Light-filled beautiful masonry construction building. on a quiet street on one of the best residential blocks in Lincoln Square. Features include an open floor plan, plenty of closet space, an outdoor porch, tall ceilings, and hardwood flooring throughout. The large living room offers tall windows with a view of a canopy of trees and floods with natural sunlight. Enter into the kitchen boasting granite countertops, stainless steel appliances, white subway tile backsplash, a breakfast bar, and open to the sizable dining room which could fit any size dining table to accommodate your entertaining needs. Unwind in the primary bedroom offering large windows, a ceiling fan, and a full bathroom with a tub/shower combo. The 2nd bedroom is spacious and features great closet space. A 2nd full bathroom with a stand-up shower. A mud room with a laundry closet and access out to the rear porch. Interior updates include a new kitchen faucet in 2022, a water heater in 2015, a Nest thermostat in 2015, and kitchen cabinetry painted 2020. Prime location only 1/2 block from Winnemac park, and close proximity to Mariano's, Metra, EL brown line, restaurants, and historic Lincoln Square center. Highest and best offers are due by 12 PM on Monday, June 13th.

    This property is off market, which means it's not currently listed for sale or rent on Zillow. This may be different from what's available on other websites or public sources.
    Zillow last checked:

    Listing updated:

    Listed by:

    Neil Hackler 773-797-9500,

    Engel & Voelkers Chicago

    Bought with:

    Pasquale Recchia

    @properties Christie's International Real Estate

    Source: MRED as distributed by MLS GRID,MLS#: 11428477MLS Logo

    Facts & features

    Interior

    Bedrooms & bathrooms
    • Bedrooms: 2
    • Bathrooms: 2
    • Full bathrooms: 2
    Rooms
    • Room types: Deck, Sun Room
    Primary bedroom
    • Features: Flooring (Hardwood), Window Treatments (Blinds), Bathroom (Full)
    • Level: Main
    • Area: 182 Square Feet
    • Dimensions: 14X13
    Bedroom 2
    • Features: Flooring (Hardwood)
    • Level: Main
    • Area: 110 Square Feet
    • Dimensions: 11X10
    Deck
    • Level: Main
    • Area: 112 Square Feet
    • Dimensions: 14X8
    Dining room
    • Features: Flooring (Hardwood)
    • Level: Main
    • Area: 143 Square Feet
    • Dimensions: 13X11
    Kitchen
    • Features: Kitchen (Eating Area-Breakfast Bar, Island), Flooring (Ceramic Tile)
    • Level: Main
    • Area: 104 Square Feet
    • Dimensions: 13X08
    Living room
    • Features: Flooring (Hardwood), Window Treatments (Blinds)
    • Level: Main
    • Area: 252 Square Feet
    • Dimensions: 18X14
    Sun room
    • Features: Flooring (Ceramic Tile)
    • Level: Main
    • Area: 88 Square Feet
    • Dimensions: 11X8
    Heating
    • Natural Gas, Forced Air
    Cooling
    • Central Air
    Appliances
    • Included: Range, Microwave, Dishwasher, Refrigerator, Washer, Dryer, Disposal
    • Laundry: Washer Hookup, Main Level, Gas Dryer Hookup, In Unit, Laundry Closet
    Features
    • Storage, Built-in Features
    • Flooring: Hardwood
    • Windows: Screens, Drapes
    • Basement: None
    Interior area
    • Total structure area: 0

    Property

    Parking
    • Total spaces: 1
    • Parking features: Assigned, Off Alley, On Site, Other
    Accessibility
    • Accessibility features: No Disability Access
    Features
    • Patio & porch: Deck
    Lot
    • Features: Common Grounds
    Details
    • Parcel number: 14073160451003
    • Special conditions: List Broker Must Accompany
    • Other equipment: TV-Cable

    Construction

    Type & style
    • Home type: Condo
    • Property subtype: Condominium, Single Family Residence
    Materials
    • Brick
    • Foundation: Other
    • Roof: Other
    Condition
    • New construction: No

    Utilities & green energy

    • Electric: Circuit Breakers
    • Sewer: Public Sewer, Storm Sewer
    • Water: Lake Michigan

    Community & HOA

    HOA
    • Has HOA: Yes
    • Amenities included: Storage
    • Services included: Water, Parking, Insurance, Exterior Maintenance, Lawn Care, Scavenger
    • HOA fee: $300 monthly
    Location
    • Region: Chicago

    Financial & listing details

    • Annual tax amount: $6,028
    • Date on market: 6/8/2022
    • Listing terms: Conventional
    • Ownership: Condo

    Price history

    DateEventPrice
    7/18/2022Sold$375,000+7.2%
    Source: MRED as distributed by MLS GRID #11428477 Report a problem
    6/14/2022Contingent$349,900
    Source: MRED as distributed by MLS GRID #11428477 Report a problem
    6/8/2022Listed for sale$349,900+10.2%
    Source: MRED as distributed by MLS GRID #11428477 Report a problem
    11/4/2015Sold$317,500
    Source: MRED as distributed by MLS GRID #09015763 Report a problem

    Public tax history

    Tax history is unavailable.

    Neighborhood: Ravenswood

    Nearby schools

    GreatSchools rating
    Schools provided by the listing agent
    • Elementary: Mcpherson Elementary School
    • High: Amundsen High School
    • District: 299

    Source: MRED as distributed by MLS GRID. This data may not be complete. We recommend contacting the local school district to confirm school assignments for this home.

    Get a cash offer in 3 minutes
    Find out how much your home could sell for in as little as 3 minutes with a no-obligation cash offer.
    Estimated market value
    $549,500
    Get a cash offer in 3 minutes
    Find out how much your home could sell for in as little as 3 minutes with a no-obligation cash offer.
    Estimated market value
    $549,500
