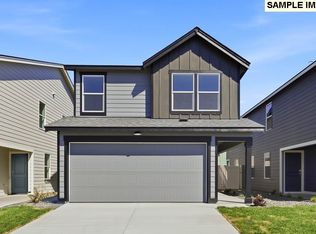
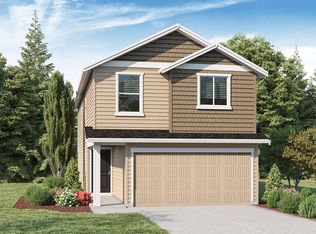
Grand opening of Kunze Farms in Vancouver! For a limited time, get a HUGE FLEX CREDIT with preferred lender DHI Mortgage to help make your homeownership dreams a reality! Use toward closing costs, options, and upgrades your way! Enjoy the peace of mind and efficiency of all new systems plus an included 10-year builder home warranty when you buy this new build home! The classic Clark, available at Kunze Farms in Vancouver Washington, is a 2-story home with 1,657 square feet of smartly designed living space. 3 bedrooms, 2.5 bathrooms, and a 2-car garage are tucked neatly inside with plenty of elbow room. Hang your coat in the entryway and take in the high-quality finishes and thoughtful details throughout, including a handy powder room on the main, solid quartz counters and premium laminate flooring. The beautiful open great room has a 50-inch electric fireplace to warm the space. On the opposite wall, a U-shaped kitchen with a breakfast bar boasts stainless steel appliances and a full-sized pantry. The kitchen leads to a covered patio, perfect for dining and outdoor gatherings. Wander upstairs to find an adaptable loft space, perfect creating a home office or craft corner. The loft is surrounded by the second and third bedrooms, and a full bathroom with a shower bath. A full laundry room offers lots of extra storage. Step into the stately primary suite, which holds a walk-in closet and a bathroom complete with a private water closet. The front yard of the home stays fresh year-round with irrigated, professionally maintained landscaping. Photos are of previously built home and are representative of layout only, finishes may vary per home. Est. completion Oct. Visit our stunning and verdant Kunze Farms community in Vancouver to tour the Clark today!
Active
$539,995
4915 NE 57th Cir, Vancouver, WA 98661
3beds
1,657sqft
Residential, Single Family Residence
Built in 2026
3,049 Square Feet Lot
$-- Zestimate®
$326/sqft
$80/mo HOA
What's special
Thoughtful details throughoutStately primary suiteWalk-in closetHigh-quality finishesPremium laminate flooringFull-sized pantryStainless steel appliances
- 2 days |
- 21 |
- 4 |
Zillow last checked:
Listing updated:
Listed by:
Alicia Saunders 503-260-8051,
D. R. Horton,
Tisha Ticknor 503-209-5465,
D. R. Horton
Source: RMLS (OR),MLS#: 115650981
Facts & features
Interior
Bedrooms & bathrooms
- Bedrooms: 3
- Bathrooms: 3
- Full bathrooms: 2
- Partial bathrooms: 1
- Main level bathrooms: 1
Rooms
- Room types: Loft, Bedroom 2, Bedroom 3, Dining Room, Family Room, Kitchen, Living Room, Primary Bedroom
Primary bedroom
- Features: Bathroom, Ensuite, Quartz, Walkin Closet, Walkin Shower, Wallto Wall Carpet
- Level: Upper
Bedroom 2
- Features: Closet, Wallto Wall Carpet
- Level: Upper
Bedroom 3
- Features: Closet, Wallto Wall Carpet
- Level: Upper
Dining room
- Level: Main
Kitchen
- Features: Dishwasher, Disposal, Island, Microwave, Pantry, Free Standing Range, Laminate Flooring, Plumbed For Ice Maker, Quartz
- Level: Main
Living room
- Features: Fireplace, Laminate Flooring
- Level: Main
Heating
- Forced Air, Heat Pump, Heat Recovery Ventilator, Fireplace(s)
Cooling
- Central Air, Heat Pump
Appliances
- Included: Dishwasher, Disposal, Free-Standing Range, Microwave, Plumbed For Ice Maker, Stainless Steel Appliance(s), Electric Water Heater
- Laundry: Laundry Room
Features
- Quartz, Closet, Kitchen Island, Pantry, Bathroom, Walk-In Closet(s), Walkin Shower
- Flooring: Laminate, Luxury Vinyl Tile, Wall to Wall Carpet
- Windows: Double Pane Windows, Vinyl Frames
- Basement: Crawl Space
- Number of fireplaces: 1
- Fireplace features: Electric
Interior area
- Total structure area: 1,657
- Total interior livable area: 1,657 sqft
Video & virtual tour
Property
Parking
- Total spaces: 2
- Parking features: Driveway, Other, Attached
- Attached garage spaces: 2
- Has uncovered spaces: Yes
Features
- Levels: Two
- Stories: 2
- Patio & porch: Covered Patio
- Exterior features: Yard
- Fencing: Fenced
Lot
- Size: 3,049 Square Feet
- Features: SqFt 3000 to 4999
Details
- Parcel number: 986071937
- Zoning: R-6
Construction
Type & style
- Home type: SingleFamily
- Property subtype: Residential, Single Family Residence
Materials
- Cement Siding
- Foundation: Concrete Perimeter
- Roof: Composition
Condition
- Under Construction
- New construction: Yes
- Year built: 2026
Details
- Warranty included: Yes
Utilities & green energy
- Sewer: Public Sewer
- Water: Public
- Utilities for property: Cable Connected
Community & HOA
Community
- Features: private playground
HOA
- Has HOA: Yes
- Amenities included: Commons, Front Yard Landscaping, Maintenance Grounds, Management
- HOA fee: $80 monthly
Location
- Region: Vancouver
Financial & listing details
- Price per square foot: $326/sqft
- Tax assessed value: $16,557
- Annual tax amount: $170
- Date on market: 8/24/2026
- Listing terms: Cash,Conventional,FHA,VA Loan
- Road surface type: Paved
Estimated market value
Not available
Estimated sales range
Not available
Not available
Price history
| Date | Event | Price |
|---|---|---|
| 8/24/2026 | Listed for sale | $539,995$326/sqft |
Source:  RMLS (OR) #115650981 Report a problem RMLS (OR) #115650981 Report a problem | ||
Public tax history
| Year | Property taxes | Tax assessment |
|---|---|---|
| 2025 | $171 | $16,557 |
Find assessor info on the county website
Monthly payment
Est. payment
Payment breakdown
Explore the cost of this home by adjusting the details. Changes won't be saved.Climate risks
Neighborhood: Minnehaha
Nearby schools
GreatSchools rating
- 4/10Harry S Truman Elementary SchoolGrades: K-5Distance: 0.8 mi
- 2/10Gaiser Middle SchoolGrades: 6-8Distance: 2.8 mi
- 1/10Fort Vancouver High SchoolGrades: 9-12Distance: 1.5 mi
Schools provided by the listing agent
- Elementary: Minnehaha
- Middle: Jason Lee
- High: Hudsons Bay
Source: RMLS (OR). This data may not be complete. We recommend contacting the local school district to confirm school assignments for this home.
- $556,9954 bd3 ba1.9k sqft5001 NE 63rd Ave, Vancouver, WA 98661Sold

- $534,9953 bd3 ba1.6k sqft5005 NE 63rd Ave, Vancouver, WA 98661Sold
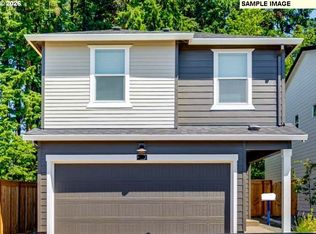
- $539,9954 bd3 ba1.9k sqft5102 NE 59th Ave, Vancouver, WA 98661New Construction
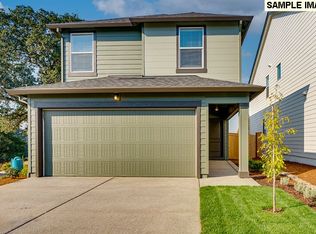
- $519,9953 bd3 ba1.6k sqft5106 NE 59th Ave, Vancouver, WA 98661New Construction
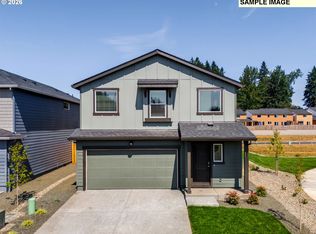
- $429,9954 bd2 ba1.4k sqft4908 NE 62nd Ave, Vancouver, WA 98661New Construction
- $539,9954 bd3 ba1.9k sqft4902 NE 63rd Ave, Vancouver, WA 98661Pending
- $419,9953 bd2 ba1.3k sqft4909 NE 62nd Ave, Vancouver, WA 98661New Construction
- $499,9953 bd3 ba1.6k sqft4910 NE 63rd Ave, Vancouver, WA 98661New Construction
- $524,9953 bd2 ba1.4k sqft6307 NE 51st Loop, Vancouver, WA 98661New Construction
A local agent can set up tours, give advice and negotiate with sellers.
Similar homes
- $559,9954 bd3 ba1.9k sqft4919 NE 57th St, Vancouver, WA 98661Active

 MLS ID #778623780, Tisha Ticknor, D. R. Horton. RMLS (OR)
 - $499,9953 bd2 ba1.4k sqft6311 NE 51st Loop, Vancouver, WA 98661Active
 RMLS (OR)
 - $539,9953 bd3 ba1.6k sqft4915 NE 57th Ct, Vancouver, WA 98661New Construction
 DR Horton
 - $559,9954 bd3 ba1.9k sqft4919 NE 57th Ct, Vancouver, WA 98661New Construction
 DR Horton
 - $559,9954 bd3 ba1.9k sqft4920 NE 57th Ct, Vancouver, WA 98661New ConstructionDR Horton
- $539,9954 bd3 ba1.9k sqft5102 NE 59th Ave, Vancouver, WA 98661ActiveRMLS (OR)
- $559,9954 bd3 ba1.9k sqft4907 NE 57th Cir, Vancouver, WA 98661ActiveMLS ID #648982755, Tisha Ticknor, D. R. Horton. RMLS (OR)
- $519,9953 bd3 ba1.6k sqft5106 NE 59th Ave, Vancouver, WA 98661ActiveRMLS (OR)
- $499,9953 bd3 ba1.6k sqft4910 NE 63rd Ave, Vancouver, WA 98661ActiveRMLS (OR)
- from $539,9954 bd3 ba1.9k sqftCatalpa Plan, Kunze Farms, Vancouver, WA 98661New ConstructionDR Horton
- from $499,9953 bd3 ba1.6k sqftClark Plan, Kunze Farms, Vancouver, WA 98661New ConstructionDR Horton
- $419,9953 bd2 ba1.3k sqft4909 NE 62nd Ave, Vancouver, WA 98661ActiveRMLS (OR)
- $439,9953 bd2 ba1.4k sqft4905 NE 62nd Ave, Vancouver, WA 98661ActiveRMLS (OR)
- $479,9953 bd2 ba1.4k sqft4901 NE 62nd Ave, Vancouver, WA 98661ActiveRMLS (OR)
- $429,9954 bd2 ba1.4k sqft4908 NE 62nd Ave, Vancouver, WA 98661ActiveRMLS (OR)
- $429,9953 bd2 ba1.4k sqft4904 NE 62nd Ave, Vancouver, WA 98661ActiveRMLS (OR)
- $539,9603 bd3 ba1.6k sqft4211 NE 188th St Lot 309, Vancouver, WA 98686ActiveRMLS (OR)
- $525,6353 bd3 ba1.6k sqft13213 NE 84th St #47, Vancouver, WA 98682ActiveRMLS (OR)
- $556,7353 bd3 ba1.6k sqft4208 NE 187th St Lot 296, Vancouver, WA 98686ActiveMLS ID #777988869, Elizabeth Cozzi, SEKISUI HOUSE PNW, INC.. RMLS (OR)
- $512,9953 bd2 ba1.4k sqft1607 NE 120th Ct, Vancouver, WA 98684ActiveRMLS (OR)
