$10,000 towards buyer's interest rate buydown, towards roof replacement or closing costs!!!Step into this impeccably maintained residence situated in the sought-after Sorrento subdivision, mere minutes from UF, Shands, Santa Fe and downtown Gainesville. Ideal for its prime location, this property boasts 4 spacious bedrooms and 2 full bathrooms. Enter the bright and airy space featuring vaulted ceilings, skylight and gas fireplace, complemented by luxury plank flooring thought-out excluding bathrooms and laundry room. The kitchen offers ample cabinet and counter space, including an eat-in nook area. Adjacent is an expansive laundry room with "smart" Samsung washer and dryer. The living and dining combo creates an excellent entertaining area. The master bedroom nestled off the living room, comes complete with a large master bath featuring dual vanities, jacuzzi tub and separate shower with walk in closet. The remaining bedrooms are positioned on the opposite side of the living room, the first bedroom with pocket doors can serve as an office, recreational room or bedroom. Down the hall you will find the 3rd and 4th bedroom with additional bathroom. The home extends its entertainment space with a screened lanai, the garage is equipped with 220-amp Tesla charging station. Community amenities include pool, fitness center, playground, clubhouse and so much more.
Sold for $355,000
$355,000
4915 NW 21ST DRIVE, GAINESVILLE, FL 32605
4beds
1,837sqft
Single Family Residence
Built in 2004
7,841 Square Feet Lot
$369,000 Zestimate®
$193/sqft
$2,417 Estimated rent
Home value
$369,000
$351,000 - $387,000
$2,417/mo
Zestimate® history
Owner options
List your home for rent
$2,417/mo
Rent Zestimate®
Find your next renter with Zillow Rental Manager. Plus, with online applications, you can quickly screen prospective tenants – for free.
$2,417/mo
Rent Zestimate®
Refinance and save
$2,646/mo
Est. payment
Refinancing to a lower rate could help reduce your monthly payments and save thousands over the life of the loan.
$2,646/mo
Est. payment
Explore your selling options
Work with a Zillow partner agent
Leverage their expertise and Zillow's premium Showcase listings to get your home seen by more buyers.
Get startedList with your own agent
Get your home in front of millions of buyers by listing it on Zillow.
Learn how to do itSell it yourself
Take full control of how buyers see your home on Zillow by listing For Sale by Owner (FSBO).
List your homeWhat's special
Gas fireplaceRecreational roomRoof replacementExpansive laundry roomLaundry roomFitness centerVaulted ceilings
Zillow last checked:
Listing updated:
Listed by:
Jennifer Ramotar 352-274-0250,
RE/MAX FOXFIRE - HWY 40 352-732-3344
Bought with:
Son Vo, 3372693
PORTAL REALTY
Source: Stellar MLS,MLS#: OM669372 Originating MLS: Ocala - Marion
Originating MLS: Ocala - Marion
Facts & features
Interior
Bedrooms & bathrooms
- Bedrooms: 4
- Bathrooms: 2
- Full bathrooms: 2
Primary bedroom
- Features: Walk-In Closet(s)
- Level: First
Bedroom 2
- Features: Built-in Closet
- Level: First
Bedroom 3
- Features: Built-in Closet
- Level: First
Bedroom 4
- Features: Built-in Closet
- Level: First
Kitchen
- Level: First
Living room
- Level: First
Heating
- Central
Cooling
- Central Air
Appliances
- Included: Dishwasher, Dryer, Microwave, Range, Refrigerator, Washer
- Laundry: Inside, Laundry Room
Features
- Cathedral Ceiling(s), Ceiling Fan(s), Thermostat, Walk-In Closet(s)
- Flooring: Laminate
- Doors: Sliding Doors
- Windows: Skylight(s)
- Has fireplace: Yes
- Fireplace features: Gas, Ventless
Interior area
- Total structure area: 2,783
- Total interior livable area: 1,837 sqft
Property
Parking
- Total spaces: 2
- Parking features: Garage - Attached
- Attached garage spaces: 2
Features
- Levels: One
- Stories: 1
- Exterior features: Irrigation System, Sidewalk
Lot
- Size: 7,841 Square Feet
Details
- Parcel number: 07891010051
- Zoning: PD
- Special conditions: None
Construction
Type & style
- Home type: SingleFamily
- Property subtype: Single Family Residence
Materials
- HardiPlank Type
- Foundation: Slab
- Roof: Shingle
Condition
- New construction: No
- Year built: 2004
Utilities & green energy
- Sewer: Public Sewer
- Water: Public
- Utilities for property: Electricity Connected, Sewer Connected
Community & HOA
Community
- Features: Clubhouse, Fitness Center, Playground, Sidewalks
- Pet fee: $0 monthly
- Subdivision: SORRENTO PH 1
HOA
- Has HOA: Yes
- Amenities included: Clubhouse, Maintenance, Playground, Pool, Tennis Court(s)
- Services included: Community Pool, Maintenance Structure, Maintenance Grounds, Pool Maintenance
- HOA fee: $106 monthly
- HOA name: Denise Herfurth
- HOA phone: 352-371-8119
Location
- Region: Gainesville
Financial & listing details
- Price per square foot: $193/sqft
- Tax assessed value: $284,916
- Annual tax amount: $5,061
- Date on market: 12/13/2023
- Cumulative days on market: 60 days
- Listing terms: Cash,Conventional,FHA,VA Loan
- Ownership: Fee Simple
- Total actual rent: 0
- Electric utility on property: Yes
- Road surface type: Asphalt
Price history
| Date | Event | Price |
|---|---|---|
| 4/8/2024 | Sold | $355,000-4.1%$193/sqft |
Source:  Stellar MLS #OM669372 Report a problem Stellar MLS #OM669372 Report a problem | ||
| 2/14/2024 | Pending sale | $370,000$201/sqft |
Source: Stellar MLS #OM669372 Report a problem | ||
| 12/13/2023 | Listed for sale | $370,000-2.4%$201/sqft |
Source: Stellar MLS #OM669372 Report a problem | ||
| 10/11/2023 | Listing removed | -- |
Source: Stellar MLS #OM661750 Report a problem | ||
| 9/19/2023 | Price change | $379,000-0.3%$206/sqft |
Source: Stellar MLS #OM661750 Report a problem | ||
| 8/24/2023 | Price change | $380,000-1.3%$207/sqft |
Source: Stellar MLS #OM661750 Report a problem | ||
| 7/27/2023 | Listed for sale | $385,000+30.5%$210/sqft |
Source: Stellar MLS #OM661750 Report a problem | ||
| 8/10/2021 | Sold | $295,000+2.1%$161/sqft |
Source: Public Record Report a problem | ||
| 7/19/2021 | Pending sale | $289,000$157/sqft |
Source:  GACAR #446346 Report a problem GACAR #446346 Report a problem | ||
| 7/15/2021 | Listed for sale | $289,000+33.2%$157/sqft |
Source: GACAR #446346 Report a problem | ||
| 7/24/2017 | Sold | $217,000+1.2%$118/sqft |
Source: Public Record Report a problem | ||
| 4/11/2017 | Listing removed | $214,500$117/sqft |
Source: Watson Realty Corp. #403286 Report a problem | ||
| 3/21/2017 | Listed for sale | $214,500+0.9%$117/sqft |
Source: Watson Realty Corp. #403286 Report a problem | ||
| 6/3/2004 | Sold | $212,500$116/sqft |
Source: Public Record Report a problem | ||
Public tax history
| Year | Property taxes | Tax assessment |
|---|---|---|
| 2025 | $6,586 +27.2% | $284,916 +6.9% |
| 2024 | $5,178 +2.3% | $266,588 +3% |
| 2023 | $5,062 +6.1% | $258,823 +3% |
| 2022 | $4,771 +21.8% | $251,284 +21.3% |
| 2021 | $3,917 +1.8% | $207,232 +1.4% |
| 2020 | $3,848 0% | $204,370 +2.3% |
| 2019 | $3,850 | $199,775 +3.2% |
| 2018 | $3,850 -13.1% | $193,500 +20.3% |
| 2017 | $4,431 +53.5% | $160,820 +2.1% |
| 2016 | $2,887 +1.3% | $157,520 +0.7% |
| 2015 | $2,850 -1.3% | $156,430 +0.8% |
| 2014 | $2,887 +0.2% | $155,190 +1.5% |
| 2013 | $2,881 | $152,900 -1% |
| 2012 | -- | $154,400 -7.8% |
| 2011 | -- | $167,500 -7.8% |
| 2010 | -- | $181,700 -6.1% |
| 2009 | -- | $193,500 -11.7% |
| 2008 | -- | $219,200 +1.8% |
| 2007 | -- | $215,400 +9.6% |
| 2006 | -- | $196,500 +8.4% |
| 2005 | -- | $181,300 +625.2% |
| 2004 | -- | $25,000 |
Find assessor info on the county website
Neighborhood: Paradise
Nearby homes
- $372,8004 bd3 ba2k sqft4903 NW 21st Dr, Gainesville, FL 32605Off Market
- $383,4003 bd2 ba2.1k sqft4921 NW 21st Dr, Gainesville, FL 32605Off Market
- $351,9003 bd2 ba1.8k sqft2174 NW 49th Ave, Gainesville, FL 32605Off Market
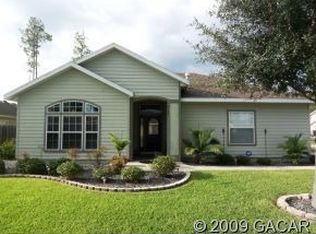
- $332,5003 bd2 ba1.7k sqft4891 NW 21st Dr, Gainesville, FL 32605Off Market

- $346,8003 bd2 ba1.8k sqft2171 NW 49th Ave, Gainesville, FL 32605Off Market
- $340,1003 bd2 ba1.7k sqft4886 NW 21st Dr, Gainesville, FL 32605Off Market
- $406,8004 bd3 ba2.3k sqft2182 NW 49th Ave, Gainesville, FL 32605Off Market
- $371,6003 bd2 ba2k sqft4885 NW 21st Dr, Gainesville, FL 32605Off Market
Nearby schools
GreatSchools rating
- 5/10C. W. Norton Elementary SchoolGrades: PK-5Distance: 0.2 mi
- 6/10Gainesville High SchoolGrades: 8-12Distance: 2.1 mi
- 3/10Westwood Middle SchoolGrades: 6-8Distance: 2.6 mi
Schools provided by the listing agent
- Elementary: C. W. Norton Elementary School-AL
- Middle: Westwood Middle School-AL
- High: Gainesville High School-AL
Source: Stellar MLS. This data may not be complete. We recommend contacting the local school district to confirm school assignments for this home.
Get a cash offer in 3 minutes
Find out how much your home could sell for in as little as 3 minutes with a no-obligation cash offer.
Estimated market value
$369,000
Get a cash offer in 3 minutes
Find out how much your home could sell for in as little as 3 minutes with a no-obligation cash offer.
Estimated market value
$369,000
- Florida
- Alachua County
- Gainesville
- 32605
- Paradise
- 4915 NW 21ST DRIVE
Nearby cities
Nearby neighborhoods
Nearby zip codes
Other Gainesville Topics
