Skip main navigation
Sold for $452,000
  • $452,000

    4915 Peabody St, Duluth, MN 55804

    4beds
    2,348sqft
    Single Family Residence
    Built in 1920
    10,454.4 Square Feet Lot
    $512,100 Zestimate®
    $193/sqft
    $2,858 Estimated rent

    Home value

    $512,100

    $486,000 - $538,000

    $2,858/mo

    Zestimate® history
    Loading
    Loading...

    Owner options

    List your home for rent

    $2,858/mo

    Rent Zestimate®

    Find your next renter with Zillow Rental Manager. Plus, with online applications, you can quickly screen prospective tenants – for free.

    Learn more

    $2,858/mo

    Rent Zestimate®

    Refinance and save

    $2,812/mo

    Est. payment

    Refinancing to a lower rate could help reduce your monthly payments and save thousands over the life of the loan.

    See today's rates

    $2,812/mo

    Est. payment

    Explore your selling options

    Work with a Zillow partner agent

    Leverage their expertise and Zillow's premium Showcase listings to get your home seen by more buyers.

    Get started

    List with your own agent

    Get your home in front of millions of buyers by listing it on Zillow.

    Learn how to do it

    Sell it yourself

    Take full control of how buyers see your home on Zillow by listing For Sale by Owner (FSBO).

    List your home

    What's special

    Classic hexagon tile backsplashClose to shoppingBrand new cabinetsNew lateral lineNew fixturesGorgeous quartz countertopsTiled shower
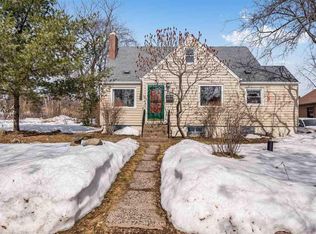
    Welcome to your dream home, crafted to create a haven of comfort and style! You'll love the tasteful updates throughout the property. The kitchen features brand new cabinets, gorgeous quartz countertops, a contemporary yet classic hexagon tile backsplash, and stainless-steel appliances. The main floor family room is incredibly spacious, providing ample room for relaxation and quality time with loved ones-all with a great view of the backyard and plenty of natural light. One of the highlights of this home is the option for one-level living, with two bedrooms, a spacious living area, kitchen, dining, family room, laundry hook ups, and two brand new bathrooms. The full bathroom features a double vanity and a soaker tub with a tiled shower surround, and there is an additional half bath. It's perfect for those seeking convenience and ease. The lower level offers even more possibilities, with a large primary bedroom option as well as a second room with an egress window. You'll also find a brand new 3/4 bath with a tiled shower, laundry hook ups, and a storage room. Throughout, this home features new laminate flooring, new fixtures, doors, water heater, and bathrooms. Parking will never be an issue with the oversized two-car detached garage just steps away from the house. The brand new concrete driveway and patio walk from the garage to the home will surely be appreciated for years to come. Enjoy some outdoor relaxation in the fenced backyard, complete with a wood patio for entertaining friends and family. And let's not forget the incredible location! This home is situated in the highly sought-after Lakeside community, close to shopping, grocery, and the Lakewalk which can take you all the way to Canal Park. Rest assured, this property has undergone several important updates throughout, including a new lateral line and a new sewer line in 2022. There's truly nothing left to do but move in, then enjoy happy living in your beautiful home, rest, and repeat.

    Zillow last checked:

    Listing updated:

    Listed by:

    Alicia Lokke 218-590-0431,

    Messina & Associates Real Estate

    Bought with:

    Madeline Amala, MN 40760425 | WI 94808-94

    Coldwell Banker Realty - Duluth

    Source: Lake Superior Area Realtors as distributed by MLS GRID,MLS#: 6111204MLS Logo

    Facts & features

    Interior

    Bedrooms & bathrooms
    • Bedrooms: 4
    • Bathrooms: 3
    • Full bathrooms: 1
    • 3/4 bathrooms: 1
    • 1/2 bathrooms: 1
    • Main level bedrooms: 1
    Primary bedroom
    • Level: Basement
    • Area: 252.07 Square Feet
    • Dimensions: 12.32 x 20.46
    Bedroom
    • Description: Has a large closet
    • Level: Basement
    • Area: 132.07 Square Feet
    • Dimensions: 10.27 x 12.86
    Bedroom
    • Level: Main
    • Area: 116.02 Square Feet
    • Dimensions: 10.24 x 11.33
    Bedroom
    • Level: Main
    • Area: 107.03 Square Feet
    • Dimensions: 9.91 x 10.8
    Bathroom
    • Level: Basement
    • Area: 33.86 Square Feet
    • Dimensions: 4.27 x 7.93
    Bathroom
    • Level: Main
    • Area: 128.71 Square Feet
    • Dimensions: 9.45 x 13.62
    Dining room
    • Level: Main
    • Area: 155.83 Square Feet
    • Dimensions: 9.45 x 16.49
    Family room
    • Level: Main
    • Area: 440 Square Feet
    • Dimensions: 20 x 22
    Kitchen
    • Level: Main
    • Area: 127.51 Square Feet
    • Dimensions: 10.46 x 12.19
    Laundry
    • Level: Main
    Living room
    • Level: Main
    • Area: 276.55 Square Feet
    • Dimensions: 13.96 x 19.81
    Storage
    • Description: Unfinished
    • Level: Basement
    • Area: 110.41 Square Feet
    • Dimensions: 8.94 x 12.35
    Heating
    • Baseboard, Forced Air, Natural Gas, Electric
    Cooling
    • None
    Appliances
    • Included: Water Heater-Electric, Dishwasher, Microwave, Range, Refrigerator, Wall Oven
    • Laundry: Main Level, Dryer Hook-Ups, Washer Hookup
    Features
    • Ceiling Fan(s)
    • Windows: Vinyl Windows
    • Basement: Full,Egress Windows,Partially Finished,Bath,Bedrooms,Utility Room,Washer Hook-Ups,Dryer Hook-Ups
    • Has fireplace: No
    Interior area
    • Total interior livable area: 2,348 sqft
    • Finished area above ground: 1,520
    • Finished area below ground: 828

    Property

    Parking
    • Total spaces: 2
    • Parking features: Concrete, Off Street, Detached, Electrical Service, Slab
    • Garage spaces: 2
    • Has uncovered spaces: Yes
    Features
    • Fencing: Partial
    Lot
    • Size: 10,454 sqft
    • Dimensions: 75 x 140
    • Features: Level
    Details
    • Parcel number: 010307000610

    Construction

    Type & style
    • Home type: SingleFamily
    • Architectural style: Ranch
    • Property subtype: Single Family Residence
    Materials
    • Vinyl, Frame/Wood
    • Foundation: Concrete Perimeter
    • Roof: Asphalt Shingle
    Condition
    • Previously Owned
    • Year built: 1920

    Utilities & green energy

    • Electric: Minnesota Power
    • Sewer: Public Sewer
    • Water: Public

    Community & neighborhood

    Location
    • Region: Duluth

    Other

    Other facts
    • Listing terms: Cash,Conventional,FHA,VA Loan

    Price history

    DateEventPrice
    12/1/2023Sold$452,000+5.1%$193/sqft
    Source: Lake Superior Area Realtors as distributed by MLS GRID #6111204 Report a problem
    11/2/2023Pending sale$430,000$183/sqft
    Source: Lake Superior Area Realtors as distributed by MLS GRID #6111204 Report a problem
    10/28/2023Contingent$430,000$183/sqft
    Source: Lake Superior Area Realtors as distributed by MLS GRID #6111204 Report a problem
    10/24/2023Listed for sale$430,000+120.5%$183/sqft
    Source: Lake Superior Area Realtors as distributed by MLS GRID #6111204 Report a problem
    10/31/2022Sold$195,000+27.5%$83/sqft
    Source: Public Record Report a problem
    9/15/2022Sold$153,000$65/sqft
    Source: Public Record Report a problem

    Public tax history

    YearProperty taxesTax assessment
    2024$3,946 +3.7%$434,100 +50.4%
    2023$3,806 +12.9%$288,600 +8.8%
    2022$3,370 +4.7%$265,200 +20.9%
    2021$3,218 $219,400 +4.8%
    2020$3,218 $209,300
    2019$3,218 +21.2%$209,300 +10.3%
    2018$2,656 -12.8%$189,700
    2017$3,046 +14.7%$189,700 +4.6%
    2016$2,656 +10.4%$181,400 +18.5%
    2015$2,406 +2.4%$153,100 +3.9%
    2014$2,350 +4.3%$147,300
    2013$2,253 +0.9%$147,300 -5%
    2012$2,233 +13.4%$155,000 -12.1%
    2011$1,969 -1.5%$176,400 -5%
    2010$1,999 $185,700
    2009$1,999 +6.8%$185,700 +7%
    2008$1,871 +14.4%$173,500 +5.8%
    2007$1,635 +2.4%$164,000 +1.4%
    2006$1,598 +15%$161,800 +29%
    2004$1,390 +15.2%$125,400 +13.2%
    2003$1,206 +7.8%$110,800 +11.1%
    2002$1,119 -6.4%$99,700 +9.6%
    2001$1,195 +14.6%$91,000 +9.6%
    2000$1,043 $83,000

    Find assessor info on the county website

    Neighborhood: Lakeside/Lester Park

    Nearby schools

    GreatSchools rating
    Get pre-qualified for a loan
    At Zillow Home Loans, we can pre-qualify you in as little as 5 minutes with no impact to your credit score.

    An equal housing lender. NMLS #10287.

    Sell for more on Zillow
    Get a Zillow Showcase℠ listing at no additional cost and you could sell for .
    $512,100
    2% more
    +$10,242
    With Zillow Showcase(estimated)
    $522,342