Elegantly crafted in 2022, this contemporary McKinney residence seamlessly blends luxury with functionality, providing an ideal retreat for work and leisure. Boasting a spacious interior, this residence provides an abundance of room for a home office, ensuring a productive and comfortable remote work experience. The expansive layout also invites you to host memorable movie nights or simply unwind in the tranquility of your own private space. Conveniently located near Highway 380, the home provides easy access to major routes like North Central Highway 75 and Sam Rayburn Tollway 121, catering to both work commutes and local exploration. Nested in a scenic community, residents enjoy frequent visits to the nearby park, playground, and pool, offering a perfect fusion of modern living and outdoor enjoyment. Welcome to an exquisite lifestyle in the heart of McKinney. *More Pictures coming Saturday*
Sold
Price Unknown
4915 Pebblewood Dr, McKinney, TX 75071
4beds
2,727sqft
Single Family Residence
Built in 2022
5,750 Square Feet Lot
$358,000 Zestimate®
$--/sqft
$3,039 Estimated rent
Home value
$358,000
$340,000 - $376,000
$3,039/mo
Zestimate® history
Owner options
List your home for rent
$3,039/mo
Rent Zestimate®
Find your next renter with Zillow Rental Manager. Plus, with online applications, you can quickly screen prospective tenants – for free.
$3,039/mo
Rent Zestimate®
Refinance and save
$780/mo
Est. payment
Refinancing to a lower rate could help reduce your monthly payments and save thousands over the life of the loan.
$780/mo
Est. payment
Explore your selling options
Work with a Zillow partner agent
Leverage their expertise and Zillow's premium Showcase listings to get your home seen by more buyers.
Get startedList with your own agent
Get your home in front of millions of buyers by listing it on Zillow.
Learn how to do itSell it yourself
Take full control of how buyers see your home on Zillow by listing For Sale by Owner (FSBO).
List your homeWhat's special
Modern livingSpacious interior
Zillow last checked:
Listing updated:
Listed by:
James Sharp 0491432 888-519-7431,
EXP REALTY 888-519-7431
Bought with:
Madison Porter
United Real Estate Frisco
Source: NTREIS,MLS#: 20478216
Facts & features
Interior
Bedrooms & bathrooms
- Bedrooms: 4
- Bathrooms: 3
- Full bathrooms: 3
Primary bedroom
- Features: Linen Closet, Separate Shower, Walk-In Closet(s)
- Level: First
- Dimensions: 16 x 13
Bedroom
- Level: First
- Dimensions: 11 x 10
Bedroom
- Features: Walk-In Closet(s)
- Level: Second
- Dimensions: 11 x 11
Bedroom
- Features: Walk-In Closet(s)
- Level: Second
- Dimensions: 11 x 10
Living room
- Level: Second
- Dimensions: 15 x 13
Media room
- Level: Second
- Dimensions: 13 x 14
Office
- Level: First
- Dimensions: 11 x 10
Utility room
- Features: Utility Room
- Level: First
- Dimensions: 8 x 5
Heating
- Central
Appliances
- Included: Built-In Gas Range, Dishwasher, Electric Oven, Gas Cooktop, Disposal, Microwave, Water Softener, Tankless Water Heater, Water Purifier
- Laundry: Washer Hookup, Electric Dryer Hookup
Features
- High Speed Internet, Cable TV
- Flooring: Carpet, Ceramic Tile, Laminate
- Windows: Window Coverings
- Has basement: No
- Number of fireplaces: 1
- Fireplace features: Decorative
Interior area
- Total interior livable area: 2,727 sqft
Property
Parking
- Total spaces: 2
- Parking features: Garage Faces Front, Garage, Garage Door Opener
- Attached garage spaces: 2
Features
- Levels: Two
- Stories: 2
- Patio & porch: Rear Porch, Covered
- Pool features: None, Community
- Fencing: Wood
Lot
- Size: 5,750 Square Feet
- Dimensions: 50' x 115'
- Features: Interior Lot, Landscaped, Subdivision
Details
- Parcel number: R1273300I03901
Construction
Type & style
- Home type: SingleFamily
- Architectural style: Traditional,Detached
- Property subtype: Single Family Residence
Materials
- Brick
- Foundation: Slab
- Roof: Composition
Condition
- Year built: 2022
Utilities & green energy
- Sewer: Public Sewer
- Water: Public
- Utilities for property: Natural Gas Available, Sewer Available, Water Available, Cable Available
Green energy
- Energy efficient items: Thermostat
Community & HOA
Community
- Features: Clubhouse, Playground, Park, Pool, Trails/Paths, Curbs
- Security: Smoke Detector(s)
- Subdivision: Eastridge Ph 1b
HOA
- Has HOA: Yes
- Services included: All Facilities
- HOA fee: $780 annually
- HOA name: Eastridge Residential Community
- HOA phone: 972-359-1548
Location
- Region: Mckinney
Financial & listing details
- Tax assessed value: $413,911
- Annual tax amount: $3,041
- Date on market: 11/17/2023
- Cumulative days on market: 2 days
- Listing terms: Cash,Conventional,FHA,VA Loan
Price history
| Date | Event | Price |
|---|---|---|
| 12/15/2023 | Sold | -- |
Source: NTREIS #20478216 Report a problem | ||
| 11/30/2023 | Pending sale | $419,900$154/sqft |
Source: NTREIS #20478216 Report a problem | ||
| 11/21/2023 | Contingent | $419,900$154/sqft |
Source: NTREIS #20478216 Report a problem | ||
| 11/17/2023 | Listed for sale | $419,900$154/sqft |
Source: NTREIS #20478216 Report a problem | ||
Public tax history
| Year | Property taxes | Tax assessment |
|---|---|---|
| 2025 | $7,755 -15.4% | $413,911 -5.1% |
| 2024 | $9,172 +77.5% | $436,083 +157.9% |
| 2023 | $5,168 | $169,093 |
Find assessor info on the county website
Neighborhood: 75071
Nearby homes
- $339,8004 bd3 ba2.2k sqft4917 Pebblewood Dr, McKinney, TX 75071Off Market
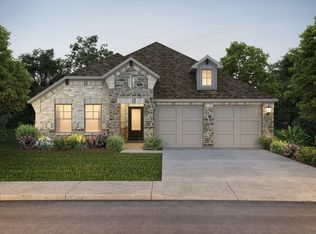
- $319,9004 bd3 ba2.1k sqft4913 Pebblewood Dr, McKinney, TX 75071Off Market
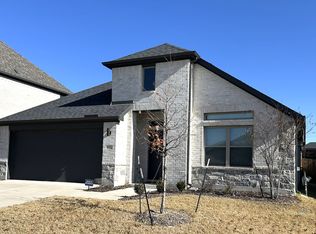
- $349,0004 bd3 ba2.4k sqft4911 Pebblewood Dr, McKinney, TX 75071Off Market
- $317,1004 bd3 ba2k sqft4912 Pebblewood Dr, McKinney, TX 75071Off Market
- $355,2004 bd3 ba2.6k sqft4914 Pebblewood Dr, McKinney, TX 75071Off Market
- $311,0003 bd2 ba1.9k sqft4910 Pebblewood Dr, McKinney, TX 75071Off Market
- $314,9004 bd3 ba2k sqft4921 Pebblewood Dr, McKinney, TX 75071Off Market
- $388,1005 bd3 ba3k sqft4916 Pebblewood Dr, McKinney, TX 75071Off Market
Nearby schools
GreatSchools rating
- 4/10Webb Elementary SchoolGrades: K-5Distance: 5.9 mi
- 8/10Scott Morgan Johnson Middle SchoolGrades: 6-8Distance: 7.4 mi
- 8/10McKinney North High SchoolGrades: 9-12Distance: 7.6 mi
Schools provided by the listing agent
- Elementary: Webb
- Middle: Johnson
- High: McKinney North
- District: McKinney ISD
Source: NTREIS. This data may not be complete. We recommend contacting the local school district to confirm school assignments for this home.
Get a cash offer in 3 minutes
Find out how much your home could sell for in as little as 3 minutes with a no-obligation cash offer.
Estimated market value
$358,000
Get a cash offer in 3 minutes
Find out how much your home could sell for in as little as 3 minutes with a no-obligation cash offer.
Estimated market value
$358,000
- Texas
- Collin County
- McKinney
- 75071
- 4915 Pebblewood Dr
