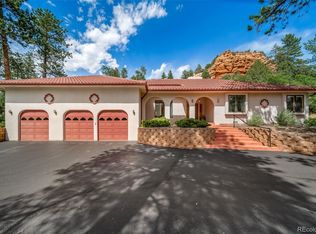
Gorgeous Perry Park Home! It really lives up to the street name, because here, your backyard is literally red rock formations! You’re surrounded by nature on this 1-acre lot, as you take in the beautiful views from the composite wrap-around deck. The home itself has a wonderful open feel—mountain modern architecture with mid-mod vibes, including vaulted ceilings, exposed beams and high clerestory windows. On the main level the spacious living room with luxury vinyl plank floors and grand stone fireplace flows into the dining area, where French doors open to the back deck. The remodeled kitchen is modern with sleek walnut and white cabinets, quartz counters and stainless-steel Kitchen Aid appliances. Down the hall the impressive primary suite awaits, with a large walk-in closet and completely remodeled 5-piece ensuite bath featuring a freestanding tub, quartz counters and just the right amount of bling in the wall tile. On the lower level, in addition to the entry foyer you’ll find a cozy family room with wet bar, two generous bedrooms and two bathrooms. The full bath was completely remodeled in 2023, along with new carpet and paint throughout this level and updates to the half bath. Outside, multiple gathering spaces include the large back/side deck, firepit area, front deck and yard nestled among tall pines. On the side of the house a fenced garden area keeps your veggies safe from the local wildlife. A two-car detached garage with extra storage, generous driveway and additional parking/RV pad offers plenty of space for visitors. If you’re looking for even more privacy, the adjacent vacant lot is also available to purchase. Take advantage of nearby Perry Park Country Club with golfing/dining, as well as open spaces like Sandstone Ranch and Dawson Butte just a couple minutes away. Many forest service trails are close by, too. What a serene setting to enjoy the beauty of Colorado!
Sold for $875,000
$875,000
4915 Red Rock Dr, Larkspur, CO 80118
3beds
2,802sqft
Single Family Residence
Built in 1973
0.95 Acres Lot
$861,800 Zestimate®
$312/sqft
$3,612 Estimated rent
Home value
$861,800
$819,000 - $905,000
$3,612/mo
Zestimate® history
Owner options
List your home for rent
$3,612/mo
Rent Zestimate®
Find your next renter with Zillow Rental Manager. Plus, with online applications, you can quickly screen prospective tenants – for free.
$3,612/mo
Rent Zestimate®
Refinance and save
$5,149/mo
Est. payment
Refinancing to a lower rate could help reduce your monthly payments and save thousands over the life of the loan.
$5,149/mo
Est. payment
Explore your selling options
Work with a Zillow partner agent
Leverage their expertise and Zillow's premium Showcase listings to get your home seen by more buyers.
Get startedList with your own agent
Get your home in front of millions of buyers by listing it on Zillow.
Learn how to do itSell it yourself
Take full control of how buyers see your home on Zillow by listing For Sale by Owner (FSBO).
List your homeWhat's special
Grand stone fireplaceFenced garden areaVaulted ceilingsStainless-steel kitchen aid appliancesQuartz countersHigh clerestory windowsExposed beams
Zillow last checked:
Listing updated:
Listed by:
Kenneth Van Riper 720-951-3677,
HomeSmart
Bought with:
Non Member
Non Member
Source: elevateMLS,MLS#: 7042142
Facts & features
Interior
Bedrooms & bathrooms
- Bedrooms: 3
- Bathrooms: 4
- Full bathrooms: 2
- 1/2 bathrooms: 2
Other
- Level: Main
Heating
- Forced Air, Natural Gas
Cooling
- Evaporative Cooling
Appliances
- Included: Cooktop, Dishwasher, Disposal, Double Oven, Dryer, Gas in Kitchen, Exhaust Fan, Microwave, Refrigerator, Self Cleaning Oven, Washer
- Laundry: Main Level
Features
- 5-Pc Bath, French Doors, Vaulted Ceiling(s), Wet Bar
- Flooring: Carpet, Ceramic Tile, Luxury Vinyl
- Basement: Full,Partially Finished
- Number of fireplaces: 2
- Fireplace features: Electric, Two
Interior area
- Total structure area: 2,802
- Total interior livable area: 2,802 sqft
- Finished area above ground: 1,464
- Finished area below ground: 1,338
Property
Parking
- Total spaces: 2
- Parking features: Detached, Paved Driveway, RV Access/Parking
- Garage spaces: 2
Features
- Patio & porch: Composite
- Fencing: Full
- Has view: Yes
- View description: Mountain(s), View of Rock Formations
Lot
- Size: 0.95 Acres
- Features: Backs to City/Cnty/State/Natl OS, Hillside, Sloped, Wooded, Hiking Trail, Landscaped
Details
- Parcel number: 260923305016
Construction
Type & style
- Home type: SingleFamily
- Architectural style: Ranch
- Property subtype: Single Family Residence
Materials
- Wood Siding, Framed on Lot, Frame
- Foundation: Walk Out
- Roof: Composite Shingle
Condition
- Existing Home
- New construction: No
- Year built: 1973
Utilities & green energy
- Water: Municipal
- Utilities for property: Cable Available, Electricity Connected, Natural Gas Connected
Community & HOA
Location
- Region: Larkspur
Financial & listing details
- Price per square foot: $312/sqft
- Tax assessed value: $637,222
- Annual tax amount: $4,273
- Date on market: 4/9/2026
- Listing terms: Cash,Conventional,VA Loan
- Electric utility on property: Yes
Price history
| Date | Event | Price |
|---|---|---|
| 5/11/2026 | Sold | $875,000$312/sqft |
Source:  elevateMLS #7042142 Report a problem elevateMLS #7042142 Report a problem | ||
| 4/11/2026 | Pending sale | $875,000$312/sqft |
Source:  REcolorado as distributed by MLS GRID #8436022 Report a problem REcolorado as distributed by MLS GRID #8436022 Report a problem | ||
| 4/9/2026 | Listed for sale | $875,000-3.8%$312/sqft |
Source: REcolorado as distributed by MLS GRID #8436022 Report a problem | ||
| 6/1/2022 | Sold | $910,000+84.1%$325/sqft |
Source: Public Record Report a problem | ||
| 8/9/2018 | Sold | $494,300-1%$176/sqft |
Source: Public Record Report a problem | ||
| 7/9/2018 | Pending sale | $499,300$178/sqft |
Source: RE/MAX ALLIANCE #8953102 Report a problem | ||
| 7/7/2018 | Listed for sale | $499,300$178/sqft |
Source: RE/MAX ALLIANCE #8953102 Report a problem | ||
| 6/26/2018 | Pending sale | $499,300$178/sqft |
Source: RE/MAX ALLIANCE #8953102 Report a problem | ||
| 6/22/2018 | Listed for sale | $499,300+137.8%$178/sqft |
Source: RE/MAX ALLIANCE #8953102 Report a problem | ||
| 5/4/1998 | Sold | $210,000$75/sqft |
Source: Public Record Report a problem | ||
Public tax history
| Year | Property taxes | Tax assessment |
|---|---|---|
| 2025 | $4,426 -0.8% | $39,820 -15.6% |
| 2024 | $4,462 +28.2% | $47,180 -1% |
| 2023 | $3,482 -3.4% | $47,640 +35.9% |
| 2022 | $3,603 | $35,050 -2.8% |
| 2021 | -- | $36,060 +10.2% |
| 2020 | $3,293 +37.2% | $32,710 |
| 2019 | $2,401 +44.5% | $32,710 +39.9% |
| 2018 | $1,661 +6.1% | $23,380 |
| 2017 | $1,566 +93.5% | $23,380 -4.3% |
| 2016 | $809 -48.9% | $24,420 |
| 2015 | $1,584 -24.2% | $24,420 +19.6% |
| 2014 | $2,090 | $20,420 |
| 2013 | -- | $20,420 -0.1% |
| 2012 | -- | $20,450 |
| 2011 | -- | $20,450 -20.8% |
| 2010 | -- | $25,810 -1.3% |
| 2009 | $1,298 | $26,150 |
Find assessor info on the county website
Neighborhood: 80118
Nearby homes
- $190,0000.913 Acres4885 Red Rock Dr, Larkspur, CO 80118Lot/Land

- $654,0002 bd2 ba1.9k sqft4941 Red Rock Dr, Larkspur, CO 80118Sold
- $723,1003 bd4 ba3.5k sqft4969 Red Rock Dr, Larkspur, CO 80118Off Market
- $800,6004 bd3 ba2.7k sqft4655 Cheyenne Dr, Larkspur, CO 80118Off Market
- $703,0004 bd4 ba2.5k sqft4906 Red Rock Dr, Larkspur, CO 80118Off Market
- $704,6003 bd2 ba2.8k sqft4635 Cheyenne Dr, Larkspur, CO 80118Off Market
- $797,3004 bd4 ba3.6k sqft4930 Red Rock Dr, Larkspur, CO 80118Off Market
- $649,6004 bd4 ba1.1k sqft4876 Red Rock Dr, Larkspur, CO 80118Off Market
Nearby schools
GreatSchools rating
- 8/10Larkspur Elementary SchoolGrades: K-6Distance: 4.1 mi
- 5/10Castle Rock Middle SchoolGrades: 7-8Distance: 12.2 mi
- 8/10Castle View High SchoolGrades: 9-12Distance: 12.4 mi
Schools provided by the listing agent
- Elementary: Larkspur
- Middle: Castle Rock
- High: Castle View
- District: Douglas RE1
Source: elevateMLS. This data may not be complete. We recommend contacting the local school district to confirm school assignments for this home.
Get a cash offer in 3 minutes
Find out how much your home could sell for in as little as 3 minutes with a no-obligation cash offer.
Estimated market value
$861,800
Get a cash offer in 3 minutes
Find out how much your home could sell for in as little as 3 minutes with a no-obligation cash offer.
Estimated market value
$861,800
- Colorado
- Douglas County
- Larkspur
- 80118
- 4915 Red Rock Dr
Nearby cities
Nearby zip codes
Other Larkspur Topics
