Skip main navigation
Off market
  • $220,500

    4915 S Broadway, Saint Louis, MO 63111

    3beds
    1,878sqft
    SingleFamily
    Built in 1903
    5,227 Square Feet Lot
    $220,500 Zestimate®
    $117/sqft
    $1,560 Estimated rent

    Home value

    $220,500

    $196,000 - $245,000

    $1,560/mo

    Zestimate® history
    Loading
    Loading...

    Owner options

    List your home for rent

    $1,560/mo

    Rent Zestimate®

    Find your next renter with Zillow Rental Manager. Plus, with online applications, you can quickly screen prospective tenants – for free.

    Learn more

    $1,560/mo

    Rent Zestimate®

    Refinance and save

    $1,490/mo

    Est. payment

    Refinancing to a lower rate could help reduce your monthly payments and save thousands over the life of the loan.

    See today's rates

    $1,490/mo

    Est. payment

    Explore your selling options

    Work with a Zillow partner agent

    Leverage their expertise and Zillow's premium Showcase listings to get your home seen by more buyers.

    Get started

    List with your own agent

    Get your home in front of millions of buyers by listing it on Zillow.

    Learn how to do it

    Sell it yourself

    Take full control of how buyers see your home on Zillow by listing For Sale by Owner (FSBO).

    List your home

    What's special

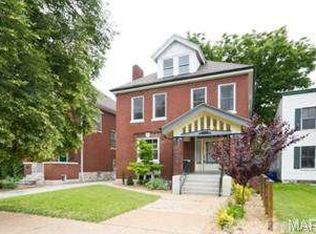
    Wow, don't miss this lovely home with many updates yet with all the beauty that a well maintained home can show. Gorgeous front exterior with front porch, turret, and amazing brickwork detail create tremendous curb appeal. Inside you will find 3+ bedrooms with a home office space and two exterior upper porches. Beautiful wood floors, bright large windows, original fireplaces and mantels, stunning staircase, and spacious rooms add to the charm. The baths have all been updated and and the kitchen is perfect for anyone who enjoys lots of counterspace, tons of storage, and cooking on nice appliances. There is a full basement with laundry area. Off the kitchen is a huge deck perfect for BBQ's and the fenced backyard is perfect for the pets and gated drive provides secure parking in rear. Located minutes to downtown and with easy I-55 access you are minutes away from everything. The best part is so much space, number of bedrooms, and beautiful craftsmanship for the price! Easily a best buy!

    This property is off market, which means it's not currently listed for sale or rent on Zillow. This may be different from what's available on other websites or public sources.
    Facts & features

    Interior

    Bedrooms & bathrooms
    • Bedrooms: 3
    • Bathrooms: 2
    • Full bathrooms: 1
    • 1/2 bathrooms: 1
    • Main level bathrooms: 1
    Heating
    • Forced air, Gas
    Cooling
    • Central
    Appliances
    • Included: Dishwasher, Garbage disposal, Range / Oven, Refrigerator
    Features
    • Living Room, Entrance Foyer, Den/Office, Some Window Treatmnt, Some Wood Floors, Special Millwork, Historic/Period Mlwk, 10 foot ceilings
    • Flooring: Hardwood
    • Doors: Panel Door(s), Pocket Door(s)
    • Windows: Insulated Windows, Storm Window(s), Some Wood Windows, Some Window Treatmnt
    • Basement: Full, Walk-Out Access, Stone/Rock
    • Fireplace features: Living Room, Master Bedroom, Bedroom, Dining Room, Non Functional
    Interior area
    • Structure area source: County Records
    • Total interior livable area: 1,878 sqft

    Property

    Parking
    • Details: Off Street
    Features
    • Patio & porch: Deck
    • Exterior features: Stone, Brick
    Lot
    • Size: 5,227 sqft
    • Features: Sidewalks, Streetlights, Fencing, Level Lot, Chain Link Fence, Wood Fence
    Details
    • Parcel number: 27850003000
    • Special conditions: Sale

    Construction

    Type & style
    • Home type: SingleFamily
    • Architectural style: Two Story, Other
    Materials
    • brick
    • Roof: Tile
    Condition
    • Year built: 1903

    Utilities & green energy

    • Sewer: Public
    • Water: Public

    Community & neighborhood

    Security
    • Security features: Smoke Detector(s)
    Location
    • Region: Saint Louis

    Other

    Other facts
    • WaterSource: Public
    • Heating: Forced Air, Gas
    • Appliances: Dishwasher, Refrigerator, Disposal, Stainless Steel Appliance(s), Range/Oven-Gas
    • FireplaceYN: true
    • ArchitecturalStyle: Two Story, Other
    • ExteriorFeatures: Deck, Near Public Trans, Flat Roof
    • HeatingYN: true
    • PatioAndPorchFeatures: Deck
    • CoolingYN: true
    • Basement: Full, Walk-Out Access, Stone/Rock
    • Roof: Flat, Tile/Slate Roof
    • RoomsTotal: 7
    • LotFeatures: Sidewalks, Streetlights, Fencing, Level Lot, Chain Link Fence, Wood Fence
    • StructureType: Other
    • StoriesTotal: 2
    • PetsAllowed: No
    • FireplaceFeatures: Living Room, Master Bedroom, Bedroom, Dining Room, Non Functional
    • FireplacesTotal: 4
    • WindowFeatures: Insulated Windows, Storm Window(s), Some Wood Windows, Some Window Treatmnt
    • MainLevelBathrooms: 1
    • CoveredSpaces: 0
    • OtherParking: Off Street
    • ParkingFeatures: Off Street
    • SecurityFeatures: Smoke Detector(s)
    • Cooling: Ceiling Fan(s), Central-Electric
    • InteriorFeatures: Living Room, Entrance Foyer, Den/Office, Some Window Treatmnt, Some Wood Floors, Special Millwork, Historic/Period Mlwk, 10 foot ceilings
    • MainLevelBedrooms: 0
    • Sewer: Public
    • SpecialListingConditions: Sale
    • BuildingAreaSource: County Records
    • ConstructionMaterials: Brick/Stone Msn Pred
    • RoomBasementFeatures: Full, Walk-Out, Stone/Rock
    • RoomDiningRoomFeatures: Separate Dining
    • RoomKitchenFeatures: Custom Cabinetry
    • RoomMasterBathroomFeatures: Full Bath
    • DoorFeatures: Panel Door(s), Pocket Door(s)
    • Inclusions: Home Protection Policy
    • CoListAgentFullName: Creighton Brinson
    • MlsStatus: Pending
    • TaxAnnualAmount: 1683

    Price history

    DateEventPrice
    2/23/2021Sold--
    Source: MARIS #20091116 Report a problem
    1/18/2021Pending sale$185,000$99/sqft
    Source: MARIS #20091116 Report a problem
    1/4/2021Listed for sale$185,000$99/sqft
    Source: MARIS #20091116 Report a problem

    Public tax history

    YearProperty taxesTax assessment
    2025$2,000 +0.8%$24,090 +3.1%
    2024$1,984 +5.1%$23,370
    2023$1,888 +6.2%$23,370 +10.4%
    2022$1,777 +0.1%$21,160
    2021$1,775 +5.8%$21,160 +4.8%
    2020$1,677 $20,200
    2019$1,677 $20,200 +12.7%
    2018$1,677 +9.1%$17,920
    2017$1,537 +18.7%$17,920 +18.6%
    2016$1,294 +10.2%$15,110
    2015$1,175 -1%$15,110
    2014$1,187 $15,110 -1.1%
    2013$1,187 $15,280 -14.3%
    2012-- $17,820
    2011-- $17,820
    2010-- $17,820 -4.6%
    2009$1,269 +12.4%$18,670
    2008$1,129 $18,670 -6.8%
    2007$1,129 $20,030
    2006$1,129 +1%$20,030 +27.2%
    2005$1,118 +24.1%$15,750 +31.8%
    2004$900 +2.9%$11,950
    2003$875 +5.1%$11,950 +7.9%
    2002$833 $11,080
    2001-- $11,080 +55.4%
    2000-- $7,130

    Find assessor info on the county website

    Neighborhood: Mount Pleasant

    Nearby schools

    GreatSchools rating
    Schools provided by the listing agent
    • Elementary: Monroe Elem.
    • Middle: Fanning Middle Community Ed.
    • High: Roosevelt High
    • District: St. Louis City

    Source: The MLS. This data may not be complete. We recommend contacting the local school district to confirm school assignments for this home.

    Get pre-qualified for a loan
    At Zillow Home Loans, we can pre-qualify you in as little as 5 minutes with no impact to your credit score.

    An equal housing lender. NMLS #10287.