Skip main navigation
Off market
  • $441,500

    4915 SE Tenino Ct, Portland, OR 97206

    3beds
    1,301sqft
    Single Family Residence
    Built in ----
    -- sqft lot
    $441,500 Zestimate®
    $339/sqft
    $2,536 Estimated rent

    Home value

    $441,500

    $415,000 - $468,000

    $2,536/mo

    Zestimate® history
    Loading
    Loading...

    Owner options

    List your home for rent

    $2,536/mo

    Rent Zestimate®

    Find your next renter with Zillow Rental Manager. Plus, with online applications, you can quickly screen prospective tenants – for free.

    Learn more

    $2,536/mo

    Rent Zestimate®

    Refinance and save

    $2,753/mo

    Est. payment

    Refinancing to a lower rate could help reduce your monthly payments and save thousands over the life of the loan.

    See today's rates

    $2,753/mo

    Est. payment

    Explore your selling options

    Work with a Zillow partner agent

    Leverage their expertise and Zillow's premium Showcase listings to get your home seen by more buyers.

    Get started

    List with your own agent

    Get your home in front of millions of buyers by listing it on Zillow.

    Learn how to do it

    Sell it yourself

    Take full control of how buyers see your home on Zillow by listing For Sale by Owner (FSBO).

    List your home

    What's special

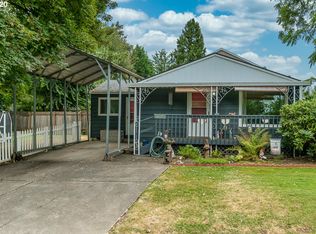
    Cozy and clean two story 3 bedroom Brentwood-Darlington home. This home is well laid out with good natural light sitting next to a large city park undergoing a major upgrade. The front of the house has a large drive leading to a one car garage. The front has a covered porch excellent for sunny and rainy days alike. Through the front door the main floor has all the family spaces in an open layout. The living room is spaced from the kitchen and dining areas by a small wall and floor change. The kitchen has generous counterspace with a peninsular and separate cooking area for the range. From the dining area a sliding door leads straight to the back yard. Towards the garage from the kitchen are a bathroom and laundry with excellent storage. The stairs to the second floor are just left of the front door. Upstairs are two standard 10x10 rooms and a larger master bedroom as well as a common bathroom and a master bath. The back yard is fence and has a deck and raised bed areas. The front has a small yard edged by nice plantings. Woodstock town center is near by as well as several shops along Johnson Creek Blvd. 52nd also provides ready access to shops and restaurants. The location is tucked away and feels like country in the city. Criteria includes monthly income at least twice months rent, no evictions on a background check and a credit score above 500 for all adult applicants, preferably no items in collections or late pays. Rental history will be reviewed Garbage is included, and all other utilities are the tenants responsibility. Minimum lease term is 12 months. The damage deposit is the same as one months rent. This home is not ADA compliant.

    This property is off market, which means it's not currently listed for sale or rent on Zillow. This may be different from what's available on other websites or public sources.

    Zillow last checked:

    Listing updated:

    Source: Zillow Rentals

    Facts & features

    Interior

    Bedrooms & bathrooms
    • Bedrooms: 3
    • Bathrooms: 3
    • Full bathrooms: 2
    • 1/2 bathrooms: 1
    Heating
    • Forced Air
    Appliances
    • Included: Dishwasher, Dryer, Oven, Refrigerator, Washer
    • Laundry: In Unit
    Features
    • Flooring: Hardwood
    Interior area
    • Total interior livable area: 1,301 sqft

    Property

    Parking
    • Parking features: Attached, Off Street
    • Has attached garage: Yes
    • Details: Contact manager
    Features
    • Exterior features: Fully Fenced Backyard, Garbage included in rent, Generous amounts of storage, Heating system: Forced Air, Large windows letting in so much natural light
    Details
    • Parcel number: R158174

    Construction

    Type & style
    • Home type: SingleFamily
    • Property subtype: Single Family Residence

    Utilities & green energy

    • Utilities for property: Garbage

    Community & HOA

    Community
    • Deposit fee: $2,550
    Location
    • Region: Portland

    Financial & listing details

    • Price per square foot: $339/sqft
    • Tax assessed value: $466,070
    • Annual tax amount: $5,166
    • Date on market: 2/28/2025
    • Date available: 03/10/2025
    • Lease term: 1 Year

    Price history

    DateEventPrice
    3/12/2025Listing removed$2,550$2/sqft
    Source: Zillow Rentals Report a problem
    2/28/2025Listed for rent$2,550+4.1%$2/sqft
    Source: Zillow Rentals Report a problem
    8/24/2022Listing removed--
    Source: Zillow Rental Manager Report a problem
    8/12/2022Listed for rent$2,450$2/sqft
    Source: Zillow Rental Manager Report a problem
    2/3/2012Sold$130,000-10.3%$100/sqft
    Source: RMLS (OR) #11433497 Report a problem
    12/22/2011Price change$144,900+11.5%$111/sqft
    Source: Bernadette & Belland & John L Scott Real Estate #10041014 Report a problem
    12/8/2011Price change$130,000-10.3%$100/sqft
    Source: Keller Williams Realty Sunset Corridor Report a problem
    11/13/2010Price change$144,900-9.4%$111/sqft
    Source: John L Scott Real Estate #10041014 Report a problem
    7/22/2010Price change$159,900-15.8%$123/sqft
    Source: John L Scott Real Estate #10041014 Report a problem
    4/10/2010Price change$189,900+0.5%$146/sqft
    Source: Bernadette & Belland & John L Scott Real Estate Report a problem
    3/10/2010Price change$189,000+8.1%$145/sqft
    Source: Bernadette & Belland & John L Scott Real Estate Report a problem
    2/14/2010Price change$174,900-7.9%$134/sqft
    Source: Bernadette & Belland & John L Scott Real Estate Report a problem
    11/26/2009Price change$189,900+35.7%$146/sqft
    Source: Bernadette & Belland & John L Scott Real Estate Report a problem
    11/8/2009Listed for sale$139,900-21.8%$108/sqft
    Source: Bernadette & Belland Inc. & John L. Scott Real Est Report a problem
    11/18/2004Sold$179,000+35.6%$138/sqft
    Source: Public Record Report a problem
    6/7/2000Sold$132,000+8.6%$101/sqft
    Source: Public Record Report a problem
    3/6/2000Sold$121,498$93/sqft
    Source: Public Record Report a problem

    Public tax history

    YearProperty taxesTax assessment
    2025$5,166 +3.7%$191,730 +3%
    2024$4,981 +4%$186,150 +3%
    2023$4,789 +2.2%$180,730 +3%
    2022$4,685 +1.7%$175,470 +3%
    2021$4,606 +9%$170,360 +3%
    2020$4,226 +3.8%$165,400 +3%
    2019$4,070 $160,590 +3%
    2018$4,070 +3%$155,920 +3%
    2017$3,951 +14%$151,380 +3%
    2016$3,465 $146,980 +3%
    2015$3,465 +2.7%$142,700 +3%
    2014$3,374 +26.1%$138,550 +3%
    2013$2,676 +18.7%$134,520 +3%
    2012$2,255 -9.1%$130,610 +3%
    2011$2,481 -7.5%$126,810 +3%
    2010$2,682 +184.2%$123,120 +185.1%
    2009$944 +5.9%$43,190 +3%
    2008$891 +0.3%$41,940 +3%
    2007$888 +11.3%$40,720 +3%
    2006$797 +4.7%$39,540 +3%
    2005$762 -8.2%$38,390 +3%
    2004$830 +2.3%$37,280 +3%
    2003$812 +14.3%$36,200 +3%
    2002$710 -8.6%$35,150 -22.7%
    2000$777 $45,500
    Find assessor info on the county website

    Neighborhood: Brentwood-Darlington

    Nearby schools

    GreatSchools rating
    Get a cash offer in 3 minutes
    Find out how much your home could sell for in as little as 3 minutes with a no-obligation cash offer.
    Estimated market value
    $441,500
    Get a cash offer in 3 minutes
    Find out how much your home could sell for in as little as 3 minutes with a no-obligation cash offer.
    Estimated market value
    $441,500