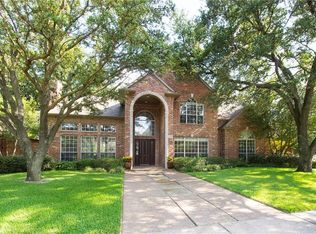
Drive into Luxury in this remarkable Traditional pool home nestled on a corner lot in sought-after Bent Tree North. Spanning over 4,100 square feet, this expansive home showcases an impeccable attention to detail with extensive updates throughout. Designed to facilitate memorable gatherings, the family room is adorned by awe-inspiring two-story ceilings, brick accent wall with fireplace and built-in cabinets. Fall in love with the commercial grade kitchen equipped with a built-in refrigerator, KitchenAid stainless appliances, dual ovens, Quartz counters and an abundance of prep space for whipping up a gourmet meal. The elegant primary suite offers private patio access and a luxurious ensuite with dual vanities, relaxing free-standing soaking tub, and seamless glass walk-in shower. Additional features include sweeping hardwood floors, upstairs game room and 3 car garage.
Sold
Price Unknown
4915 Sandestin Dr, Dallas, TX 75287
4beds
4,113sqft
Single Family Residence
Built in 1989
0.28 Acres Lot
$1,083,600 Zestimate®
$--/sqft
$5,958 Estimated rent
Home value
$1,083,600
$1.01M - $1.16M
$5,958/mo
Zestimate® history
Owner options
List your home for rent
$5,958/mo
Rent Zestimate®
Find your next renter with Zillow Rental Manager. Plus, with online applications, you can quickly screen prospective tenants – for free.
$5,958/mo
Rent Zestimate®
Refinance and save
Refinancing to a lower rate could help reduce your monthly payments and save thousands over the life of the loan.
Explore your selling options
Work with a Zillow partner agent
Leverage their expertise and Zillow's premium Showcase listings to get your home seen by more buyers.
Get startedList with your own agent
Get your home in front of millions of buyers by listing it on Zillow.
Learn how to do itSell it yourself
Take full control of how buyers see your home on Zillow by listing For Sale by Owner (FSBO).
List your homeWhat's special
Zillow last checked:
Listing updated:
Listed by:
LaShawn Jackson 0680142 214-550-2793,
Weichert Realtors/Property Partners 214-550-2793
Bought with:
Randall Zamora
EXP REALTY
Source: NTREIS,MLS#: 20832022
Facts & features
Interior
Bedrooms & bathrooms
- Bedrooms: 4
- Bathrooms: 4
- Full bathrooms: 3
- 1/2 bathrooms: 1
Primary bedroom
- Features: En Suite Bathroom, Walk-In Closet(s)
- Level: First
- Dimensions: 19 x 17
Bedroom
- Features: Ceiling Fan(s), En Suite Bathroom, Walk-In Closet(s)
- Level: Second
- Dimensions: 12 x 11
Bedroom
- Features: Ceiling Fan(s), Walk-In Closet(s)
- Level: Second
- Dimensions: 12 x 11
Bedroom
- Features: Ceiling Fan(s)
- Level: Second
- Dimensions: 12 x 11
Primary bathroom
- Features: Built-in Features, Dual Sinks, Double Vanity, En Suite Bathroom, Garden Tub/Roman Tub, Stone Counters, Separate Shower, Walk-In Closet(s)
- Level: First
Breakfast room nook
- Level: First
- Dimensions: 11 x 11
Dining room
- Level: First
- Dimensions: 14 x 11
Family room
- Features: Ceiling Fan(s), Fireplace
- Level: First
- Dimensions: 18 x 17
Other
- Features: Built-in Features, En Suite Bathroom, Granite Counters
- Level: Second
Other
- Features: Built-in Features, Dual Sinks, En Suite Bathroom, Granite Counters
- Level: Second
Game room
- Level: Second
- Dimensions: 14 x 12
Half bath
- Level: First
Kitchen
- Features: Breakfast Bar, Built-in Features, Eat-in Kitchen, Granite Counters, Walk-In Pantry
- Level: First
- Dimensions: 14 x 14
Living room
- Features: Ceiling Fan(s), Fireplace
- Level: First
- Dimensions: 19 x 16
Utility room
- Features: Built-in Features, Utility Room, Utility Sink
- Level: First
- Dimensions: 10 x 8
Heating
- Central, Fireplace(s), Natural Gas, Zoned
Cooling
- Central Air, Ceiling Fan(s), Electric, Zoned
Appliances
- Included: Built-In Refrigerator, Double Oven, Dishwasher, Electric Cooktop, Gas Cooktop, Disposal, Microwave, Trash Compactor
Features
- Wet Bar, Decorative/Designer Lighting Fixtures, Double Vanity, Eat-in Kitchen, Granite Counters, High Speed Internet, Pantry, Paneling/Wainscoting, Cable TV, Walk-In Closet(s)
- Flooring: Carpet, Ceramic Tile, Wood
- Has basement: No
- Number of fireplaces: 2
- Fireplace features: Family Room, Gas Starter, Living Room, Masonry
Interior area
- Total interior livable area: 4,113 sqft
Property
Parking
- Total spaces: 3
- Parking features: Alley Access, Epoxy Flooring, Garage Faces Rear
- Attached garage spaces: 3
Features
- Levels: Two
- Stories: 2
- Patio & porch: Covered
- Exterior features: Rain Gutters
- Pool features: Gunite, In Ground, Pool, Pool/Spa Combo
- Fencing: Wood
Lot
- Size: 0.28 Acres
- Features: Corner Lot, Landscaped, Subdivision, Sprinkler System, Few Trees
Details
- Parcel number: R241201000101
Construction
Type & style
- Home type: SingleFamily
- Architectural style: Traditional,Detached
- Property subtype: Single Family Residence
Materials
- Brick
- Foundation: Slab
- Roof: Composition
Condition
- Year built: 1989
Utilities & green energy
- Sewer: Public Sewer
- Water: Public
- Utilities for property: Sewer Available, Water Available, Cable Available
Green energy
- Water conservation: Low-Flow Fixtures
Community & HOA
Community
- Features: Curbs, Sidewalks
- Subdivision: Bent Tree North 4
HOA
- Has HOA: No
Location
- Region: Dallas
Financial & listing details
- Tax assessed value: $1,144,966
- Annual tax amount: $16,274
- Date on market: 1/31/2025
- Cumulative days on market: 228 days
- Listing terms: Cash,Conventional,VA Loan
- Exclusions: Second refrigerator, patio furniture.
Price history
| Date | Event | Price |
|---|---|---|
| 4/4/2025 | Sold | -- |
Source: NTREIS #20832022 Report a problem | ||
| 3/9/2025 | Pending sale | $1,185,000$288/sqft |
Source: NTREIS #20832022 Report a problem | ||
| 2/25/2025 | Contingent | $1,185,000$288/sqft |
Source: NTREIS #20832022 Report a problem | ||
| 1/31/2025 | Price change | $1,185,000-0.8%$288/sqft |
Source: NTREIS #20832022 Report a problem | ||
| 1/17/2025 | Listed for sale | $1,195,000$291/sqft |
Source: NTREIS #20670792 Report a problem | ||
| 1/8/2025 | Contingent | $1,195,000$291/sqft |
Source: NTREIS #20670792 Report a problem | ||
| 10/1/2024 | Price change | $1,195,000-5.9%$291/sqft |
Source: NTREIS #20670792 Report a problem | ||
| 7/11/2024 | Listed for sale | $1,270,000+79.1%$309/sqft |
Source: NTREIS #20670792 Report a problem | ||
| 6/7/2018 | Listing removed | $709,000-3.9%$172/sqft |
Source: Keller Williams Realty Plano #13813997 Report a problem | ||
| 10/4/2017 | Listing removed | $738,000$179/sqft |
Source: Frisco #13633524 Report a problem | ||
| 9/21/2017 | Price change | $738,000-2.8%$179/sqft |
Source: Frisco #13633524 Report a problem | ||
| 8/29/2017 | Price change | $759,000-0.8%$185/sqft |
Source: Frisco #13633524 Report a problem | ||
| 8/17/2017 | Price change | $765,000-1.3%$186/sqft |
Source: Frisco #13633524 Report a problem | ||
| 7/31/2017 | Price change | $775,000-1.8%$188/sqft |
Source: Frisco #13633524 Report a problem | ||
| 7/24/2017 | Price change | $789,000-1.3%$192/sqft |
Source: Frisco #13633524 Report a problem | ||
| 7/10/2017 | Price change | $799,000-3.2%$194/sqft |
Source: Frisco #13633524 Report a problem | ||
| 6/30/2017 | Listed for sale | $825,000+40.1%$201/sqft |
Source: Keller Williams Frisco Stars #13633524 Report a problem | ||
| 5/13/2017 | Sold | -- |
Source: Agent Provided Report a problem | ||
| 4/22/2017 | Pending sale | $589,000$143/sqft |
Source: Virginia Cook, REALTORS #13547494 Report a problem | ||
| 4/10/2017 | Price change | $589,000-5.8%$143/sqft |
Source: Virginia Cook, REALTORS #13547494 Report a problem | ||
| 3/1/2017 | Listed for sale | $625,000$152/sqft |
Source: Virginia Cook, REALTORS #13547494 Report a problem | ||
| 1/28/2017 | Sold | -- |
Source: Agent Provided Report a problem | ||
Public tax history
| Year | Property taxes | Tax assessment |
|---|---|---|
| 2025 | $14,542 +47.7% | $963,337 +10% |
| 2024 | $9,848 +8.3% | $875,761 +10% |
| 2023 | $9,092 | $796,146 +10% |
| 2022 | -- | $723,769 +10% |
| 2021 | $9,940 -3% | $657,972 -2.5% |
| 2020 | $10,248 -4.6% | $674,664 -3.5% |
| 2019 | $10,742 -8.7% | $699,284 -2.4% |
| 2018 | $11,763 +23.7% | $716,846 +15.6% |
| 2017 | $9,511 | $620,011 +12.5% |
| 2016 | $9,511 +41.4% | $551,363 +2.6% |
| 2015 | $6,725 | $537,471 +5.2% |
| 2014 | $6,725 | $511,004 +5.4% |
| 2013 | -- | $484,897 +0.8% |
| 2012 | -- | $480,975 +1.5% |
| 2011 | -- | $474,006 -4.4% |
| 2010 | -- | $495,961 -0.5% |
| 2009 | -- | $498,610 -4.5% |
| 2008 | -- | $522,219 +2% |
| 2007 | -- | $511,901 +3.9% |
| 2006 | -- | $492,570 +9.1% |
| 2005 | -- | $451,366 +0.3% |
| 2004 | -- | $450,061 +1.7% |
| 2003 | -- | $442,413 -1.7% |
| 2002 | -- | $450,083 +1.8% |
| 2001 | -- | $441,943 +5.2% |
| 2000 | -- | $419,922 |
Find assessor info on the county website
Neighborhood: 75287
Nearby homes
- $1,176,4004 bd5 ba4.6k sqft4919 Sandestin Dr, Dallas, TX 75287Off Market
- $--4 bd5 ba4.1k sqft4911 Sandestin Dr, Dallas, TX 75287Sold
- $1,134,3004 bd3 ba4.4k sqft4923 Sandestin Dr, Dallas, TX 75287Off Market
- $1,113,6004 bd4 ba3.9k sqft4920 Cape Coral Dr, Dallas, TX 75287Off Market
- $1,075,4005 bd4 ba3.7k sqft4924 Cape Coral Dr, Dallas, TX 75287Off Market
- $1,091,8004 bd4 ba3.9k sqft4916 Cape Coral Dr, Dallas, TX 75287Off Market
- $1,071,6004 bd4 ba3.8k sqft4920 Sandestin Dr, Dallas, TX 75287Off Market
- $1,102,5004 bd3 ba4.2k sqft4916 Sandestin Dr, Dallas, TX 75287Off Market
Nearby schools
GreatSchools rating
- 7/10Mitchell Elementary SchoolGrades: PK-5Distance: 0.8 mi
- 5/10Frankford Middle SchoolGrades: 6-8Distance: 3 mi
- 5/10Shepton High SchoolGrades: 9-10Distance: 1.6 mi
Schools provided by the listing agent
- Elementary: Mitchell
- Middle: Frankford
- High: Shepton
- District: Plano ISD
Source: NTREIS. This data may not be complete. We recommend contacting the local school district to confirm school assignments for this home.
Get a cash offer in 3 minutes
Find out how much your home could sell for in as little as 3 minutes with a no-obligation cash offer.
Estimated market value
$1,083,600
Get a cash offer in 3 minutes
Find out how much your home could sell for in as little as 3 minutes with a no-obligation cash offer.
Estimated market value
$1,083,600
- Texas
- Collin County
- Dallas
- 75287
- 4915 Sandestin Dr
Nearby cities
Nearby neighborhoods
Nearby zip codes
Other Dallas Topics
