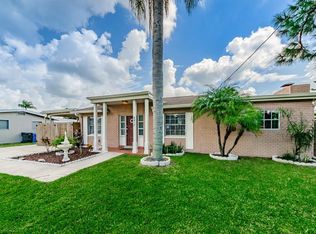
Priced to sell! This Bay Crest POOL home is beautifully renovated with a stunning coastal feel! The home offers 3 spacious bedrooms, 2 full and one-half baths, an awesome fenced outdoor oasis with lush landscaping, a sparkling pool, inside laundry room and a garage. As you enter, you're welcomed by gorgeous luxury vinyl floors, plantation shutters, and decorative accent walls. Put your mind at ease with hurricane-rated impact windows and French doors throughout! The first floor features a large family room, breathtaking renovated kitchen and dining area, a half bath and additional living room. The chef’s kitchen is open to the dining area and boasts gorgeous, updated cabinets and quartz countertops, Wi-Fi-enabled GE Cafe stainless steel appliances, a Bosch dishwasher, and an oversized stainless sink overlooking the pool. A light-filled rear bonus living area opens to the covered lanai and leads to the backyard oasis. You'll love the beautiful brick pavers, surrounding the meticulously maintained saltwater pool. The sparkling pool has been recently resurfaced and includes a brand-new pool pump. The primary suite is spacious and includes a custom closet and a walk-out rooftop balcony with a custom safety railing—perfect for enjoying morning coffee or sunset views. The additional bedrooms are spacious as well. Important highlights include: New Roof 2023, New 2024 Trane 4-ton HVAC system, New 2024 Water Heater, New Clopay insulated garage door with Wi-Fi-enabled opener 2025, all New interior doors, custom closets, and flush-mounted lighting. Bay Crest is an active waterfront community with no deed restrictions and a private boat ramp for residents, providing access to Tampa Bay for boating, kayaking, paddle boarding, jet-skiing and fishing. With no HOA or CDD, this home also presents an excellent short-term rental opportunity. Ideally located near top-rated schools, shopping, dining, Tampa International Airport, downtown Tampa, the Veteran’s Expressway, International Plaza, Westshore Business District, Rocky Point Golf Course, Skyway Park, Berkley Prep, award-winning beaches, and just a short boat ride to popular waterfront restaurants like Bahama Breeze, Hula Bay, Salt Shack, Safety Harbor, and the St. Pete Pier.
Sold for $473,000
$473,000
4915 STOLLS AVENUE, TAMPA, FL 33615
3beds
1,703sqft
Single Family Residence
Built in 1963
6,500 Square Feet Lot
$464,200 Zestimate®
$278/sqft
$3,684 Estimated rent
Home value
$464,200
$427,000 - $506,000
$3,684/mo
Zestimate® history
Owner options
List your home for rent
$3,684/mo
Rent Zestimate®
Find your next renter with Zillow Rental Manager. Plus, with online applications, you can quickly screen prospective tenants – for free.
$3,684/mo
Rent Zestimate®
Refinance and save
$3,278/mo
Est. payment
Refinancing to a lower rate could help reduce your monthly payments and save thousands over the life of the loan.
$3,278/mo
Est. payment
Explore your selling options
Work with a Zillow partner agent
Leverage their expertise and Zillow's premium Showcase listings to get your home seen by more buyers.
Get startedList with your own agent
Get your home in front of millions of buyers by listing it on Zillow.
Learn how to do itSell it yourself
Take full control of how buyers see your home on Zillow by listing For Sale by Owner (FSBO).
List your homeWhat's special
Covered lanaiRenovated kitchenSaltwater poolQuartz countertopsWalk-out rooftop balconySparkling poolBeautiful brick pavers
Zillow last checked:
Listing updated:
Listed by:
Melissa Hileman 813-833-6804,
CENTURY 21 BILL NYE REALTY 813-782-5506,
Lori Lahart 813-297-9610,
CENTURY 21 BILL NYE REALTY
Bought with:
Melissa Hileman, 3129770
CENTURY 21 BILL NYE REALTY
Lori Lahart, 3300305
CENTURY 21 BILL NYE REALTY
Source: Stellar MLS,MLS#: TB8401571 Originating MLS: Suncoast Tampa
Originating MLS: Suncoast Tampa
Facts & features
Interior
Bedrooms & bathrooms
- Bedrooms: 3
- Bathrooms: 3
- Full bathrooms: 2
- 1/2 bathrooms: 1
Primary bedroom
- Features: Built-in Closet
- Level: Second
- Area: 132 Square Feet
- Dimensions: 11x12
Bedroom 2
- Features: Walk-In Closet(s)
- Level: Second
- Area: 110 Square Feet
- Dimensions: 11x10
Bedroom 3
- Features: Built-in Closet
- Level: Second
- Area: 121 Square Feet
- Dimensions: 11x11
Dining room
- Level: First
- Area: 90 Square Feet
- Dimensions: 9x10
Great room
- Level: First
- Area: 150 Square Feet
- Dimensions: 10x15
Kitchen
- Level: First
- Area: 140 Square Feet
- Dimensions: 10x14
Living room
- Level: First
- Area: 100 Square Feet
- Dimensions: 10x10
Heating
- Electric
Cooling
- Central Air
Appliances
- Included: Dishwasher, Disposal, Electric Water Heater, Microwave, Range, Refrigerator
- Laundry: Inside, Laundry Room
Features
- Built-in Features, Ceiling Fan(s), Crown Molding, Solid Wood Cabinets, Stone Counters
- Flooring: Luxury Vinyl, Parquet
- Doors: French Doors
- Windows: Storm Window(s), Window Treatments
- Has fireplace: No
Interior area
- Total structure area: 2,807
- Total interior livable area: 1,703 sqft
Property
Parking
- Total spaces: 1
- Parking features: Garage - Attached
- Attached garage spaces: 1
Features
- Levels: One
- Stories: 1
- Exterior features: Irrigation System, Private Mailbox, Rain Gutters, Storage
- Has private pool: Yes
- Pool features: Gunite, In Ground, Pool Sweep, Salt Water
- Waterfront features: Saltwater Canal Access, Boat Ramp - Private
Lot
- Size: 6,500 Square Feet
- Dimensions: 65 x 100
- Features: FloodZone, Landscaped, Unincorporated
- Residential vegetation: Mature Landscaping
Details
- Parcel number: U0229170ES00000100008.0
- Zoning: RSC-6
- Special conditions: None
Construction
Type & style
- Home type: SingleFamily
- Architectural style: Patio,Traditional
- Property subtype: Single Family Residence
Materials
- Block, Stucco
- Foundation: Slab
- Roof: Shingle
Condition
- New construction: No
- Year built: 1963
Utilities & green energy
- Sewer: Public Sewer
- Water: Public
- Utilities for property: Cable Available, Electricity Connected, Public, Sewer Connected, Street Lights, Water Connected
Community & HOA
Community
- Features: Community Boat Ramp
- Pet fee: $0 monthly
- Subdivision: BAY CREST PARK UNIT 04
HOA
- Has HOA: No
Location
- Region: Tampa
Financial & listing details
- Price per square foot: $278/sqft
- Tax assessed value: $329,571
- Annual tax amount: $2,985
- Date on market: 6/27/2025
- Cumulative days on market: 6 days
- Listing terms: Cash,Conventional,FHA,VA Loan
- Ownership: Fee Simple
- Total actual rent: 0
- Electric utility on property: Yes
- Road surface type: Paved, Concrete
Price history
| Date | Event | Price |
|---|---|---|
| 8/8/2025 | Sold | $473,000-2.5%$278/sqft |
Source:  Stellar MLS #TB8401571 Report a problem Stellar MLS #TB8401571 Report a problem | ||
| 7/4/2025 | Pending sale | $484,900$285/sqft |
Source: Stellar MLS #TB8401571 Report a problem | ||
| 6/27/2025 | Listed for sale | $484,900+199.3%$285/sqft |
Source: Stellar MLS #TB8401571 Report a problem | ||
| 5/20/2008 | Sold | $162,000-37.1%$95/sqft |
Source: Public Record Report a problem | ||
| 2/9/2006 | Sold | $257,500$151/sqft |
Source: Public Record Report a problem | ||
Public tax history
| Year | Property taxes | Tax assessment |
|---|---|---|
| 2025 | $3,239 +8.5% | $180,590 +2.9% |
| 2024 | $2,985 +4.3% | $175,500 +3% |
| 2023 | $2,863 +6.2% | $170,388 +3% |
| 2022 | $2,695 +31.9% | $165,425 +30.8% |
| 2021 | $2,042 +5.5% | $126,443 +1.4% |
| 2020 | $1,936 +4.8% | $124,697 +2.3% |
| 2019 | $1,847 | $121,893 +1.9% |
| 2018 | $1,847 +1% | $119,620 -19% |
| 2017 | $1,829 +3.8% | $147,756 +30.8% |
| 2016 | $1,762 +1.8% | $112,927 +0.7% |
| 2015 | $1,730 +0.5% | $112,142 +0.8% |
| 2014 | $1,722 | $111,252 +1.5% |
| 2013 | $1,722 +0.9% | $109,608 +1.7% |
| 2012 | $1,706 +1.2% | $107,776 +1.1% |
| 2011 | $1,685 -9.1% | $106,571 -7.9% |
| 2010 | $1,853 +3% | $115,715 +2.7% |
| 2009 | $1,798 -48.6% | $112,673 -28% |
| 2008 | $3,502 -20.1% | $156,526 -23.4% |
| 2007 | $4,380 -3.8% | $204,283 +4.3% |
| 2006 | $4,552 +176.4% | $195,879 +125.3% |
| 2005 | $1,647 | $86,941 +3% |
| 2004 | -- | $84,409 +1.9% |
| 2003 | -- | $82,835 +2.4% |
| 2002 | -- | $80,894 +1.6% |
| 2001 | -- | $79,620 -10.6% |
| 2000 | $1,476 | $89,048 |
Find assessor info on the county website
Neighborhood: Town 'n' Country
Nearby homes
- $499,6004 bd3 ba2.3k sqft4913 Stolls Ave, Tampa, FL 33615Off Market
- $429,1003 bd2 ba1.3k sqft4917 Stolls Ave, Tampa, FL 33615Off Market
- $467,9004 bd4 ba1.5k sqft6316 Memorial Hwy, Tampa, FL 33615Off Market
- $399,1003 bd3 ba1.8k sqft6318 Memorial Hwy, Tampa, FL 33615Off Market

- $425,2004 bd2 ba1.9k sqft4911 Stolls Ave, Tampa, FL 33615Off Market
- $429,9004 bd2 ba1.4k sqft4919 Stolls Ave, Tampa, FL 33615Sold
- $312,5003 bd1 ba1k sqft4916 Stolls Ave, Tampa, FL 33615Off Market
- $415,0003 bd3 ba1.7k sqft4918 Stolls Ave, Tampa, FL 33615Sold
Nearby schools
GreatSchools rating
- 2/10Bay Crest Elementary SchoolGrades: PK-5Distance: 0.3 mi
- 3/10Webb Middle SchoolGrades: 6-8Distance: 1.3 mi
- 6/10Alonso High SchoolGrades: 9-12Distance: 2.7 mi
Schools provided by the listing agent
- Elementary: Bay Crest-HB
- Middle: Webb-HB
- High: Alonso-HB
Source: Stellar MLS. This data may not be complete. We recommend contacting the local school district to confirm school assignments for this home.
Get a cash offer in 3 minutes
Find out how much your home could sell for in as little as 3 minutes with a no-obligation cash offer.
Estimated market value
$464,200
Get a cash offer in 3 minutes
Find out how much your home could sell for in as little as 3 minutes with a no-obligation cash offer.
Estimated market value
$464,200
- Florida
- Hillsborough County
- Tampa
- 33615
- Town 'n' Country
- 4915 STOLLS AVENUE
Nearby cities
Nearby neighborhoods
Nearby zip codes
Other Tampa Topics
