Beautifully updated condo that blends comfort, style, and has an exceptional location. Inside, you’ll find new flooring throughout, accented by new 4 inch baseboards, fresh interior paint, and updated recessed lighting that creates a bright and inviting atmosphere. The main living and entertaining area features a welcoming bar perfect for friends or family fun. Large sliding glass doors off the main entertaining area open to a patio surrounded by lush greenery and tranquil tree views—perfect for relaxing with a cup of coffee or your favorite beverage. The kitchen has been thoughtfully upgraded with new quartz countertops, a new Kohler faucet, new plumbing under the sink, a new GE dishwasher and GE cooktop. New lighting in the kitchen creates a bright and functional space for cooking and entertaining. The spacious primary suite offers two closets, including a double-door entry closet and a 2nd large walk-in closet, along with a ceiling fan for added comfort. The ensuite bathroom features both a separate tub and shower with a grab bar for safety. A large guest bathroom is conveniently located just off the main living area. Additional features include a double-door closet at the entry providing excellent storage. This unit features the perk of easy, and close, access to a beautiful oversized community pool and separate jacuzzi spa. Perfect for entertaining or relaxing on your own! The home also includes private garage parking beneath the building with elevator access, as well as a community recreation center with workout equipment and a sauna. Water, trash, and controlled access are all included. Ideally located directly across the street from a large park and recreation center with abundant street parking. Conveniently located Private Washer and Dryer in the condo! Just minutes from excellent shopping (Trader Joes), delicious dining, and freeway access. This move-in-ready condo offers the perfect combination of great location and convenient simplicity.
Sold for $478,000
Listed by: COMPASS • Alison Burns • Contact: 626-205-4040
Bought with: Equity Union
$478,000
4915 Tyrone Ave APT 115, Sherman Oaks, CA 91423
1beds
1,013sqft
Condominium
Built in 1964
-- sqft lot
$476,200 Zestimate®
$472/sqft
$2,572 Estimated rent
Home value
$476,200
$433,000 - $524,000
$2,572/mo
Zestimate® history
Owner options
List your home for rent
$2,572/mo
Rent Zestimate®
Find your next renter with Zillow Rental Manager. Plus, with online applications, you can quickly screen prospective tenants – for free.
$2,572/mo
Rent Zestimate®
Refinance and save
$3,625/mo
Est. payment
Refinancing to a lower rate could help reduce your monthly payments and save thousands over the life of the loan.
$3,625/mo
Est. payment
Explore your selling options
Work with a Zillow partner agent
Leverage their expertise and Zillow's premium Showcase listings to get your home seen by more buyers.
Get startedList with your own agent
Get your home in front of millions of buyers by listing it on Zillow.
Learn how to do itSell it yourself
Take full control of how buyers see your home on Zillow by listing For Sale by Owner (FSBO).
List your homeWhat's special
New kohler faucetBeautifully updated condoLarge guest bathroomSpacious primary suiteBright and inviting atmosphereNew flooring throughoutFresh interior paint
Zillow last checked:
Listing updated:
Listed by:
Alison Burns DRE #01965596 626-422-9180,
COMPASS
Bought with:
Yann Fard, DRE #01917095
Equity Union
Source: CRMLS,MLS#: CV26023563 Originating MLS: California Regional MLS
Originating MLS: California Regional MLSFacts & features
Interior
Bedrooms & bathrooms
- Bedrooms: 1
- Bathrooms: 2
- Full bathrooms: 1
- 1/2 bathrooms: 1
- Main level bathrooms: 2
- Main level bedrooms: 1
Rooms
- Room types: Bedroom, Entry/Foyer, Family Room, Kitchen, Living Room, Primary Bathroom, Primary Bedroom, Other
Primary bedroom
- Features: Main Level Primary
Primary bedroom
- Features: Primary Suite
Bedroom
- Features: Bedroom on Main Level
Bathroom
- Features: Bathtub, Separate Shower, Vanity
Kitchen
- Features: Quartz Counters
Kitchen
- Features: Galley Kitchen
Other
- Features: Walk-In Closet(s)
Heating
- Forced Air
Cooling
- Central Air, Electric
Appliances
- Included: Dishwasher, Electric Cooktop, Electric Oven, Electric Range, Electric Water Heater, Water Heater
- Laundry: In Kitchen
Features
- Balcony, Ceiling Fan(s), Dry Bar, Open Floorplan, Quartz Counters, Bar, Bedroom on Main Level, Galley Kitchen, Main Level Primary, Primary Suite, Walk-In Closet(s)
- Flooring: Vinyl
- Has fireplace: No
- Fireplace features: None
- Common walls with other units/homes: 2+ Common Walls
Interior area
- Total interior livable area: 1,013 sqft
Property
Parking
- Total spaces: 31
- Parking features: Controlled Entrance, Garage, Garage Door Opener, One Space
- Attached garage spaces: 1
- Uncovered spaces: 30
Accessibility
- Accessibility features: Customized Wheelchair Accessible, Accessible Elevator Installed, Grab Bars, Parking
Features
- Levels: One
- Stories: 1
- Entry location: hallway
- Patio & porch: Concrete, Covered
- Exterior features: Lighting
- Pool features: Heated, In Ground, Lap, Permits, Association
- Has spa: Yes
- Spa features: Association, In Ground, Permits
- Fencing: None
- Has view: Yes
- View description: Park/Greenbelt, Mountain(s), Neighborhood, Trees/Woods
Details
- Parcel number: 2248007159
- Zoning: LAR3
- Special conditions: Trust
Construction
Type & style
- Home type: Condo
- Architectural style: Traditional
- Property subtype: Condominium
- Attached to another structure: Yes
Materials
- Foundation: None
- Roof: None
Condition
- Additions/Alterations,Turnkey
- New construction: No
- Year built: 1964
Utilities & green energy
- Electric: Electricity - On Property, Standard
- Sewer: Public Sewer
- Water: Public
- Utilities for property: Electricity Connected, Sewer Connected, Water Connected
Community & HOA
Community
- Features: Curbs, Gutter(s), Park, Storm Drain(s), Street Lights, Suburban, Sidewalks
- Security: Fire Detection System, Key Card Entry, Smoke Detector(s)
HOA
- Has HOA: Yes
- Amenities included: Clubhouse, Controlled Access, Fitness Center, Maintenance Grounds, Management, Maintenance Front Yard, Pool, Pet Restrictions, Pets Allowed, Recreation Room, Sauna, Spa/Hot Tub, Trash, Water
- Services included: Sewer
- HOA fee: $561 monthly
- HOA name: Parkridge
- HOA phone: 661-295-5966
Location
- Region: Sherman Oaks
Financial & listing details
- Price per square foot: $472/sqft
- Tax assessed value: $263,453
- Annual tax amount: $3,196
- Date on market: 3/12/2026
- Cumulative days on market: 25 days
- Listing terms: Cash,Cash to New Loan,Conventional,Fannie Mae,Submit
- Road surface type: Paved
Price history
| Date | Event | Price |
|---|---|---|
| 5/7/2026 | Sold | $478,000$472/sqft |
Source:  CRMLS #CV26023563 Report a problem CRMLS #CV26023563 Report a problem | ||
| 4/13/2026 | Pending sale | $478,000$472/sqft |
Source: CRMLS #CV26023563 Report a problem | ||
| 3/24/2026 | Price change | $478,000-4.4%$472/sqft |
Source: CRMLS #CV26023563 Report a problem | ||
| 3/12/2026 | Listed for sale | $499,900$493/sqft |
Source: CRMLS #CV26023563 Report a problem | ||
Public tax history
| Year | Property taxes | Tax assessment |
|---|---|---|
| 2025 | $3,196 +1.4% | $263,453 +2% |
| 2024 | $3,152 +2% | $258,288 +2% |
| 2023 | $3,091 +5% | $253,225 +2% |
| 2022 | $2,944 +1.4% | $248,261 +2% |
| 2021 | $2,903 -0.9% | $243,394 +1% |
| 2020 | $2,929 | $240,899 +2% |
| 2019 | $2,929 +4.8% | $236,177 +2% |
| 2018 | $2,794 | $231,547 +2% |
| 2017 | $2,794 +2.4% | $227,007 +2% |
| 2016 | $2,729 +2.7% | $222,557 +1.5% |
| 2015 | $2,658 +1% | $219,215 +2% |
| 2014 | $2,632 | $214,922 +2.5% |
| 2012 | -- | $209,757 +2% |
| 2011 | -- | $205,645 +0.8% |
| 2010 | -- | $204,109 -0.2% |
| 2009 | -- | $204,594 +2% |
| 2008 | -- | $200,583 +2% |
| 2007 | -- | $196,651 +2% |
| 2006 | -- | $192,796 |
| 2005 | -- | $192,796 +4% |
| 2004 | -- | $185,312 +1.9% |
| 2003 | -- | $181,916 +17.4% |
| 2002 | -- | $155,000 +154.1% |
| 2000 | -- | $61,000 |
Find assessor info on the county website
Neighborhood: Sherman Oaks
Nearby homes
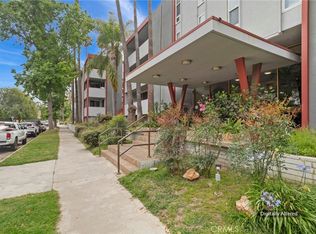
- $616,0002 bd2 ba1.2k sqft4915 Tyrone Ave APT 136, Sherman Oaks, CA 91423Sold
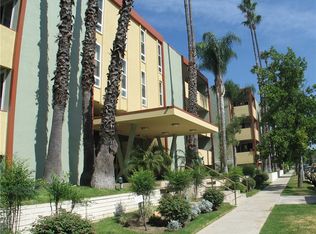
- $795,0003 bd3 ba1.7k sqft4915 Tyrone Ave APT 221, Sherman Oaks, CA 91423For Sale
- $590,0002 bd2 ba1.3k sqft4915 Tyrone Ave APT 318, Sherman Oaks, CA 91423Sold

- $655,0002 bd2 ba1.3k sqft4915 Tyrone Ave APT 335, Sherman Oaks, CA 91423Sold
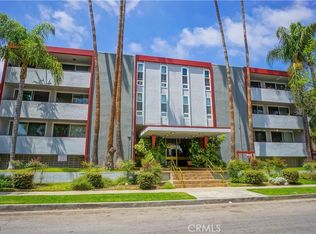
- $438,4001 bd2 ba1k sqft4915 Tyrone Ave APT 101, Sherman Oaks, CA 91423Off Market
- $404,0001 bd1 ba1k sqft4915 Tyrone Ave APT 103, Sherman Oaks, CA 91423Off Market
- $628,4002 bd2 ba1.2k sqft4915 Tyrone Ave APT 105, Sherman Oaks, CA 91423Off Market
- $445,5001 bd1 ba958 sqft4915 Tyrone Ave APT 106, Sherman Oaks, CA 91423Off Market
Nearby schools
GreatSchools rating
- 8/10Chandler ElementaryGrades: K-5Distance: 0.6 mi
- 6/10Van Nuys Middle SchoolGrades: 6-8Distance: 0.8 mi
- 8/10Van Nuys Senior High SchoolGrades: 9-12Distance: 2.1 mi
Schools provided by the listing agent
- Middle: Van Nuys
- High: Van Nuys
Source: CRMLS. This data may not be complete. We recommend contacting the local school district to confirm school assignments for this home.
Get a cash offer in 3 minutes
Find out how much your home could sell for in as little as 3 minutes with a no-obligation cash offer.
Estimated market value
$476,200
Get a cash offer in 3 minutes
Find out how much your home could sell for in as little as 3 minutes with a no-obligation cash offer.
Estimated market value
$476,200
- California
- Los Angeles County
- Los Angeles
- 91423
- Sherman Oaks
- 4915 Tyrone Ave Apartment 115
Nearby cities
Nearby neighborhoods
Nearby zip codes
Other Los Angeles Topics
