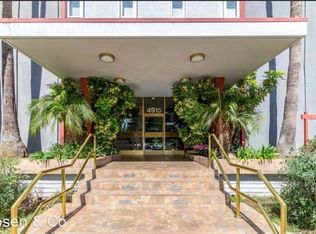
BOM...buyer flaked! Full price offer accepted within the first days of hitting the market...Welcome to this fabulous remodeled oversized one bedroom and one and one-half bath condominium in the much desired Parkridge building in the heart of Sherman Oaks in such a much desired location. This one features an oversized living and dining area with over 1000 square feet of living area that opens to a spacious large balcony secluded by trees and shrubs for privacy. The galley styled kitchen features gorgeous brand new quartz counters, new appliances, dual stainless steel sinks, new lighting fixtures, washer dryer hookups, and a separate entry door for easy delivery access through the kitchen. The spacious living room features a dry bar for entertaining that expands the room and the dining area features a new ceiling fan. There are vertical window treatments for the oversized windows and slider door for additional privacy. The powder room features new quartz counters and a mirrored wall. There are brand new wide plank laminate floors throughout this living area. The large bedroom has two closets and a spacious bath complete with new quartz counters, mirrored sink area, separate stall shower and soaking tub. The bedroom features new carpeting and a ceiling fan for comfort. There are also vertical window treatments in this room as well. There are newer dual pane windows throughout. New A/C now being installed and will be in place by end of escrow. The building/HOA features an oversized solar heated pool and spa area, fitness suite with sauna, recently updated lobby, elevator, gated assigned parking, Earthquake Insurance, and water is included in the monthly HOA dues of only $452. The seller has also satisfied the assessment for the new EQ insurance policy. This building is located just across the street from the Sherman Oaks Park with easy westside and the studios access. Close to all the great shopping and dining that Sherman Oaks has to offer.
Sold for $529,000
Listed by: Equity Union • Peter Miller • Contact: 818-501-2752
Bought with: Estate Properties
$529,000
4915 Tyrone Ave APT 211, Sherman Oaks, CA 91423
1beds
1,013sqft
Condominium
Built in 1964
-- sqft lot
$526,800 Zestimate®
$522/sqft
$3,306 Estimated rent
Home value
$526,800
$490,000 - $569,000
$3,306/mo
Zestimate® history
Owner options
List your home for rent
$3,306/mo
Rent Zestimate®
Find your next renter with Zillow Rental Manager. Plus, with online applications, you can quickly screen prospective tenants – for free.
$3,306/mo
Rent Zestimate®
Refinance and save
$3,843/mo
Est. payment
Refinancing to a lower rate could help reduce your monthly payments and save thousands over the life of the loan.
$3,843/mo
Est. payment
Explore your selling options
Work with a Zillow partner agent
Leverage their expertise and Zillow's premium Showcase listings to get your home seen by more buyers.
Get startedList with your own agent
Get your home in front of millions of buyers by listing it on Zillow.
Learn how to do itSell it yourself
Take full control of how buyers see your home on Zillow by listing For Sale by Owner (FSBO).
List your homeWhat's special
Fitness suiteNew lighting fixturesSpacious large balconySpacious bathOversized solar heated poolOversized windowsSherman oaks
Zillow last checked:
Listing updated:
Listed by:
Peter Miller DRE #01256871 818-489-1902,
Equity Union
Bought with:
Elizabeth Marquart, DRE #01344207
Estate Properties
Source: CRMLS,MLS#: SR24066639 Originating MLS: California Regional MLS
Originating MLS: California Regional MLSFacts & features
Interior
Bedrooms & bathrooms
- Bedrooms: 1
- Bathrooms: 2
- Full bathrooms: 1
- 1/2 bathrooms: 1
- Main level bathrooms: 2
- Main level bedrooms: 1
Rooms
- Room types: Bedroom, Living Room, Primary Bathroom, Primary Bedroom
Primary bedroom
- Features: Main Level Primary
Primary bedroom
- Features: Primary Suite
Bedroom
- Features: Bedroom on Main Level
Bathroom
- Features: Bathtub, Low Flow Plumbing Fixtures, Quartz Counters, Remodeled, Soaking Tub, Separate Shower, Walk-In Shower
Kitchen
- Features: Quartz Counters, Updated Kitchen
Heating
- Electric, Forced Air
Cooling
- Central Air, Electric
Appliances
- Included: Electric Cooktop, Exhaust Fan, Electric Oven, Electric Range, Free-Standing Range, Disposal, Range Hood
- Laundry: Washer Hookup, Electric Dryer Hookup, In Kitchen
Features
- Balcony, Ceiling Fan(s), Elevator, Quartz Counters, Unfurnished, Bedroom on Main Level, Main Level Primary, Primary Suite
- Flooring: Carpet, Laminate
- Doors: Sliding Doors
- Windows: Blinds, Custom Covering(s), Double Pane Windows, ENERGY STAR Qualified Windows, Screens
- Has fireplace: No
- Fireplace features: None
- Common walls with other units/homes: 2+ Common Walls
Interior area
- Total interior livable area: 1,013 sqft
Property
Parking
- Total spaces: 1
- Parking features: Assigned, Concrete, Driveway Level, Door-Single, Garage, Garage Door Opener, Gated, Private, Community Structure, Garage Faces Side
- Garage spaces: 1
Accessibility
- Accessibility features: Accessible Electrical and Environmental Controls, Low Pile Carpet, Parking, Accessible Doors, Accessible Hallway(s)
Features
- Levels: One
- Stories: 1
- Entry location: hallway
- Patio & porch: Concrete, Covered
- Exterior features: Rain Gutters
- Pool features: Community, Gunite, In Ground, Solar Heat
- Has spa: Yes
- Spa features: Community, Heated, In Ground
- Fencing: Block,Wrought Iron
- Has view: Yes
- View description: None
Lot
- Size: 2.08 Acres
- Features: 36-40 Units/Acre, Sprinklers In Front, Lot Over 40000 Sqft, Sprinkler System, Walkstreet
Details
- Parcel number: 2248007191
- Zoning: LAR3
- Special conditions: Standard
- Other equipment: Intercom
Construction
Type & style
- Home type: Condo
- Architectural style: Contemporary,Traditional
- Property subtype: Condominium
- Attached to another structure: Yes
Materials
- Frame, Glass, Stucco
- Foundation: Slab
- Roof: Composition
Condition
- Updated/Remodeled
- New construction: No
- Year built: 1964
Utilities & green energy
- Electric: 220 Volts in Kitchen
- Sewer: Public Sewer, Sewer Tap Paid
- Water: Public
- Utilities for property: Cable Available, Electricity Available, Electricity Connected, Phone Available, Phone Connected, Sewer Available, Sewer Connected, Water Available, Water Connected
Community & HOA
Community
- Features: Gutter(s), Street Lights, Gated, Pool
- Security: Carbon Monoxide Detector(s), Fire Detection System, Gated Community, Key Card Entry, Smoke Detector(s)
HOA
- Has HOA: Yes
- Amenities included: Controlled Access, Fitness Center, Maintenance Grounds, Insurance, Management, Maintenance Front Yard, Pet Restrictions, Pets Allowed, Sauna, Spa/Hot Tub, Trash, Water
- Services included: Earthquake Insurance, Sewer
- HOA fee: $452 monthly
- HOA name: The Parkridge
- HOA phone: 000-000-0000
Location
- Region: Sherman Oaks
Financial & listing details
- Price per square foot: $522/sqft
- Tax assessed value: $539,580
- Annual tax amount: $6,557
- Date on market: 4/5/2024
- Cumulative days on market: 39 days
- Listing terms: Cash,Cash to New Loan,Conventional,Contract
- Road surface type: Paved
Price history
| Date | Event | Price |
|---|---|---|
| 6/13/2024 | Sold | $529,000$522/sqft |
Source:  CRMLS #SR24066639 Report a problem CRMLS #SR24066639 Report a problem | ||
| 6/3/2024 | Pending sale | $529,000$522/sqft |
Source: CRMLS #SR24066639 Report a problem | ||
| 5/15/2024 | Contingent | $529,000$522/sqft |
Source: CRMLS #SR24066639 Report a problem | ||
| 5/2/2024 | Listed for sale | $529,000$522/sqft |
Source: CRMLS #SR24066639 Report a problem | ||
| 4/17/2024 | Contingent | $529,000$522/sqft |
Source: CRMLS #SR24066639 Report a problem | ||
| 4/5/2024 | Listed for sale | $529,000$522/sqft |
Source: CRMLS #SR24066639 Report a problem | ||
| 6/13/2001 | Sold | $529,000$522/sqft |
Source: Agent Provided Report a problem | ||
Public tax history
| Year | Property taxes | Tax assessment |
|---|---|---|
| 2025 | $6,557 +296.3% | $539,580 +326.6% |
| 2024 | $1,655 +1.9% | $126,483 +2% |
| 2023 | $1,625 +4.9% | $124,004 +2% |
| 2022 | $1,549 +1.6% | $121,573 +2% |
| 2021 | $1,525 -0.8% | $119,190 +1% |
| 2020 | $1,537 | $117,969 +2% |
| 2019 | $1,537 +5% | $115,657 +2% |
| 2018 | $1,464 | $113,390 +2% |
| 2017 | $1,464 +2.4% | $111,167 +2% |
| 2016 | $1,431 +3.1% | $108,988 +1.5% |
| 2015 | $1,388 +0.6% | $107,352 +2% |
| 2014 | $1,381 | $105,250 +2.5% |
| 2012 | -- | $102,723 +2% |
| 2011 | -- | $100,709 +0.8% |
| 2010 | -- | $99,957 -0.2% |
| 2009 | -- | $100,196 +2% |
| 2008 | -- | $98,233 +2% |
| 2007 | -- | $96,308 +2% |
| 2006 | -- | $94,421 |
| 2005 | -- | $94,421 +4% |
| 2004 | -- | $90,756 +1.9% |
| 2003 | -- | $89,094 +2% |
| 2002 | -- | $87,348 +4% |
| 2000 | -- | $83,959 |
Find assessor info on the county website
Neighborhood: Sherman Oaks
Nearby homes
- $441,9001 bd2 ba1k sqft4915 Tyrone Ave APT 101, Sherman Oaks, CA 91423Off Market
- $407,9001 bd1 ba1k sqft4915 Tyrone Ave APT 103, Sherman Oaks, CA 91423Off Market

- $632,4002 bd2 ba1.2k sqft4915 Tyrone Ave APT 105, Sherman Oaks, CA 91423Off Market
- $447,4001 bd1 ba958 sqft4915 Tyrone Ave APT 106, Sherman Oaks, CA 91423Off Market
- $441,8001 bd2 ba1k sqft4915 Tyrone Ave APT 107, Sherman Oaks, CA 91423Off Market
- $585,4002 bd2 ba1.3k sqft4915 Tyrone Ave APT 108, Sherman Oaks, CA 91423Off Market
- $429,6001 bd1 ba957 sqft4915 Tyrone Ave APT 109, Sherman Oaks, CA 91423Off Market
- $471,4001 bd2 ba1k sqft4915 Tyrone Ave APT 110, Sherman Oaks, CA 91423Off Market
- $465,4001 bd2 ba1k sqft4915 Tyrone Ave APT 111, Sherman Oaks, CA 91423Off Market
Nearby schools
GreatSchools rating
- 8/10Chandler ElementaryGrades: K-5Distance: 0.6 mi
- 6/10Van Nuys Middle SchoolGrades: 6-8Distance: 0.8 mi
- 8/10Van Nuys Senior High SchoolGrades: 9-12Distance: 2.1 mi
Get a cash offer in 3 minutes
Find out how much your home could sell for in as little as 3 minutes with a no-obligation cash offer.
Estimated market value
$526,800
Get a cash offer in 3 minutes
Find out how much your home could sell for in as little as 3 minutes with a no-obligation cash offer.
Estimated market value
$526,800
- California
- Los Angeles County
- Los Angeles
- 91423
- Sherman Oaks
- 4915 Tyrone Ave Apartment 211
Nearby cities
Nearby neighborhoods
Nearby zip codes
Other Los Angeles Topics
