One or more photo(s) has been virtually staged. This single story Ranch is an inviting and spacious home. Located in the heart of beautiful Sunset Park on a sprawling 100' x 100' lot (consider the value in the land alone in this splendid location). Enter through the double glass front doors into a modern open floor plan centered around a well-equipped updated kitchen, featuring stainless steel appliances and a large island, complete with seating. Gorgeous wood plank flooring in the living areas and kitchen, new carpeting in the 3 bedrooms. Master bedroom has a roomy walk-in closet and the master bathroom a dual vanity, walk-in shower and a soaking tub. This home has a total of 3 bathroom, one of which functions as a pool bath. Additionally you have a large bonus room that offers versatility; it could be used as a formal dining, playroom, TV room/den, Mediaroom etc. Multiple sets of double French doors invites the sunlight into this bright home and leads out into the large pool deck. What is a Florida home without a pool? Custom Bahamian shutters and fresh interior and exterior paint completes the look. This home features a 2 car garage, half of which is currently converted into an office/study and a large workshop in the other half. Roomy interior utility room with ample storage space. Home was fumigated (February 2024) and buyer is provided with a transferable warranty Please note that during current ownership (since 2011) water has NOT entered the house from flooding. Fabulous school district of Dale Mabry Elementary - Coleman Middle - Plant High.
Sold for $715,000
$715,000
4915 W SAN JOSE STREET, TAMPA, FL 33629
3beds
2,579sqft
Single Family Residence
Built in 1970
10,000 Square Feet Lot
$871,300 Zestimate®
$277/sqft
$6,154 Estimated rent
Home value
$871,300
$767,000 - $985,000
$6,154/mo
Zestimate® history
Owner options
List your home for rent
$6,154/mo
Rent Zestimate®
Find your next renter with Zillow Rental Manager. Plus, with online applications, you can quickly screen prospective tenants – for free.
$6,154/mo
Rent Zestimate®
Refinance and save
$4,915/mo
Est. payment
Refinancing to a lower rate could help reduce your monthly payments and save thousands over the life of the loan.
$4,915/mo
Est. payment
Explore your selling options
Work with a Zillow partner agent
Leverage their expertise and Zillow's premium Showcase listings to get your home seen by more buyers.
Get startedList with your own agent
Get your home in front of millions of buyers by listing it on Zillow.
Learn how to do itSell it yourself
Take full control of how buyers see your home on Zillow by listing For Sale by Owner (FSBO).
List your homeWhat's special
Single story ranchLarge workshopLarge pool deckRoomy walk-in closetDual vanityModern open floor planNew roof
Zillow last checked:
Listing updated:
Listed by:
Lotte Rogers 813-244-1470,
RE/MAX ALLIANCE GROUP 813-259-0000,
Pia Ellison,
RE/MAX ALLIANCE GROUP
Bought with:
Tara Gocht, 3406928
CENTURY 21 LIST WITH BEGGINS
Source: Stellar MLS,MLS#: T3488814 Originating MLS: Tampa
Originating MLS: Tampa
Facts & features
Interior
Bedrooms & bathrooms
- Bedrooms: 3
- Bathrooms: 3
- Full bathrooms: 3
Rooms
- Room types: Family Room, Great Room, Utility Room
Primary bedroom
- Features: En Suite Bathroom, Walk-In Closet(s)
- Level: First
- Dimensions: 12x15
Bedroom 2
- Features: Built-in Closet
- Level: First
- Dimensions: 12x14
Bedroom 3
- Features: Built-in Closet
- Level: First
- Dimensions: 10x13
Primary bathroom
- Features: Dual Sinks, Stone Counters, Tub with Separate Shower Stall
- Level: First
- Dimensions: 11x14
Family room
- Level: First
- Dimensions: 15x15
Great room
- Level: First
- Dimensions: 18x25
Kitchen
- Features: Granite Counters, Kitchen Island, Stone Counters
- Level: First
- Dimensions: 13x16
Utility room
- Level: First
- Dimensions: 8x13
Heating
- Central, Electric
Cooling
- Central Air
Appliances
- Included: Dishwasher, Disposal, Electric Water Heater, Microwave, Range, Refrigerator
- Laundry: Inside, Laundry Room
Features
- Ceiling Fan(s), Kitchen/Family Room Combo, Open Floorplan, Stone Counters, Walk-In Closet(s)
- Flooring: Carpet, Ceramic Tile, Laminate
- Doors: French Doors
- Windows: Blinds
- Has fireplace: No
Interior area
- Total structure area: 2,784
- Total interior livable area: 2,579 sqft
Property
Parking
- Total spaces: 2
- Parking features: Driveway, Garage Door Opener
- Attached garage spaces: 2
- Has uncovered spaces: Yes
Features
- Levels: One
- Stories: 1
- Patio & porch: Deck, Front Porch, Patio
- Has private pool: Yes
- Pool features: Deck, Gunite, In Ground, Pool Sweep
- Fencing: Cross Fenced,Vinyl,Wood
Lot
- Size: 10,000 Square Feet
- Dimensions: 100 x 100
- Features: Flood Insurance Required, FloodZone, City Lot, Landscaped
Details
- Parcel number: A2929183SV00001200011.0
- Zoning: RS-75
- Special conditions: None
Construction
Type & style
- Home type: SingleFamily
- Architectural style: Ranch
- Property subtype: Single Family Residence
Materials
- Block, Stucco
- Foundation: Slab
- Roof: Shingle
Condition
- Completed
- New construction: No
- Year built: 1970
Utilities & green energy
- Sewer: Public Sewer
- Water: Public
- Utilities for property: BB/HS Internet Available, Cable Available, Cable Connected, Electricity Connected, Fiber Optics, Public, Sewer Connected, Street Lights, Water Connected
Community & HOA
Community
- Security: Smoke Detector(s)
- Pet fee: $0 monthly
- Subdivision: SUNSET PARK
HOA
- Has HOA: No
Location
- Region: Tampa
Financial & listing details
- Price per square foot: $277/sqft
- Tax assessed value: $399,065
- Annual tax amount: $6,848
- Date on market: 11/30/2023
- Cumulative days on market: 83 days
- Listing terms: Cash,Conventional,Other,VA Loan
- Ownership: Fee Simple
- Total actual rent: 0
- Electric utility on property: Yes
- Road surface type: Paved
Price history
| Date | Event | Price |
|---|---|---|
| 12/26/2024 | Sold | $715,000-20.6%$277/sqft |
Source: Public Record Report a problem | ||
| 5/30/2024 | Sold | $900,000-9.5%$349/sqft |
Source:  Stellar MLS #T3488814 Report a problem Stellar MLS #T3488814 Report a problem | ||
| 4/20/2024 | Pending sale | $995,000$386/sqft |
Source: Stellar MLS #T3488814 Report a problem | ||
| 4/9/2024 | Price change | $995,000-7%$386/sqft |
Source: Stellar MLS #T3488814 Report a problem | ||
| 4/2/2024 | Price change | $1,070,000-0.5%$415/sqft |
Source: Stellar MLS #T3488814 Report a problem | ||
| 3/26/2024 | Price change | $1,075,000-0.5%$417/sqft |
Source: Stellar MLS #T3488814 Report a problem | ||
| 3/23/2024 | Price change | $1,080,000-0.5%$419/sqft |
Source: Stellar MLS #T3488814 Report a problem | ||
| 3/19/2024 | Price change | $1,085,000-0.5%$421/sqft |
Source: Stellar MLS #T3488814 Report a problem | ||
| 3/6/2024 | Price change | $1,090,000-0.5%$423/sqft |
Source: Stellar MLS #T3488814 Report a problem | ||
| 2/21/2024 | Price change | $1,095,000-0.5%$425/sqft |
Source: Stellar MLS #T3488814 Report a problem | ||
| 2/15/2024 | Listed for sale | $1,100,000$427/sqft |
Source: Stellar MLS #T3488814 Report a problem | ||
| 1/20/2024 | Listing removed | -- |
Source: Stellar MLS #T3488814 Report a problem | ||
| 1/15/2024 | Pending sale | $1,100,000$427/sqft |
Source: Stellar MLS #T3488814 Report a problem | ||
| 1/10/2024 | Listed for sale | $1,100,000$427/sqft |
Source: Stellar MLS #T3488814 Report a problem | ||
| 1/6/2024 | Pending sale | $1,100,000$427/sqft |
Source: Stellar MLS #T3488814 Report a problem | ||
| 1/4/2024 | Listed for sale | $1,100,000$427/sqft |
Source: Stellar MLS #T3488814 Report a problem | ||
| 12/15/2023 | Listing removed | -- |
Source: Stellar MLS #T3488814 Report a problem | ||
| 11/30/2023 | Listed for sale | $1,100,000+152.9%$427/sqft |
Source: Stellar MLS #T3488814 Report a problem | ||
| 5/16/2011 | Sold | $435,000-5.2%$169/sqft |
Source: Stellar MLS #T2461287 Report a problem | ||
| 3/7/2011 | Listed for sale | $459,000+22.4%$178/sqft |
Source: ALEXANDER & ASSOC. REAL ESTATE #T2461287 Report a problem | ||
| 1/3/2008 | Sold | $375,000-26.6%$145/sqft |
Source: Public Record Report a problem | ||
| 5/19/2006 | Sold | $511,000+104.4%$198/sqft |
Source: Public Record Report a problem | ||
| 5/31/2001 | Sold | $250,000+42.9%$97/sqft |
Source: Public Record Report a problem | ||
| 12/2/1998 | Sold | $175,000$68/sqft |
Source: Public Record Report a problem | ||
Public tax history
| Year | Property taxes | Tax assessment |
|---|---|---|
| 2025 | $8,203 +13.9% | $399,065 -56.5% |
| 2024 | $7,200 +2.4% | $916,588 +132.5% |
| 2023 | $7,028 +2.6% | $394,246 +3% |
| 2022 | $6,849 +1.2% | $382,763 +3% |
| 2021 | $6,771 +1% | $371,615 +1.4% |
| 2020 | $6,705 +1.9% | $366,484 +2.3% |
| 2019 | $6,581 | $358,244 +1.9% |
| 2018 | $6,581 +0.8% | $351,564 -18% |
| 2017 | $6,532 +1.5% | $428,929 +27.2% |
| 2016 | $6,438 +3% | $337,251 +0.7% |
| 2015 | $6,251 +1.6% | $334,907 +0.8% |
| 2014 | $6,150 | $332,249 +1.5% |
| 2013 | $6,150 +0.6% | $327,339 +1.7% |
| 2012 | $6,114 +25.8% | $321,867 +22.3% |
| 2011 | $4,860 -5.2% | $263,219 -5.1% |
| 2010 | $5,124 -3.3% | $277,277 -2.3% |
| 2009 | $5,297 -17.1% | $283,842 -14.8% |
| 2008 | $6,387 -18.1% | $333,082 -7.9% |
| 2007 | $7,801 +62.1% | $361,574 +58.6% |
| 2006 | $4,812 +0.3% | $227,914 +3% |
| 2005 | $4,796 | $221,276 +3% |
| 2004 | -- | $214,831 +1.9% |
| 2003 | -- | $210,825 +2.4% |
| 2002 | -- | $205,884 +15.6% |
| 2001 | -- | $178,102 -0.2% |
| 2000 | $3,769 | $178,425 |
Find assessor info on the county website
Neighborhood: Sunset Park
Nearby homes
- $607,5003 bd2 ba1.8k sqft4917 W San Jose St, Tampa, FL 33629Off Market
- $700,0004 bd3 ba2.4k sqft4910 W Juno St, Tampa, FL 33629Sold

- $700,00010,000 Square Feet4910 W Juno St #5, Tampa, FL 33629Sold

- $1,710,9004 bd4 ba3.8k sqft4907 W San Jose St, Tampa, FL 33629Off Market
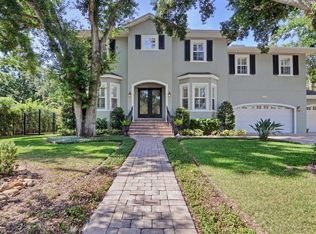
- $1,833,9454 bd5 ba3.5k sqft4916 W Juno St, Tampa, FL 33629Sold
- $700,0003 bd2 ba2k sqft4840 W San Jose St, Tampa, FL 33629Sold
- $1,056,6005 bd3 ba3.1k sqft4903 W San Jose St, Tampa, FL 33629Off Market
- $2,443,9004 bd5 ba4.5k sqft4906 W Juno St, Tampa, FL 33629Off Market
Nearby schools
GreatSchools rating
- 10/10Mabry Elementary SchoolGrades: PK-5Distance: 0.9 mi
- 10/10Coleman Middle SchoolGrades: 6-8Distance: 0.7 mi
- 8/10Plant High SchoolGrades: 9-12Distance: 1.5 mi
Schools provided by the listing agent
- Elementary: Dale Mabry Elementary-HB
- Middle: Coleman-HB
- High: Plant-HB
Source: Stellar MLS. This data may not be complete. We recommend contacting the local school district to confirm school assignments for this home.
Get a cash offer in 3 minutes
Find out how much your home could sell for in as little as 3 minutes with a no-obligation cash offer.
Estimated market value
$871,300
Get a cash offer in 3 minutes
Find out how much your home could sell for in as little as 3 minutes with a no-obligation cash offer.
Estimated market value
$871,300
- Florida
- Hillsborough County
- Tampa
- 33629
- Sunset Park
- 4915 W SAN JOSE STREET
Nearby cities
Nearby neighborhoods
Nearby zip codes
Other Tampa Topics
