Welcome to this beautifully renovated ranch situated on a picturesque 1-acre lot in the heart of West Bloomfield. Offering over 2,100 square feet of thoughtfully updated living space, this move-in ready home seamlessly blends timeless charm with modern finishes. The spacious living room features a striking white brick fireplace and flows effortlessly into the dining area, creating an ideal space for everyday living and entertaining. The spacious kitchen is the heart of the home, featuring abundant cabinetry, generous prep space, stainless steel appliances, and open flow to the rest of the home. A large family room provides additional living space with abundant natural light and access to the backyard. The primary suite offers a private retreat with an en-suite bath, while two additional bedrooms provide flexibility for family, guests, or a home office. Enjoy the unique four-season sunroom overlooking the private, tree-lined backyard—perfect for relaxing year-round. Outside, the expansive one-acre setting offers endless possibilities with mature landscaping, a detached two-car garage, and plenty of room for outdoor entertaining, gardening, or future expansion. Conveniently located near shopping, dining, parks, and award-winning West Bloomfield schools, this exceptional property offers the privacy of country living with all the conveniences of the city.
For sale
$425,000
4915 Walnut Lake Rd, West Bloomfield, MI 48323
3beds
2,167sqft
Single Family Residence
Built in 1954
1 Acres Lot
$414,700 Zestimate®
$196/sqft
$-- HOA
What's special
- 27 days
- 3,116
- 311
Likely to sell faster than
Zillow last checked:
Listing updated:
Listed by:
Meg Stenger 248-346-5176,
KW Domain 248-590-0800
Source: Realcomp II,MLS#: 20261068774
Facts & features
Interior
Bedrooms & bathrooms
- Bedrooms: 3
- Bathrooms: 2
- Full bathrooms: 2
Primary bedroom
- Level: Entry
- Area: 285
- Dimensions: 15 X 19
Bedroom
- Level: Entry
- Area: 180
- Dimensions: 12 X 15
Bedroom
- Level: Entry
- Area: 168
- Dimensions: 14 X 12
Primary bathroom
- Level: Entry
Other
- Level: Entry
Family room
- Level: Entry
- Area: 304
- Dimensions: 19 X 16
Kitchen
- Level: Entry
- Area: 224
- Dimensions: 16 X 14
Laundry
- Level: Entry
- Area: 100
- Dimensions: 10 X 10
Living room
- Level: Entry
- Area: 228
- Dimensions: 19 X 12
Mud room
- Level: Entry
- Area: 108
- Dimensions: 9 X 12
Other
- Level: Entry
- Area: 187
- Dimensions: 11 X 17
Heating
- Forced Air, Natural Gas
Cooling
- Ceiling Fans, Central Air
Appliances
- Included: Dishwasher, Dryer, Free Standing Electric Oven, Free Standing Electric Range, Free Standing Refrigerator, Microwave, Stainless Steel Appliances, Washer
- Laundry: Gas Dryer Hookup, Laundry Room
Features
- Has basement: No
- Has fireplace: Yes
- Fireplace features: Living Room, Wood Burning
Interior area
- Total interior livable area: 2,167 sqft
- Finished area above ground: 2,167
Property
Parking
- Total spaces: 2
- Parking features: Two Car Garage, Detached, Electricityin Garage, Garage Door Opener
- Garage spaces: 2
Features
- Levels: One
- Stories: 1
- Entry location: GroundLevel
- Patio & porch: Patio, Porch
- Exterior features: Lighting
- Pool features: None
Lot
- Size: 1 Acres
- Dimensions: 125 x 345
Details
- Parcel number: 1827101002
- Special conditions: Short Sale No,Standard
Construction
Type & style
- Home type: SingleFamily
- Architectural style: Ranch
- Property subtype: Single Family Residence
Materials
- Brick
- Foundation: Slab
- Roof: Asphalt
Condition
- New construction: No
- Year built: 1954
- Major remodel year: 2018
Utilities & green energy
- Sewer: Sewer At Street
- Water: Public
- Utilities for property: Cable Available
Community & HOA
HOA
- Has HOA: No
Location
- Region: West Bloomfield
Financial & listing details
- Price per square foot: $196/sqft
- Tax assessed value: $164,590
- Annual tax amount: $6,433
- Date on market: 8/27/2026
- Cumulative days on market: 49 days
- Listing agreement: Exclusive Right To Sell
- Listing terms: Cash,Conventional
- Exclusions: Exclusion(s) Do Not Exist
Estimated market value
$414,700
$394,000 - $435,000
$3,388/mo
Price history
| Date | Event | Price |
|---|---|---|
| 8/27/2026 | Listed for sale | $425,000-5.6%$196/sqft |
Source:  Realcomp II #20261068774 Report a problem Realcomp II #20261068774 Report a problem | ||
| 8/27/2026 | Listing removed | $450,000$208/sqft |
Source: Realcomp II #20261051367 Report a problem | ||
| 8/5/2026 | Listed for sale | $450,000+47.5%$208/sqft |
Source: Realcomp II #20261051367 Report a problem | ||
| 7/20/2018 | Sold | $305,000-4.6%$141/sqft |
Source: Public Record Report a problem | ||
| 6/15/2018 | Listed for sale | $319,800+166.5%$148/sqft |
Source: Sine & Monaghan Realtors Real Living LLC RO #218054144 Report a problem | ||
| 1/17/2018 | Sold | $120,000$55/sqft |
Source: Public Record Report a problem | ||
Public tax history
| Year | Property taxes | Tax assessment |
|---|---|---|
| 2025 | -- | $194,370 +8.6% |
| 2024 | -- | $179,060 -3.9% |
| 2023 | -- | $186,240 +6.9% |
| 2022 | -- | $174,170 +5.8% |
| 2021 | -- | $164,680 +17% |
| 2020 | -- | $140,750 +3.7% |
| 2019 | -- | $135,680 +27.6% |
| 2018 | -- | $106,330 -11% |
| 2015 | $1,152 | $119,500 +10.7% |
| 2014 | -- | $107,980 +3% |
| 2011 | -- | $104,830 -8.7% |
| 2010 | -- | $114,760 -17.5% |
| 2009 | -- | $139,070 +39.6% |
| 2003 | -- | $99,630 -0.6% |
| 2002 | -- | $100,200 +10.3% |
| 2001 | $3,112 +10.1% | $90,850 +3.2% |
| 2000 | $2,827 | $88,040 |
Find assessor info on the county website
Monthly payment
Est. payment
Payment breakdown
Explore the cost of this home by adjusting the details. Changes won't be saved.Climate risks
Neighborhood: 48323
- $305,2003 bd1 ba1.1k sqft4943 Walnut Lake Rd, West Bloomfield, MI 48323Off Market
- $474,0001 bd2 ba2.8k sqft4959 Walnut Lake Rd, West Bloomfield, MI 48323Off Market
- $450,9004 bd4 ba2.4k sqft4944 Faircourt Dr, West Bloomfield, MI 48322Off Market
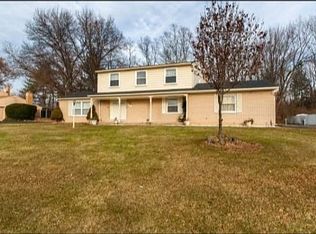
- $501,1004 bd3 ba3.1k sqft4962 Faircourt Dr, West Bloomfield, MI 48322Off Market
Similar homes
- $419,0003 bd3 ba3.1k sqft2365 Lochaven Rd, West Bloomfield, MI 48324For Sale

 MLS ID #20261075392, Andy Boryszczuk, Elite Realty. Realcomp II
 - $425,0004 bd3 ba2.8k sqft1809 Poppleton Dr, West Bloomfield, MI 48324For Sale
 MLS ID #20261073910, Stacey L Taylor, @properties Christie's Int'l R E Clarkston. Realcomp II
 - $450,0004 bd3 ba2.7k sqft29579 Kings Pointe Ct, Farmington Hills, MI 48331For Sale
 MLS ID #20261066434, Priyanka Dabhi, KW Professionals. Realcomp II
 - $400,0002 bd2 ba1.3k sqft9322 Cedar Island Rd, White Lake, MI 48386For Sale
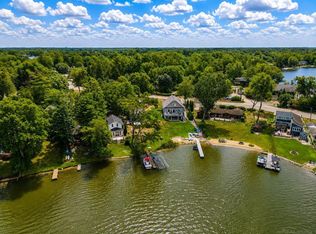
 MLS ID #50222477, John Rayes, Community Choice Realty Inc.. MiRealSource
 - $429,0004 bd2 ba2.2k sqft1239 Ashover Dr, Bloomfield Hills, MI 48304For SaleMLS ID #20261067123, Janet Graham, Howard Hanna Birmingham. Realcomp II
- $399,9004 bd4 ba2.6k sqft7671 Danbury Cir, West Bloomfield, MI 48322For SaleMLS ID #20261074078, Donna McManus, Howard Hanna Birmingham. Realcomp II
- $349,9003 bd2 ba1.7k sqft26261 La Muera St, Farmington Hills, MI 48334For SaleMLS ID #20261071484, Heather S Poyhonen, Avenue Group Homes, LLC. Realcomp II
- $449,9004 bd4 ba3.1k sqft7510 Greene Haven Dr, Clarkston, MI 48348For SaleMLS ID #20261075837, Michael D Allingham, Rock City Management. Realcomp II
- $475,5004 bd3 ba3.1k sqft30954 Oak Valley Dr, Farmington Hills, MI 48331For SaleMLS ID #20261068178, Candice Kurrle, Home HeadQuarters. Realcomp II
- $450,0004 bd3 ba3.1k sqft35810 Fredericksburg Rd, Farmington Hills, MI 48331For SaleMLS ID #20261054756, Joseph Chidiac, EXP Realty - Mark White & Associates. Realcomp II
- $389,0003 bd2 ba1.6k sqft35095 Bridgeman St, Farmington Hills, MI 48335For SaleMLS ID #20261064949, Marvis Burns, Metropolitan Gems. Realcomp II
- $435,0002 bd2 ba1.5k sqft23270 Fleming Dr, Farmington, MI 48335For SaleMLS ID #20261052474, Tushar V Vakhariya, KW Domain. Realcomp II
- $380,0002 bd2 ba2.2k sqft2373 Rutherford Rd, Bloomfield Hills, MI 48302For SaleMLS ID #20261073324, Brianna Card, Blue Heron Realty. Realcomp II
- $480,0003 bd2 ba1.7k sqft791 Robinhood Cir, Bloomfield Hills, MI 48304For SaleMLS ID #20261064523, Michael T Moore, NextHome The Boulevard. Realcomp II
- $409,9003 bd3 ba3.1k sqft7978 Hoffman Dr, Waterford, MI 48327For SaleMLS ID #20261034225, Nick Jaafar, Keller Williams Legacy. Realcomp II
- $399,9004 bd3 ba1.8k sqft423 Sunset St, White Lake, MI 48383For SaleMLS ID #20261045436, Darlene Hamilton, Team Hamilton Real Estate. Realcomp II
- $369,9004 bd3 ba2.3k sqft23640 Oak Glen Dr, Southfield, MI 48033For SaleMLS ID #20261063438, Nekia Sullen, KW Domain. Realcomp II
- $399,9003 bd2 ba2k sqft2731 Crooks Rd, Royal Oak, MI 48073For SaleMLS ID #20261061917, Jeff Glover, KW Professionals. Realcomp II
- $424,9003 bd2 ba1.6k sqft2326 Highsplint Dr, Rochester Hills, MI 48307For SaleMLS ID #20261071691, Arekson Leese, Real Estate For A CAUSE. Realcomp II
- $395,0003 bd3 ba2.2k sqft5385 Milane Cir, Clarkston, MI 48346For SaleMLS ID #20261054869, Karen Nouhan, Wentworth Real Estate Group. Realcomp II
