Skip main navigation
Sold for $400,000
  • $400,000

    4915 Wandering Way, Zephyrhills, FL 33544

    3beds
    2,056sqft
    Townhouse
    Built in 2016
    4,227 Square Feet Lot
    $378,000 Zestimate®
    $195/sqft
    $2,404 Estimated rent

    Home value

    $378,000

    $359,000 - $397,000

    $2,404/mo

    Zestimate® history
    Loading
    Loading...

    Owner options

    List your home for rent

    $2,404/mo

    Rent Zestimate®

    Find your next renter with Zillow Rental Manager. Plus, with online applications, you can quickly screen prospective tenants – for free.

    Learn more

    $2,404/mo

    Rent Zestimate®

    Refinance and save

    $3,026/mo

    Est. payment

    Refinancing to a lower rate could help reduce your monthly payments and save thousands over the life of the loan.

    See today's rates

    $3,026/mo

    Est. payment

    Explore your selling options

    Work with a Zillow partner agent

    Leverage their expertise and Zillow's premium Showcase listings to get your home seen by more buyers.

    Get started

    List with your own agent

    Get your home in front of millions of buyers by listing it on Zillow.

    Learn how to do it

    Sell it yourself

    Take full control of how buyers see your home on Zillow by listing For Sale by Owner (FSBO).

    List your home

    What's special

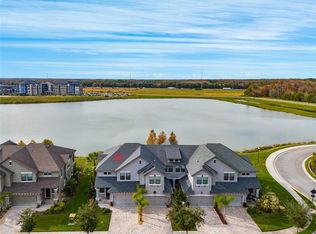
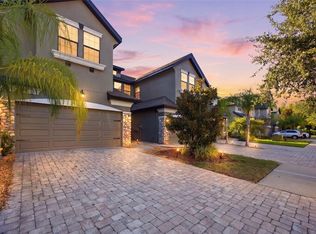
    This ultra-modern European-style townhouse is a stunning three-bedroom, two-and-a-half bath property located in the gated community of Maple Glen in Wesley Chapel. The townhome boasts sleek lines and contemporary finishes, offering an elegant blean of style and comfort. The open-concept living space features high ceilings and large windows that flood the area with natural light, enhancing the spacious feel. The gourmet kitchen is equipped with Samsung state-of-the art appliances, custom cabinetry, and a stylish island that's perfect for entertaining. Upstairs, the master suite provides a serene retreat with a private balcony offering breathtaking water views perfect for morning coffee or evening relaxation. The other two bedrooms are generously sized, providing ample space for family or guests. A modern half-bath on the main level adds convenience, while the two full bathrooms upstairs have spa-like amenities. One of the highlights of this townhome is the lanai, a perfect space for outdoor dining or lounging while enjoying the picturesque water views. The home is a part of an exclusive gated community that features a sparkling pool, a well-maintained dog park, and meticulously landscaped common areas, offering a resort-like lifestyle. With its combination of luxury, style, and prime location, this townhome in Wesley Chapel checks all the boxes!

    Zillow last checked:

    Listing updated:

    Listed by:

    Jeffrey Stuben, PA 813-787-6243,

    CHARLES RUTENBERG REALTY INC 727-538-9200

    Bought with:

    Brenda Rider, 345768

    FLORIDA EXECUTIVE REALTY

    Source: Stellar MLS,MLS#: T3551025MLS LogoOriginating MLS: Pinellas Suncoast

    Facts & features

    Interior

    Bedrooms & bathrooms
    • Bedrooms: 3
    • Bathrooms: 3
    • Full bathrooms: 2
    • 1/2 bathrooms: 1
    Primary bedroom
    • Features: Walk-In Closet(s)
    • Level: Second
    • Dimensions: 18x12
    Bedroom 2
    • Features: Built-in Closet
    • Level: Second
    • Dimensions: 13x13
    Bedroom 3
    • Features: Built-in Closet
    • Level: Second
    • Dimensions: 12x12
    Primary bathroom
    • Level: Second
    • Dimensions: 10x10
    Bathroom 2
    • Level: Second
    • Dimensions: 8x8
    Balcony porch lanai
    • Level: Second
    • Dimensions: 8x12
    Balcony porch lanai
    • Level: First
    • Dimensions: 8x12
    Dinette
    • Level: First
    • Dimensions: 10x8
    Dining room
    • Level: First
    • Dimensions: 12x12
    Great room
    • Level: First
    • Dimensions: 16x14
    Kitchen
    • Level: First
    • Dimensions: 14x12
    Heating
    • Central
    Cooling
    • Central Air
    Appliances
    • Included: Dishwasher, Electric Water Heater, Exhaust Fan, Microwave, Range Hood
    • Laundry: Laundry Room
    Features
    • Ceiling Fan(s), High Ceilings, Open Floorplan, Thermostat, Walk-In Closet(s)
    • Flooring: Laminate
    • Doors: Sliding Doors
    • Windows: Blinds, Window Treatments
    • Has fireplace: No
    • Common walls with other units/homes: End Unit
    Interior area
    • Total structure area: 2,699
    • Total interior livable area: 2,056 sqft

    Property

    Parking
    • Total spaces: 2
    • Parking features: Garage - Attached
    • Attached garage spaces: 2
    Features
    • Levels: Two
    • Stories: 2
    • Patio & porch: Covered, Enclosed, Front Porch, Patio, Porch, Rear Porch, Screened
    • Exterior features: Balcony, Irrigation System, Lighting, Sidewalk
    • Has view: Yes
    • View description: Water, Lake
    • Has water view: Yes
    • Water view: Water,Lake
    • Waterfront features: Lake, Lake Privileges
    Lot
    • Size: 4,227 Square Feet
    • Features: Sidewalk
    • Residential vegetation: Mature Landscaping, Trees/Landscaped
    Details
    • Parcel number: 192613011.0000.00036.0
    • Zoning: MPUD
    • Special conditions: None

    Construction

    Type & style
    • Home type: Townhouse
    • Architectural style: Florida
    • Property subtype: Townhouse
    Materials
    • Block, Stucco
    • Foundation: Slab
    • Roof: Shingle
    Condition
    • New construction: No
    • Year built: 2016

    Utilities & green energy

    • Sewer: Public Sewer
    • Water: Public
    • Utilities for property: Public

    Community & HOA

    Community
    • Features: Lake, Association Recreation - Owned, Community Mailbox, Deed Restrictions, Dog Park, Gated Community - No Guard, Pool, Sidewalks
    • Security: Gated Community, Security System, Security System Owned, Smoke Detector(s)
    • Pet fee: $0 monthly
    • Subdivision: MAPLE GLEN/7 OAKS
    HOA
    • Has HOA: Yes
    • Amenities included: Gated, Pool
    • Services included: Common Area Taxes, Community Pool, Reserve Fund, Maintenance Structure, Maintenance Grounds, Pool Maintenance, Trash
    • HOA fee: $300 monthly
    • HOA name: J Lee
    • HOA phone: 727-942-1906
    Location
    • Region: Zephyrhills

    Financial & listing details

    • Price per square foot: $195/sqft
    • Tax assessed value: $365,844
    • Annual tax amount: $5,874
    • Date on market: 8/22/2024
    • Cumulative days on market: 174 days
    • Listing terms: Cash,Conventional,FHA,USDA Loan,VA Loan
    • Ownership: Fee Simple
    • Total actual rent: 0
    • Road surface type: Paved

    Price history

    DateEventPrice
    12/26/2024Listing removed$2,895$1/sqft
    Source: Zillow Rentals Report a problem
    12/24/2024Listed for rent$2,895$1/sqft
    Source: Zillow Rentals Report a problem
    12/16/2024Sold$400,000-2.4%$195/sqft
    Source: Stellar MLS #T3551025 Report a problem
    11/16/2024Pending sale$410,000$199/sqft
    Source: Stellar MLS #T3551025 Report a problem
    11/1/2024Price change$410,000-4.7%$199/sqft
    Source: Stellar MLS #T3551025 Report a problem
    9/10/2024Price change$430,000-2.3%$209/sqft
    Source: Stellar MLS #T3551025 Report a problem
    8/22/2024Listed for sale$440,000-2.2%$214/sqft
    Source: Stellar MLS #T3551025 Report a problem
    7/15/2024Listing removed--
    Source: Stellar MLS #T3519667 Report a problem
    6/13/2024Price change$450,000-4.3%$219/sqft
    Source: Stellar MLS #T3519667 Report a problem
    5/20/2024Price change$470,000-2.1%$229/sqft
    Source: Stellar MLS #T3519667 Report a problem
    4/17/2024Listed for sale$480,000+77.8%$233/sqft
    Source: Stellar MLS #T3519667 Report a problem
    11/10/2016Sold$269,992$131/sqft
    Source: EXIT Realty solds #-7280287690130099458 Report a problem

    Public tax history

    YearProperty taxesTax assessment
    2024$6,207 +5.7%$365,844 +5.2%
    2023$5,874 +20.4%$347,610 +10.5%
    2022$4,879 +12.3%$314,478 +20.4%
    2021$4,344 +4.1%$261,181 +4.2%
    2020$4,173 +0.5%$250,657 +1.4%
    2019$4,153 $247,172 +8.9%
    2018$4,153 +8.3%$226,933 -1.6%
    2017$3,834 -3.3%$230,605 +1154.4%
    2016$3,966 +1161.4%$18,384
    2015$314 +1.7%$18,384
    2014$309 $18,384
    Find assessor info on the county website

    Neighborhood: 33544

    Nearby schools

    GreatSchools rating
    Schools provided by the listing agent
    • Elementary: Seven Oaks Elementary-PO
    • Middle: Cypress Creek Middle School
    • High: Cypress Creek High-PO

    Source: Stellar MLS. This data may not be complete. We recommend contacting the local school district to confirm school assignments for this home.

    Get a cash offer in 3 minutes
    Find out how much your home could sell for in as little as 3 minutes with a no-obligation cash offer.
    Estimated market value
    $378,000
    Get a cash offer in 3 minutes
    Find out how much your home could sell for in as little as 3 minutes with a no-obligation cash offer.
    Estimated market value
    $378,000