Tucked into the trees on a ½ acre lot on a quaint west Ames street you'll find 4915 Westbend Drive. This 3BR, 2.5 bath home boasts mid-century modern vibes both inside and out, yet features a new roof, recently restored Western Cedar siding, newer Anderson windows & doors, high energy efficiency HVAC, extensive trex decking and professional landscaping. Well renowned Ames architect William Dreyer designed this home in the mid-1970's and Bob Buck completed the construction. The expansive main floor features two family rooms with wood-burning fireplace/burners, vaulted ceilings and large windows which flood the home with light. The kitchen features stainless steel Bosch appliances and concrete breakfast bar of concrete with unique cedar inlay and a chess set. You'll also enjoy the additional bar adjacent to the kitchen, the perfect place for your coffee bar or special cocktails! The creativity in design is a rare find. Enjoy two 8 foot tall Anderson doors leading out the private backyard and expansive deck, complete with hot tub! Take the curved staircase to the lower level to find the primary suite and adjacent full bath with shower, large soaker tub and walk-in closet. Take note of the heated tile floors while you are in there! Two additional bedrooms complete the lower level.
Sold for $471,000
$471,000
4915 Westbend Dr, Ames, IA 50014
3beds
1,743sqft
Single Family Residence, Residential
Built in 1976
0.46 Acres Lot
$498,300 Zestimate®
$270/sqft
$2,143 Estimated rent
Home value
$498,300
$473,000 - $523,000
$2,143/mo
Zestimate® history
Owner options
List your home for rent
$2,143/mo
Rent Zestimate®
Find your next renter with Zillow Rental Manager. Plus, with online applications, you can quickly screen prospective tenants – for free.
$2,143/mo
Rent Zestimate®
Refinance and save
$3,093/mo
Est. payment
Refinancing to a lower rate could help reduce your monthly payments and save thousands over the life of the loan.
$3,093/mo
Est. payment
Explore your selling options
Work with a Zillow partner agent
Leverage their expertise and Zillow's premium Showcase listings to get your home seen by more buyers.
Get startedList with your own agent
Get your home in front of millions of buyers by listing it on Zillow.
Learn how to do itSell it yourself
Take full control of how buyers see your home on Zillow by listing For Sale by Owner (FSBO).
List your homeWhat's special
Unique cedar inlayPrimary suiteLarge windowsHigh energy efficiency hvacLarge soaker tubPrivate backyardHeated tile floors
Zillow last checked:
Listing updated:
Listed by:
Real Estate Team, Jennings 515-291-8720,
RE/MAX REAL ESTATE CENTER
Bought with:
Real Estate Team, Jennings, S39814
RE/MAX REAL ESTATE CENTER
Source: CIBR,MLS#: 64152
Facts & features
Interior
Bedrooms & bathrooms
- Bedrooms: 3
- Bathrooms: 3
- Full bathrooms: 2
- 1/2 bathrooms: 1
Primary bedroom
- Level: Basement
Bedroom 2
- Level: Basement
Bedroom 3
- Level: Basement
Primary bathroom
- Level: Basement
Full bathroom
- Level: Basement
Half bathroom
- Level: Main
Dining room
- Level: Main
Family room
- Level: Main
Kitchen
- Level: Main
Laundry
- Level: Basement
Living room
- Level: Main
Office
- Level: Main
Utility room
- Level: Basement
Heating
- Forced Air, Natural Gas
Cooling
- Central Air
Appliances
- Included: Dishwasher, Disposal, Dryer, Microwave, Range, Refrigerator, Washer
Features
- Wet Bar
- Flooring: Hardwood, Concrete, Carpet
- Windows: Skylight(s)
- Basement: Partial
- Number of fireplaces: 2
- Fireplace features: Gas, Two
Interior area
- Total structure area: 1,743
- Total interior livable area: 1,743 sqft
- Finished area above ground: 1,743
- Finished area below ground: 926
Property
Parking
- Parking features: Garage
- Has garage: Yes
Features
- Patio & porch: Patio
- Has spa: Yes
Lot
- Size: 0.46 Acres
Details
- Parcel number: 0906475170
- Zoning: Res
- Special conditions: Standard
Construction
Type & style
- Home type: SingleFamily
- Property subtype: Single Family Residence, Residential
Materials
- Foundation: Crawl Space, Block, Tile
Condition
- Year built: 1976
Utilities & green energy
- Sewer: Public Sewer
- Water: Public
Green energy
- Indoor air quality: Radon Mitigation System - Active
Community & HOA
HOA
- Has HOA: No
Location
- Region: Ames
Financial & listing details
- Price per square foot: $270/sqft
- Tax assessed value: $421,500
- Annual tax amount: $5,958
- Date on market: 3/6/2024
Price history
| Date | Event | Price |
|---|---|---|
| 6/13/2024 | Sold | $471,000-0.8%$270/sqft |
Source:  CIBR #64152 Report a problem CIBR #64152 Report a problem | ||
| 4/4/2024 | Price change | $475,000-3%$273/sqft |
Source: CIBR #64152 Report a problem | ||
| 3/6/2024 | Listed for sale | $489,900+0.2%$281/sqft |
Source: CIBR #64152 Report a problem | ||
| 1/29/2024 | Listing removed | -- |
Source: Owner Report a problem | ||
| 11/3/2023 | Listed for sale | $489,000+15.1%$281/sqft |
Source:  DMMLS #684928 Report a problem DMMLS #684928 Report a problem | ||
| 3/23/2022 | Sold | $425,000+3.7%$244/sqft |
Source: CIBR #59307 Report a problem | ||
| 2/18/2022 | Pending sale | $410,000$235/sqft |
Source: CIBR #59307 Report a problem | ||
| 2/3/2022 | Listed for sale | $410,000$235/sqft |
Source: CIBR #59307 Report a problem | ||
| 2/3/2022 | Pending sale | $410,000$235/sqft |
Source: CIBR #59307 Report a problem | ||
| 1/27/2022 | Listed for sale | $410,000+39%$235/sqft |
Source: CIBR #59307 Report a problem | ||
| 6/17/2014 | Sold | $295,000-1.7%$169/sqft |
Source: Public Record Report a problem | ||
| 3/18/2014 | Listing removed | $300,000$172/sqft |
Source: Hunziker & Associates, Realtors #39307 Report a problem | ||
| 1/28/2014 | Listed for sale | $300,000-3.2%$172/sqft |
Source: Hunziker & Associates, Realtors #39307 Report a problem | ||
| 6/22/2013 | Listing removed | $309,900$178/sqft |
Source: Friedrich Iowa Realty #37175 Report a problem | ||
| 2/23/2013 | Listed for sale | $309,900+11.1%$178/sqft |
Source: Friedrich Iowa Realty #37175 Report a problem | ||
| 6/1/2007 | Sold | $279,000$160/sqft |
Source: Public Record Report a problem | ||
Public tax history
| Year | Property taxes | Tax assessment |
|---|---|---|
| 2025 | $5,958 +2.1% | $405,200 -3.7% |
| 2024 | $5,838 +16.3% | $420,900 -0.1% |
| 2023 | $5,020 +1.3% | $421,500 +37.2% |
| 2022 | $4,956 -4.2% | $307,200 |
| 2021 | $5,174 -1.4% | $307,200 +1.5% |
| 2020 | $5,249 -3.3% | $302,700 |
| 2019 | $5,431 +1.7% | $302,700 |
| 2018 | $5,342 +2.9% | $302,700 |
| 2017 | $5,190 +2.4% | $302,700 +2.1% |
| 2016 | $5,070 | $296,600 |
| 2015 | $5,070 +2.9% | $296,600 |
| 2014 | $4,926 | $296,600 +2.4% |
| 2013 | -- | $289,700 +12.9% |
| 2012 | -- | $256,700 |
| 2011 | $3,926 +2.6% | -- |
| 2010 | $3,828 +6.5% | -- |
| 2009 | $3,596 +2% | -- |
| 2008 | $3,524 +0.3% | -- |
| 2006 | $3,512 +1.6% | -- |
| 2005 | $3,458 +0.1% | -- |
| 2004 | $3,456 +1% | $241,100 |
| 2003 | $3,422 -6.3% | -- |
| 2002 | $3,651 +7.3% | $118,319 +5.1% |
| 2001 | $3,402 | $112,531 |
Find assessor info on the county website
Neighborhood: 50014
Nearby homes
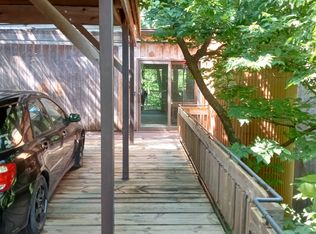
- $296,7003 bd2 ba1.5k sqft212 Westbend Cir, Ames, IA 50014Off Market
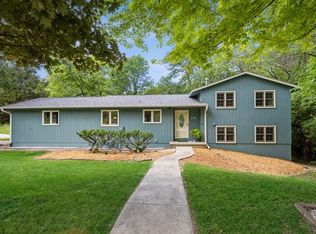
- $285,9003 bd2 ba1k sqft218 Westbend Cir, Ames, IA 50014Off Market
- $149,2005 bd5 ba4.8k sqft4918 Westbend Dr, AMES, IA 50014Off Market
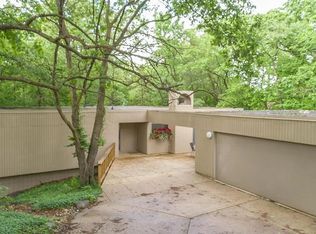
- $2,2004 bd3 ba1.6k sqft204 Westbend Cir, Ames, IA 50014For Rent
- $776,7005 bd4 ba4.9k sqft4918 Westbend Dr, Ames, IA 50014Off Market
- $46,100-- bd-- ba-- sqft4912 Westbend Dr, Ames, IA 50014Off Market
- $357,6003 bd2 ba1.2k sqft4919 Westbend Dr, Ames, IA 50014Off Market
- $413,7005 bd3 ba1.9k sqft231 Parkridge Cir, Ames, IA 50014Off Market
Nearby schools
GreatSchools rating
- 8/10Abbie Sawyer Elementary SchoolGrades: K-5Distance: 0.7 mi
- 6/10Ames Middle SchoolGrades: 6-8Distance: 1 mi
- 7/10Ames High SchoolGrades: 9-12Distance: 2.8 mi


Get pre-qualified for a loan
At Zillow Home Loans, we can pre-qualify you in as little as 5 minutes with no impact to your credit score.An equal housing lender. NMLS #10287.
- Iowa
- Story County
- Ames
- 50014
- 4915 Westbend Dr
Nearby cities
Nearby neighborhoods
Nearby zip codes
Other Ames Topics
