Home with views close to Peterson Air Force Base and Fort Carson! Walk in to the Living Room area! follow to the Formal Dining Room, then the Kitchen that opens up to the Family Room! New paint throughout the home! Kitchen has solid surface countertops, island, pantry area, new microwave, & eat in area. Old popcorn was replaced in kitchen! Walk out to backyard area with large concrete patio. Nestle into the cozy family room complete with beautiful gas fireplace. The main level also has a half bath and laundry room close to the garage for easy clean up. Large master upstairs with huge walk in closet & views! Master bath has sparkling tub, stand alone shower and countertop vanity! Two more bedrooms and a full bath upstairs. Head downstairs for a large family room with 2 bedrooms, 3/4 bath, bonus room for a movie room or exercise room, and storage closet. Large 2 car garage! Other features: upgraded electrical, A/C units included, Quiet Cool, planter box in front, 3 sheds, large fenced backyard for entertaining. Walking distance to Community Stadium & Widefield Parks & Rec facilities, including library, swimming pool, splash park, community fitness & hobby classes, tennis & volleyball courts, playground & numerous baseball & soccer fields! Welcome home!
Sold for $455,000
$455,000
4915 Wilkin Dr, Colorado Springs, CO 80911
5beds
3,084sqft
Single Family Residence
Built in 1994
6,642 Square Feet Lot
$458,500 Zestimate®
$148/sqft
$2,885 Estimated rent
Home value
$458,500
$436,000 - $481,000
$2,885/mo
Zestimate® history
Owner options
List your home for rent
$2,885/mo
Rent Zestimate®
Find your next renter with Zillow Rental Manager. Plus, with online applications, you can quickly screen prospective tenants – for free.
$2,885/mo
Rent Zestimate®
Refinance and save
$2,639/mo
Est. payment
Refinancing to a lower rate could help reduce your monthly payments and save thousands over the life of the loan.
$2,639/mo
Est. payment
Explore your selling options
Work with a Zillow partner agent
Leverage their expertise and Zillow's premium Showcase listings to get your home seen by more buyers.
Get startedList with your own agent
Get your home in front of millions of buyers by listing it on Zillow.
Learn how to do itSell it yourself
Take full control of how buyers see your home on Zillow by listing For Sale by Owner (FSBO).
List your homeWhat's special
Zillow last checked:
Listing updated:
Listed by:
Sheri Blakesley MRP 719-332-7393,
RE/MAX Properties Inc.
Bought with:
Barbara Miller
RE/MAX Real Estate Group LLC
Source: elevateMLS,MLS#: 8444582
Facts & features
Interior
Bedrooms & bathrooms
- Bedrooms: 5
- Bathrooms: 4
- Full bathrooms: 2
- 3/4 bathrooms: 1
- 1/2 bathrooms: 1
Basement
- Area: 1058
Heating
- Forced Air
Cooling
- Ceiling Fan(s), Other, See Prop Desc Remarks
Appliances
- Included: Dishwasher, Disposal, Dryer, Microwave, Oven, Refrigerator, Washer
- Laundry: Main Level
Features
- Other, Pantry
- Flooring: Carpet, Vinyl/Linoleum
- Windows: Window Coverings
- Basement: Full,Partially Finished
- Number of fireplaces: 1
- Fireplace features: One
Interior area
- Total structure area: 3,084
- Total interior livable area: 3,084 sqft
- Finished area above ground: 2,026
- Finished area below ground: 1,058
Property
Parking
- Total spaces: 2
- Parking features: Attached
- Attached garage spaces: 2
Features
- Levels: Two
- Stories: 2
- Patio & porch: Concrete
- Fencing: Back Yard
- Has view: Yes
- View description: Mountain(s), View of Pikes Peak
Lot
- Size: 6,642 Square Feet
- Features: Level
Details
- Additional structures: Storage, See Remarks
- Parcel number: 6512321009
Construction
Type & style
- Home type: SingleFamily
- Property subtype: Single Family Residence
Materials
- Wood Siding, Framed on Lot
- Roof: Composite Shingle
Condition
- Existing Home
- New construction: No
- Year built: 1994
Utilities & green energy
- Water: Municipal
Community & HOA
Location
- Region: Colorado Springs
Financial & listing details
- Price per square foot: $148/sqft
- Tax assessed value: $459,059
- Annual tax amount: $1,966
- Date on market: 6/22/2024
- Listing terms: Cash,Conventional,FHA,VA Loan
Price history
| Date | Event | Price |
|---|---|---|
| 10/4/2024 | Sold | $455,000+1.1%$148/sqft |
Source:  elevateMLS #8444582 Report a problem elevateMLS #8444582 Report a problem | ||
| 8/16/2024 | Listed for sale | $450,000$146/sqft |
Source: elevateMLS #8444582 Report a problem | ||
| 8/1/2024 | Contingent | $450,000$146/sqft |
Source: elevateMLS #8444582 Report a problem | ||
| 6/22/2024 | Listed for sale | $450,000+59%$146/sqft |
Source: elevateMLS #8444582 Report a problem | ||
| 12/12/2017 | Sold | $283,000+2.9%$92/sqft |
Source: Public Record Report a problem | ||
| 10/25/2017 | Pending sale | $275,000$89/sqft |
Source: RE/MAX Properties Inc #8932138 Report a problem | ||
| 10/20/2017 | Listed for sale | $275,000+22.3%$89/sqft |
Source: RE/MAX Properties Inc #8932138 Report a problem | ||
| 11/17/2014 | Sold | $224,900$73/sqft |
Source: Public Record Report a problem | ||
| 10/29/2014 | Pending sale | $224,900$73/sqft |
Source: Pathfinders Properties, LLC. #6603287 Report a problem | ||
| 8/10/2014 | Price change | $224,900-1.7%$73/sqft |
Source: Pathfinders Properties #6603287 Report a problem | ||
| 7/9/2014 | Price change | $228,900-1.7%$74/sqft |
Source: Pathfinders Properties #6603287 Report a problem | ||
| 6/30/2014 | Listed for sale | $232,900+16.5%$76/sqft |
Source: Pathfinders Properties #6603287 Report a problem | ||
| 1/31/2005 | Sold | $199,900+48.6%$65/sqft |
Source: Public Record Report a problem | ||
| 12/27/1995 | Sold | $134,500$44/sqft |
Source: Public Record Report a problem | ||
Public tax history
| Year | Property taxes | Tax assessment |
|---|---|---|
| 2024 | $1,966 +15.2% | $30,760 |
| 2023 | $1,707 -7.3% | $30,760 +34.5% |
| 2022 | $1,841 | $22,870 -2.8% |
| 2021 | -- | $23,530 +10.2% |
| 2020 | $1,720 +0.6% | $21,350 |
| 2019 | $1,710 +8.1% | $21,350 +17.1% |
| 2018 | $1,582 +1.1% | $18,230 |
| 2017 | $1,565 -1.1% | $18,230 +5.6% |
| 2016 | $1,582 +28.9% | $17,270 |
| 2015 | $1,227 +3.2% | $17,270 +5.4% |
| 2014 | $1,190 | $16,390 |
| 2013 | -- | -- |
| 2012 | -- | $16,390 |
| 2011 | $1,242 | $16,390 -6.1% |
| 2010 | -- | $17,450 |
| 2009 | -- | $17,450 +12.3% |
| 2008 | -- | $15,540 |
| 2006 | -- | $15,540 +29.4% |
| 2004 | -- | $12,010 |
| 2003 | $921 +7.1% | $12,010 -6.9% |
| 2002 | $860 -16.4% | $12,900 -11% |
| 2001 | $1,029 | $14,500 |
Find assessor info on the county website
Neighborhood: 80911
Nearby homes
- $420,9004 bd3 ba1.5k sqft4925 Wilkin Dr, Colorado Springs, CO 80911Off Market
- $388,6003 bd2 ba1.5k sqft4905 Wilkin Dr, Colorado Springs, CO 80911Off Market
- $453,5005 bd4 ba3k sqft5020 Hopkins Dr, Colorado Springs, CO 80911Off Market

- $454,4005 bd3 ba2.8k sqft5030 Hopkins Dr, Colorado Springs, CO 80911Off Market
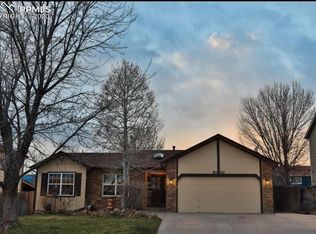
- $445,2005 bd3 ba1.5k sqft5010 Hopkins Dr, Colorado Springs, CO 80911Off Market
- $397,3003 bd3 ba1.5k sqft4935 Wilkin Dr, Colorado Springs, CO 80911Off Market
- $364,7003 bd2 ba1.5k sqft4910 Wilkin Dr, Colorado Springs, CO 80911Off Market
- $438,1005 bd4 ba3.1k sqft5040 Hopkins Dr, Colorado Springs, CO 80911Off Market
Nearby schools
GreatSchools rating
- 8/10Widefield Elementary SchoolGrades: K-5Distance: 0.4 mi
- 6/10Sproul Junior High SchoolGrades: 6-8Distance: 0.9 mi
- 4/10Widefield High SchoolGrades: 9-12Distance: 0.3 mi
Schools provided by the listing agent
- District: Widefield-3
Source: elevateMLS. This data may not be complete. We recommend contacting the local school district to confirm school assignments for this home.
Get a cash offer in 3 minutes
Find out how much your home could sell for in as little as 3 minutes with a no-obligation cash offer.
Estimated market value
$458,500
Get a cash offer in 3 minutes
Find out how much your home could sell for in as little as 3 minutes with a no-obligation cash offer.
Estimated market value
$458,500
- Colorado
- El Paso County
- Security-Widefield
- 80911
- 4915 Wilkin Dr
Nearby cities
Nearby zip codes
Other Security-Widefield Topics
- Apartments for Rent in 80911
- Houses for Sale in 80911
- Houses for Rent in 80911
- 80911 Real Estate
- Security-Widefield Condos
- Houses for Sale in Security-Widefield
- Newest Listings in Security-Widefield
- Security-Widefield Home Values
- Security-Widefield Real Estate Agents
- Security-Widefield Refinance
- Security-Widefield Mortgage Rates
