Welcome to 4916 3rd St N, a stunning Mediterranean-style residence built in 2016 that seamlessly blends timeless elegance with modern construction and design. Elevated at 11 feet above sea level and constructed an additional 5.5 feet above ground, this home offers both peace of mind and architectural presence, complete with a durable tile roof and impact-rated, energy-efficient windows. Being offered fully furnished, this meticulously maintained home features 4 bedrooms plus a spacious bonus room that can easily serve as a 5th bedroom, along with 3.5 bathrooms. The oversized 2-car garage boasts impressive 12-foot ceilings and is outfitted with custom storage shelving and an integrated pegboard and hook system—perfect for organizing tools and equipment. Step inside to discover a thoughtfully designed open-concept floor plan where the kitchen, living, and dining areas flow effortlessly together and extend to a screened-in lanai and fenced backyard—ideal for entertaining and already primed for a future pool. The interior showcases high-end finishes throughout, including upgraded cabinetry, stainless steel KitchenAid appliances, wood flooring, LED lighting, remote-controlled ceiling fans, a Honeywell smart thermostat, and an Arlo video security system. Upstairs, the expansive primary suite offers a true retreat, featuring a large walk-in closet and a luxurious en-suite bath complete with a glass-enclosed shower adorned with imported Italian tile, a deep standalone soaking tub, and dual vanities. Two additional bedrooms share a well-appointed Jack-and-Jill bathroom with separate vanity and bathing areas, while the conveniently located upstairs laundry room adds everyday ease. The versatile bonus room includes a closet and half bath, making it ideal for a media room, guest suite, or home gym. On the main level, an additional room with an attached full bath provides flexibility as a bedroom, office, or library. Perfectly situated just minutes from vibrant downtown St. Petersburg, this home offers quick access to local dining, shopping, and entertainment, as well as Tampa International Airport. Enjoy nearby outdoor attractions like Coffee Pot Park and scenic waterfront walkways, all while being close to some of the area’s top-rated schools. This is a rare opportunity to own a move-in-ready luxury home in one of St. Petersburg’s most desirable locations.
Sold for $1,010,000
Zillow last checked:
Listing updated:
Bought with:
Julie Jones, 3189249
SMITH & ASSOCIATES REAL ESTATE
Source: Stellar MLS,MLS#: TB8498822 Originating MLS: Suncoast Tampa
Originating MLS: Suncoast Tampa
Price history
| Date | Event | Price |
|---|---|---|
| 7/10/2026 | Sold | $1,010,000-3.7%$368/sqft |
Source:  Stellar MLS #TB8498822 Report a problem Stellar MLS #TB8498822 Report a problem | ||
| 7/8/2026 | Contingent | $1,049,000$382/sqft |
Source: Stellar MLS #TB8498822 Report a problem | ||
| 7/7/2026 | Pending sale | $1,049,000$382/sqft |
Source:  NextHome #TB8498822 Report a problem NextHome #TB8498822 Report a problem | ||
| 5/22/2026 | Price change | $1,049,000-4.6%$382/sqft |
Source: Stellar MLS #TB8498822 Report a problem | ||
| 4/18/2026 | Listed for sale | $1,100,000+0.5%$400/sqft |
Source: Stellar MLS #TB8498822 Report a problem | ||
| 4/17/2026 | Listing removed | $1,095,000$398/sqft |
Source: Stellar MLS #TB8444427 Report a problem | ||
| 3/27/2026 | Listing removed | $7,900$3/sqft |
Source: Zillow Rentals Report a problem | ||
| 3/25/2026 | Listed for rent | $7,900-12.2%$3/sqft |
Source: Zillow Rentals Report a problem | ||
| 3/2/2026 | Price change | $1,095,000-6.8%$398/sqft |
Source: Stellar MLS #TB8444427 Report a problem | ||
| 12/8/2025 | Price change | $1,175,000-4.1%$428/sqft |
Source: Stellar MLS #TB8444427 Report a problem | ||
| 11/6/2025 | Listed for sale | $1,225,000+2.9%$446/sqft |
Source: Stellar MLS #TB8444427 Report a problem | ||
| 10/29/2024 | Listing removed | $8,995$3/sqft |
Source: Zillow Rentals Report a problem | ||
| 10/12/2024 | Price change | $8,995-9.1%$3/sqft |
Source: Zillow Rentals Report a problem | ||
| 10/6/2024 | Listed for rent | $9,895$4/sqft |
Source: Zillow Rentals Report a problem | ||
| 10/5/2024 | Listing removed | $9,895-1%$4/sqft |
Source: Zillow Rentals Report a problem | ||
| 10/3/2024 | Price change | $9,995-33.4%$4/sqft |
Source: Zillow Rentals Report a problem | ||
| 9/27/2024 | Price change | $15,000+120.8%$5/sqft |
Source: Zillow Rentals Report a problem | ||
| 9/24/2024 | Listed for rent | $6,795$2/sqft |
Source: Zillow Rentals Report a problem | ||
| 9/4/2024 | Listing removed | $1,190,000$433/sqft |
Source: Stellar MLS #T3543838 Report a problem | ||
| 7/23/2024 | Listed for sale | $1,190,000+5.3%$433/sqft |
Source: Stellar MLS #T3543838 Report a problem | ||
| 7/11/2024 | Listing removed | $1,130,000$411/sqft |
Source: Stellar MLS #T3501276 Report a problem | ||
| 6/12/2024 | Price change | $1,130,000-4.2%$411/sqft |
Source: Stellar MLS #T3501276 Report a problem | ||
| 3/14/2024 | Price change | $1,180,000-0.8%$429/sqft |
Source: Stellar MLS #T3501276 Report a problem | ||
| 1/31/2024 | Listed for sale | $1,190,000+65.3%$433/sqft |
Source: Stellar MLS #T3501276 Report a problem | ||
| 10/22/2020 | Listing removed | $719,995+61.6%$262/sqft |
Source: FLAT FEE MLS REALTY #T3238238 Report a problem | ||
| 1/9/2017 | Sold | $445,500$162/sqft |
Source: Stellar MLS #U7763486 Report a problem | ||
Nearby homes
- $785,0003 bd3 ba2.2k sqft4920 3rd St N, Saint Petersburg, FL 33703For Sale
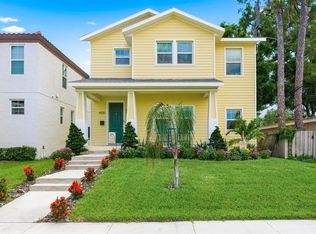
- $879,800-- bd3 ba2.5k sqft4900 3rd St N, Saint Petersburg, FL 33703Off Market
- $309,3002 bd1 ba939 sqft319 49th Ave N, Saint Petersburg, FL 33703Off Market
- $461,5003 bd2 ba1.7k sqft4926 3rd St N, Saint Petersburg, FL 33703Off Market

Get a cash offer in 3 minutes
Find out how much your home could sell for in as little as 3 minutes with a no-obligation cash offer.
Estimated market value
$1,006,500
