Skip main navigation
Sold for $750,000
Street View
  • $750,000

    4916 40th Pl, Hyattsville, MD 20781

    3beds
    1,712sqft
    Single Family Residence
    Built in 1900
    7,650 Square Feet Lot
    $748,000 Zestimate®
    $438/sqft
    $3,108 Estimated rent

    Home value

    $748,000

    $666,000 - $838,000

    $3,108/mo

    Zestimate® history
    Loading
    Loading...

    Owner options

    List your home for rent

    $3,108/mo

    Rent Zestimate®

    Find your next renter with Zillow Rental Manager. Plus, with online applications, you can quickly screen prospective tenants – for free.

    Learn more

    $3,108/mo

    Rent Zestimate®

    Refinance and save

    $4,686/mo

    Est. payment

    Refinancing to a lower rate could help reduce your monthly payments and save thousands over the life of the loan.

    See today's rates

    $4,686/mo

    Est. payment

    Explore your selling options

    Work with a Zillow partner agent

    Leverage their expertise and Zillow's premium Showcase listings to get your home seen by more buyers.

    Get started

    List with your own agent

    Get your home in front of millions of buyers by listing it on Zillow.

    Learn how to do it

    Sell it yourself

    Take full control of how buyers see your home on Zillow by listing For Sale by Owner (FSBO).

    List your home

    What's special

    Refinished hardwood floorsExpansive rear yardBeautifully updated bathStone patioBeautifully landscaped side gardensMature treesClassic clawfoot tub
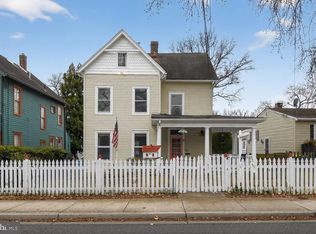
    Lovingly-preserved Victorian story book home, known as the Miller-Spicknall House, an officially designated PG County historic site, recognized for its exemplary Queen Anne architecture. This 3-bedroom, 2.5-bath gem masterfully blends historic soul with thoughtful modern updates. Chair rail molding, intricate window and door casings, historic paint colors, and a rebuilt chimney (renovated in compliance with the Historic Society) pay homage to the home’s storied past. Natural light pours through large windows across the main level, where refinished hardwood floors and a newly-installed wood stove complement the designer farmhouse kitchen’s bead board cabinetry, marble countertops, and stainless steel appliances. The charming wrap-around front porch overlooks a white picket fence and beautifully landscaped side gardens. The expansive rear yard welcomes sunny afternoons spent on the stone patio surrounded by flower beds and mature trees, while the playhouse / shed offers endless creative potential. Three bedrooms, two full baths and a sun porch make up the second floor, including the generous primary suite featuring a beautifully updated bath with a classic clawfoot tub and heated towel racks. Full-height attic provides excellent storage or future living space, while the unfinished lower level offers even more flexibility. Parking is accessible from the rear alley, backed by woods with a path leading to a 32-acre community park with tennis and pickleball courts, athletic fields, and the Hamilton Splash Park. Just minutes from Mt. Rainier and Hyattsville’s lively main business districts, offering easy access to dining, groceries, shopping, and cultural destinations. This beautifully-preserved piece of history awaits its next chapter.

    Zillow last checked:

    Listing updated:

    Listed by:

    Mandy Mills 202-425-6417,

    Compass,

    Co-Listing Agent: Mary A Sartorius 202-379-9619,

    Compass

    Bought with:

    Kelly Schuit, 671718

    Kelly and Co Realty, LLC

    Source: Bright MLS,MLS#: MDPG2161354MLS Logo

    Facts & features

    Interior

    Bedrooms & bathrooms
    • Bedrooms: 3
    • Bathrooms: 3
    • Full bathrooms: 2
    • 1/2 bathrooms: 1
    • Main level bathrooms: 1
    Basement
    • Area: 816
    Heating
    • Radiator, Natural Gas
    Cooling
    • Central Air, Electric
    Appliances
    • Included: Dishwasher, Disposal, Oven/Range - Gas, Range Hood, Refrigerator, Stainless Steel Appliance(s), Washer, Gas Water Heater
    • Laundry: Main Level
    Features
    • Built-in Features, Ceiling Fan(s), Combination Kitchen/Dining, Dining Area, Floor Plan - Traditional, Eat-in Kitchen, Primary Bath(s), Store/Office, Upgraded Countertops
    • Flooring: Hardwood, Wood
    • Basement: Interior Entry,Exterior Entry
    • Number of fireplaces: 1
    Interior area
    • Total structure area: 2,528
    • Total interior livable area: 1,712 sqft
    • Finished area above ground: 1,712
    • Finished area below ground: 0

    Property

    Parking
    • Total spaces: 2
    • Parking features: Off Street
    Accessibility
    • Accessibility features: None
    Features
    • Levels: Three
    • Stories: 3
    • Patio & porch: Porch, Patio, Wrap Around, Screened
    • Exterior features: Lighting
    • Pool features: None
    • Fencing: Full,Picket
    Lot
    • Size: 7,650 Square Feet
    Details
    • Additional structures: Above Grade, Below Grade
    • Parcel number: 17161796671
    • Zoning: RSF65
    • Special conditions: Standard

    Construction

    Type & style
    • Home type: SingleFamily
    • Architectural style: Victorian
    • Property subtype: Single Family Residence
    Materials
    • Frame
    • Foundation: Other
    Condition
    • New construction: No
    • Year built: 1900

    Utilities & green energy

    • Sewer: Public Sewer
    • Water: Public
    Green energy
    • Energy generation: PV Solar Array(s) Leased

    Community & HOA

    Community
    • Subdivision: Historic Hyattsville
    HOA
    • Has HOA: No
    Location
    • Region: Hyattsville
    • Municipality: Hyattsville

    Financial & listing details

    • Price per square foot: $438/sqft
    • Tax assessed value: $488,700
    • Annual tax amount: $6,469
    • Date on market: 7/29/2025
    • Listing agreement: Exclusive Right To Sell
    • Ownership: Fee Simple

    Price history

    DateEventPrice
    9/10/2025Sold$750,000$438/sqft
    Source: Bright MLS #MDPG2161354 Report a problem
    8/24/2025Pending sale$750,000$438/sqft
    Source: Bright MLS #MDPG2161354 Report a problem
    7/29/2025Listed for sale$750,000-6.1%$438/sqft
    Source: Bright MLS #MDPG2161354 Report a problem
    6/18/2025Listing removed$799,000$467/sqft
    Source: Bright MLS #MDPG2148902 Report a problem
    6/15/2025Price change$799,000-3.2%$467/sqft
    Source: Bright MLS #MDPG2148902 Report a problem
    6/12/2025Price change$825,000-1.8%$482/sqft
    Source: Bright MLS #MDPG2148902 Report a problem
    5/30/2025Price change$840,000-4%$491/sqft
    Source: Bright MLS #MDPG2148902 Report a problem
    5/7/2025Listed for sale$875,000+6.1%$511/sqft
    Source: Bright MLS #MDPG2148902 Report a problem
    5/5/2022Sold$825,000+22.2%$482/sqft
    Source: Bright MLS #MDPG2037508 Report a problem
    4/10/2022Pending sale$675,000+84.9%$394/sqft
    Source: Bright MLS #MDPG2037508 Report a problem
    1/12/2022Listing removed--
    Source: Zillow Rental Manager Report a problem
    11/29/2021Listed for rent$4,500+28.6%$3/sqft
    Source: Zillow Rental Manager Report a problem
    8/2/2021Listing removed--
    Source: Zillow Rental Manager Report a problem
    7/14/2021Price change$3,500-22.2%$2/sqft
    Source: Zillow Rental Manager Report a problem
    6/17/2021Price change$4,500+12.5%$3/sqft
    Source: Zillow Rental Manager Report a problem
    6/15/2021Price change$4,000-20%$2/sqft
    Source: Zillow Rental Manager Report a problem
    5/5/2021Listed for rent$5,000$3/sqft
    Source: Zillow Rental Manager Report a problem
    2/25/2021Listing removed--
    Source: Owner Report a problem
    10/13/2020Listing removed$5,000$3/sqft
    Source: Owner Report a problem
    10/9/2020Listed for rent$5,000$3/sqft
    Source: Owner Report a problem
    10/9/2009Sold$365,000-2.7%$213/sqft
    Source: Agent Provided Report a problem
    7/30/2009Listed for sale$375,000-5.1%$219/sqft
    Source: Long & Foster Real Estate, Inc. #PG7120338 Report a problem
    9/29/2008Sold$395,000-1.1%$231/sqft
    Source: Public Record Report a problem
    6/18/2008Price change$399,500-2.4%$233/sqft
    Source: Long and Foster Real Estate #PG6751601 Report a problem
    5/27/2008Listed for sale$409,500$239/sqft
    Source: Long and Foster Real Estate #PG6751601 Report a problem

    Public tax history

    YearProperty taxesTax assessment
    2025$124 -97.6%$488,700 +50.2%
    2024$5,252 +0.6%$325,400
    2023$5,223 +0.8%$325,400
    2022$5,184 -7%$325,400 -7.4%
    2021$5,571 +6%$351,500 +6%
    2020$5,257 +21.4%$331,467 +13.7%
    2019$4,330 $291,400
    2018-- $291,400 +15.8%
    2017$4,976 -7.2%$251,700 +18.7%
    2016$5,363 $212,000 +23%
    2015$5,363 $172,300
    2014$5,363 $172,300
    2013-- $172,300 -38.3%
    2012-- $279,100
    2011-- $279,100
    2010-- $279,100 -23.5%
    2009-- $365,010 +21.1%
    2008-- $301,436 +26.7%
    2007-- $237,863 +36.5%
    2006-- $174,290 +7.5%
    2005-- $162,186 +8.1%
    2004-- $150,083 +8.8%
    2003-- $137,980
    2002-- $137,980 +9%
    2001-- $126,600
    Find assessor info on the county website

    Neighborhood: 20781

    Nearby schools

    GreatSchools rating
    Schools provided by the listing agent
    • District: Prince George's County Public Schools

    Source: Bright MLS. This data may not be complete. We recommend contacting the local school district to confirm school assignments for this home.

    Get a cash offer in 3 minutes
    Find out how much your home could sell for in as little as 3 minutes with a no-obligation cash offer.
    Estimated market value
    $748,000
    Get a cash offer in 3 minutes
    Find out how much your home could sell for in as little as 3 minutes with a no-obligation cash offer.
    Estimated market value
    $748,000