Welcome to 4916 9th Street Court East, a beautiful family haven in Bradenton, FL. This 4 bedroom/2 bathroom -POOL- home offers a perfect blend of relaxation, comfort, and convenience. Situated in a peaceful neighborhood, this property presents an unparalleled opportunity for discerning buyers seeking a comfortable lifestyle with NO HOA restrictions or CDD fees. The roof was replaced 8 years ago, and the AC unit is only a few years old. The large, expansive front and backyards are fenced for peace of mind and added security. The lush landscaping in the backyard is highlighted by the sparkling pool on a landscaped patio deck. There is a large storage shed and an adjacent concrete pad to store your boat, bike or jet skis. As you step inside, you are greeted by an inviting atmosphere accentuated by an abundance of natural light and modern finishes. New flooring has been updated in the living room, dining room and owner’s bedroom as well as new ceiling fans installed in every room. The kitchen is decorated with a rustic, farm-house styling with a new refrigerator and a flat top stove along with ample cabinet space. The fireplace has been improved to a contemporary look and highlights the focus of the living room. Each bedroom offers comfort and privacy, ideal for relaxation after a long day. The main bathroom has a tiled walk-in shower and laundry hook-ups while the second bathroom has been updated with glass-tile and single vanity along with the tub/shower combo. This home is conveniently located just minutes from downtown Bradenton, providing easy access to a wealth of attractions and activities. Explore the vibrant arts and culture scene, indulge in delicious cuisine at local restaurants, or spend a day soaking up the sun at nearby beaches. Whether you are lounging on the patio, preparing the next holiday feast, or unwinding in the sparkling pool in your private oasis, you will have endless possibilities for recreation and relaxation. Don’t miss your chance to own this spectacular Bradenton home.
Sold for $369,000
$369,000
4916 9TH STREET CT E, BRADENTON, FL 34203
4beds
1,913sqft
Single Family Residence
Built in 1957
0.31 Acres Lot
$442,300 Zestimate®
$193/sqft
$2,952 Estimated rent
Home value
$442,300
$411,000 - $478,000
$2,952/mo
Zestimate® history
Owner options
List your home for rent
$2,952/mo
Rent Zestimate®
Find your next renter with Zillow Rental Manager. Plus, with online applications, you can quickly screen prospective tenants – for free.
$2,952/mo
Rent Zestimate®
Refinance and save
$2,475/mo
Est. payment
Refinancing to a lower rate could help reduce your monthly payments and save thousands over the life of the loan.
$2,475/mo
Est. payment
Explore your selling options
Work with a Zillow partner agent
Leverage their expertise and Zillow's premium Showcase listings to get your home seen by more buyers.
Get startedList with your own agent
Get your home in front of millions of buyers by listing it on Zillow.
Learn how to do itSell it yourself
Take full control of how buyers see your home on Zillow by listing For Sale by Owner (FSBO).
List your homeWhat's special
Modern finishesNearby beachesPrivate oasisFarm - house stylingGlass - tileFlat top stoveDelicious cuisine
Zillow last checked:
Listing updated:
Listed by:
Alan Adkins 941-840-2541,
EXIT KING REALTY 941-497-6060
Bought with:
Luis Barrantes, 3237263
SRQ INTERNATIONAL REALTY LLC
Source: Stellar MLS,MLS#: A4606098 Originating MLS: Venice
Originating MLS: Venice
Facts & features
Interior
Bedrooms & bathrooms
- Bedrooms: 4
- Bathrooms: 2
- Full bathrooms: 2
Primary bedroom
- Description: Room4
- Features: No Closet
- Level: First
- Dimensions: 11.5x17.7
Bedroom 2
- Description: Room5
- Features: Built-in Closet
- Level: First
- Dimensions: 12x10.9
Bedroom 3
- Description: Room6
- Features: Built-in Closet
- Level: First
- Dimensions: 12.5x13.7
Bedroom 4
- Description: Room7
- Features: Built-in Closet
- Level: First
- Dimensions: 10.6x9.11
Dining room
- Description: Room3
- Level: First
- Dimensions: 14.11x13.1
Kitchen
- Description: Room2
- Level: First
- Dimensions: 8.1x13.1
Living room
- Description: Room1
- Level: First
- Dimensions: 17.1x20.8
Heating
- Central
Cooling
- Central Air, Wall/Window Unit(s)
Appliances
- Included: Oven, Cooktop, Dishwasher, Range Hood, Refrigerator
- Laundry: Electric Dryer Hookup, Inside, Washer Hookup
Features
- Ceiling Fan(s), Primary Bedroom Main Floor, Solid Wood Cabinets, Thermostat
- Flooring: Carpet, Tile, Hardwood
- Doors: French Doors
- Has fireplace: Yes
- Fireplace features: Living Room, Wood Burning
Interior area
- Total structure area: 2,125
- Total interior livable area: 1,913 sqft
Property
Parking
- Parking features: Driveway, Off Street, Parking Pad
- Has uncovered spaces: Yes
Features
- Levels: One
- Stories: 1
- Patio & porch: Patio
- Exterior features: Lighting, Private Mailbox, Storage
- Has private pool: Yes
- Pool features: In Ground
- Fencing: Chain Link,Wood
- Has view: Yes
- View description: Pool
Lot
- Size: 0.31 Acres
- Dimensions: 99 x 141
- Features: Landscaped, Level, Oversized Lot
- Residential vegetation: Mature Landscaping, Trees/Landscaped
Details
- Additional structures: Shed(s), Storage
- Parcel number: 5592200009
- Zoning: RSF3
- Special conditions: None
Construction
Type & style
- Home type: SingleFamily
- Architectural style: Ranch
- Property subtype: Single Family Residence
Materials
- Block, Stucco
- Foundation: Slab
- Roof: Shingle
Condition
- New construction: No
- Year built: 1957
Utilities & green energy
- Sewer: Public Sewer
- Water: Public
- Utilities for property: Public
Community & HOA
Community
- Pet fee: $0 monthly
- Subdivision: WEST ONECO
HOA
- Has HOA: No
Location
- Region: Bradenton
Financial & listing details
- Price per square foot: $193/sqft
- Tax assessed value: $299,711
- Annual tax amount: $1,786
- Date on market: 4/4/2024
- Cumulative days on market: 6 days
- Listing terms: Cash,Conventional
- Ownership: Fee Simple
- Total actual rent: 0
- Road surface type: Paved
Price history
| Date | Event | Price |
|---|---|---|
| 6/27/2024 | Sold | $369,000$193/sqft |
Source:  Stellar MLS #A4606098 Report a problem Stellar MLS #A4606098 Report a problem | ||
| 4/15/2024 | Pending sale | $369,000$193/sqft |
Source: Stellar MLS #A4606098 Report a problem | ||
| 4/12/2024 | Listed for sale | $369,000$193/sqft |
Source: Stellar MLS #A4606098 Report a problem | ||
| 4/7/2024 | Pending sale | $369,000$193/sqft |
Source: Stellar MLS #A4606098 Report a problem | ||
| 4/4/2024 | Listed for sale | $369,000+138.1%$193/sqft |
Source: Stellar MLS #A4606098 Report a problem | ||
| 10/2/2015 | Sold | $155,000$81/sqft |
Source: Public Record Report a problem | ||
| 8/28/2015 | Listed for sale | $155,000+158.3%$81/sqft |
Source: COLDWELL BANKER RES R E #A4130749 Report a problem | ||
| 3/27/2012 | Sold | $60,000+3.6%$31/sqft |
Source: Public Record Report a problem | ||
| 2/6/2012 | Listed for sale | $57,899+69.3%$30/sqft |
Source: Keller Williams Classic Realty #G4680458 Report a problem | ||
| 9/27/2011 | Sold | $34,200-76.3%$18/sqft |
Source: Public Record Report a problem | ||
| 6/3/2003 | Sold | $144,500$76/sqft |
Source: Public Record Report a problem | ||
Public tax history
| Year | Property taxes | Tax assessment |
|---|---|---|
| 2025 | $4,618 +151.9% | $299,711 +105% |
| 2024 | $1,834 +2.6% | $146,216 +3% |
| 2023 | $1,786 +3.7% | $141,957 +3% |
| 2022 | $1,722 +1.3% | $137,822 +3% |
| 2021 | $1,700 -5.5% | $133,808 -4.5% |
| 2020 | $1,799 +2.3% | $140,075 +2.3% |
| 2019 | $1,758 0% | $136,926 +1.9% |
| 2018 | $1,758 +1.7% | $134,373 +2.1% |
| 2017 | $1,729 +3.2% | $131,609 +7.4% |
| 2016 | $1,675 | $122,546 -3% |
| 2015 | $1,675 | $126,345 +33.1% |
| 2014 | $1,675 +6.7% | $94,903 +12.5% |
| 2013 | $1,570 +156946% | $84,334 -0.3% |
| 2012 | $1 | $84,596 -10.8% |
| 2011 | $1 | $94,836 -10.1% |
| 2010 | -- | $105,514 -9.6% |
| 2009 | $1,460 -4.4% | $116,699 +0.1% |
| 2008 | $1,527 +6% | $116,582 +3% |
| 2007 | $1,441 -4.1% | $113,186 +2.5% |
| 2006 | $1,502 +1.9% | $110,425 +3% |
| 2005 | $1,473 +2.5% | $107,209 +3% |
| 2004 | $1,437 +79.9% | $104,086 +52.5% |
| 2003 | $799 +8% | $68,231 +2.4% |
| 2002 | $740 +4.1% | $66,632 +1.6% |
| 2001 | $711 +2.8% | $65,583 +3% |
| 2000 | $691 | $63,673 |
Find assessor info on the county website
Neighborhood: 34203
Nearby homes
- $258,5003 bd1 ba1.2k sqft4906 9th Street Ct E, Bradenton, FL 34203Sold
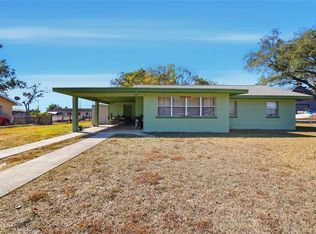
- $234,6002 bd1 ba1.1k sqft4920 9th Street Ct E, Bradenton, FL 34203Off Market
- $350,4838 bd4 ba1.5k sqft4905 9th St E, Bradenton, FL 34203Off Market
- $380,0004 bd2 ba2k sqft4909 9th St E, Bradenton, FL 34203Sold
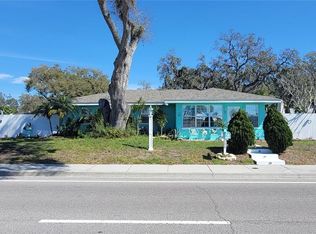
- $286,5003 bd2 ba1.2k sqft4915 9th Street Ct E, Bradenton, FL 34203Off Market
- $325,0004 bd3 ba1.7k sqft4904 9th Street Ct E, Bradenton, FL 34203Sold
- $40,800-- bd-- ba-- sqft4924 9th Street Ct E, Bradenton, FL 34203Off Market
- $256,4002 bd1 ba1.2k sqft4905 9th Street Ct E, Bradenton, FL 34203Off Market
Nearby schools
GreatSchools rating
- 3/10Oneco Elementary SchoolGrades: PK-5Distance: 1.1 mi
- 3/10Southeast High SchoolGrades: 8-12Distance: 1 mi
- 2/10W. D. Sugg Middle SchoolGrades: 6-8Distance: 4.1 mi
Get a cash offer in 3 minutes
Find out how much your home could sell for in as little as 3 minutes with a no-obligation cash offer.
Estimated market value
$442,300
Get a cash offer in 3 minutes
Find out how much your home could sell for in as little as 3 minutes with a no-obligation cash offer.
Estimated market value
$442,300
- Florida
- Manatee County
- Bradenton
- 34203
- 4916 9TH STREET CT E
Nearby cities
Nearby neighborhoods
Nearby zip codes
Other Bradenton Topics
