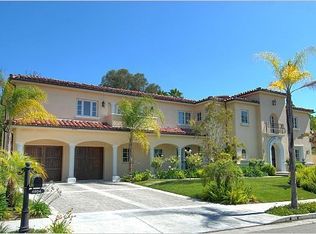
Experience the enchanting allure of Monte Verde Estates with 6,300 sq ft of living space, an exquisite Spanish Revival masterpiece nestled within the gated embrace neighboring the prestigious El Caballero Country Club. Offering mesmerizing views, this remarkable property overlooks the 10th fairway of the immaculate golf course. Step through the impressive grand foyer, bathed in natural light from a magnificent skylight, and be captivated by the sweeping staircase that leads to opulent spaces beyond. Indulge in the luxury of the fully revitalized interior, adorned with resplendent refinished walnut hardwood floors, freshly painted walls, and adorned with new light fixtures throughout. The formal living room exudes elegance with its splendid fireplace, complemented by an inviting wet bar adorned with glass front cabinets, a wine room, and French doors that beckon you to the lush back yard. Entertain in style within the true formal dining room, featuring French doors that offer a seamless connection to the outdoors. For the ultimate cinematic experience, retreat to the Home Theater Room, luxuriously appointed with plush new carpeting. A generously sized family room awaits, featuring a cozy fireplace adorned with solid wood beams and graced with French Doors, seamlessly merging indoor and outdoor living. The gourmet kitchen, a chef's dream, boasts top-of-the-line Wolf and Sub Zero appliances, double dishwashers, beautifully refreshed cabinets, granite counters, a central island with a separate sink, and a walk-in pantry. Discover an oasis of serenity in the primary suite, where French doors open to a private balcony and a comforting fireplace invites relaxation. The suite also encompasses a separate sitting room with built-ins and a master bathroom adorned with a luxurious Jacuzzi tub, separate shower, dual sinks, and built-in storage. Each of the other bedrooms with its own en-suite bathroom, providing convenience and privacy. The outdoor haven invites unforgettable gatherings with a sparkling pool bordered by a tranquil waterfall, an inviting spa for ultimate relaxation, a built-in BBQ for culinary delights, and an outdoor fireplace to bask in the warm glow of camaraderie. With a 4-car garage to accommodate your automotive desires, this estate is a testament to timeless elegance and modern indulgence. Welcome home to Monte Verde Estates, where luxury and sophistication intertwine harmoniously.
Sold for $3,300,000
Listed by: RE/MAX One • Kris Myers • Contact: 818-421-9616
Bought with: JohnHart Real Estate
$3,300,000
4916 Avenida Oriente, Tarzana, CA 91356
5beds
6,300sqft
Single Family Residence
Built in 2004
0.47 Acres Lot
$4,049,600 Zestimate®
$524/sqft
$7,651 Estimated rent
Home value
$4,049,600
$3.64M - $4.54M
$7,651/mo
Zestimate® history
Owner options
List your home for rent
$7,651/mo
Rent Zestimate®
Find your next renter with Zillow Rental Manager. Plus, with online applications, you can quickly screen prospective tenants – for free.
$7,651/mo
Rent Zestimate®
Refinance and save
$21,945/mo
Est. payment
Refinancing to a lower rate could help reduce your monthly payments and save thousands over the life of the loan.
$21,945/mo
Est. payment
Explore your selling options
Work with a Zillow partner agent
Leverage their expertise and Zillow's premium Showcase listings to get your home seen by more buyers.
Get startedList with your own agent
Get your home in front of millions of buyers by listing it on Zillow.
Learn how to do itSell it yourself
Take full control of how buyers see your home on Zillow by listing For Sale by Owner (FSBO).
List your homeWhat's special
Zillow last checked:
Listing updated:
Listed by:
Kris Myers DRE #01149394 818-421-9616,
RE/MAX One,
Keith Myers DRE #00870958 818-832-2626,
RE/MAX One
Bought with:
Raffi Soualian, DRE #01887303
JohnHart Real Estate
Source: CRMLS,MLS#: SR23143675 Originating MLS: California Regional MLS
Originating MLS: California Regional MLSFacts & features
Interior
Bedrooms & bathrooms
- Bedrooms: 5
- Bathrooms: 7
- Full bathrooms: 6
- 1/2 bathrooms: 1
- Main level bathrooms: 3
- Main level bedrooms: 1
Rooms
- Room types: Family Room, Kitchen, Laundry, Living Room, Primary Bedroom, Media Room, Office, Other, Pantry
Primary bedroom
- Features: Primary Suite
Bathroom
- Features: Dual Sinks
Kitchen
- Features: Granite Counters, Kitchen Island, Kitchen/Family Room Combo, Walk-In Pantry
Pantry
- Features: Walk-In Pantry
Heating
- Central
Cooling
- Central Air
Appliances
- Included: Barbecue, Dishwasher, Microwave
- Laundry: Laundry Room
Features
- Beamed Ceilings, Wet Bar, Built-in Features, Balcony, Central Vacuum, Granite Counters, High Ceilings, Multiple Staircases, Pantry, Recessed Lighting, Bar, Primary Suite, Walk-In Pantry
- Flooring: Wood
- Has fireplace: Yes
- Fireplace features: Family Room, Living Room, Primary Bedroom
- Common walls with other units/homes: No Common Walls
Interior area
- Total interior livable area: 6,300 sqft
Property
Parking
- Total spaces: 4
- Parking features: Direct Access, Driveway, Garage
- Attached garage spaces: 4
Features
- Levels: Two
- Stories: 2
- Entry location: Ground
- Has private pool: Yes
- Pool features: Fenced, In Ground, Private
- Has spa: Yes
- Spa features: In Ground, Private
- Has view: Yes
- View description: Golf Course
Lot
- Size: 0.47 Acres
Details
- Parcel number: 2184059004
- Zoning: LARA
- Special conditions: Standard
Construction
Type & style
- Home type: SingleFamily
- Architectural style: Spanish
- Property subtype: Single Family Residence
Condition
- New construction: No
- Year built: 2004
Utilities & green energy
- Sewer: Public Sewer
- Water: Public
Community & HOA
Community
- Features: Gutter(s), Street Lights, Sidewalks, Gated
- Security: Gated Community
HOA
- Has HOA: Yes
- Amenities included: Controlled Access, Management
- HOA fee: $695 monthly
- HOA name: Monte Verde
- HOA phone: 818-907-6622
Location
- Region: Tarzana
Financial & listing details
- Price per square foot: $524/sqft
- Tax assessed value: $3,366,000
- Annual tax amount: $40,944
- Date on market: 8/4/2023
- Cumulative days on market: 63 days
- Listing terms: Submit
Price history
| Date | Event | Price |
|---|---|---|
| 11/28/2023 | Sold | $3,300,000-2.9%$524/sqft |
Source:  CRMLS #SR23143675 Report a problem CRMLS #SR23143675 Report a problem | ||
| 10/14/2023 | Pending sale | $3,400,000$540/sqft |
Source: CRMLS #SR23143675 Report a problem | ||
| 10/8/2023 | Contingent | $3,400,000$540/sqft |
Source: CRMLS #SR23143675 Report a problem | ||
| 10/3/2023 | Listed for sale | $3,400,000$540/sqft |
Source: CRMLS #SR23143675 Report a problem | ||
| 9/26/2023 | Contingent | $3,400,000$540/sqft |
Source: CRMLS #SR23143675 Report a problem | ||
| 9/8/2023 | Listed for sale | $3,400,000$540/sqft |
Source: CRMLS #SR23143675 Report a problem | ||
| 8/16/2023 | Contingent | $3,400,000$540/sqft |
Source: CRMLS #SR23143675 Report a problem | ||
| 8/4/2023 | Listed for sale | $3,400,000+1.5%$540/sqft |
Source: CRMLS #SR23143675 Report a problem | ||
| 12/16/2018 | Listing removed | $14,000$2/sqft |
Source: RE/MAX Olson & Associates, Inc. Report a problem | ||
| 11/14/2018 | Listed for rent | $14,000+40%$2/sqft |
Source: RE/MAX Olson & Associates, Inc. Report a problem | ||
| 6/25/2014 | Listing removed | $10,000$2/sqft |
Source: RE/MAX OLSON ESTATES #SR14129706 Report a problem | ||
| 6/21/2014 | Listed for rent | $10,000$2/sqft |
Source: RE/MAX OLSON ESTATES #SR14129706 Report a problem | ||
| 5/25/2008 | Listing removed | $3,350,000$532/sqft |
Source: Point2 #F1740823 Report a problem | ||
| 1/29/2008 | Listed for sale | $3,350,000+47.3%$532/sqft |
Source: Postlets #F1740823 Report a problem | ||
| 4/8/2005 | Sold | $2,275,000$361/sqft |
Source: Public Record Report a problem | ||
Public tax history
| Year | Property taxes | Tax assessment |
|---|---|---|
| 2025 | $40,944 +1.2% | $3,366,000 +2% |
| 2024 | $40,442 -19.3% | $3,300,000 -19.7% |
| 2023 | $50,090 +4.9% | $4,109,474 +2% |
| 2022 | $47,767 +31.1% | $4,028,897 +32.7% |
| 2021 | $36,429 -2% | $3,035,000 |
| 2020 | $37,177 | $3,035,000 |
| 2019 | $37,177 +14.3% | $3,035,000 +13.7% |
| 2018 | $32,513 | $2,670,000 |
| 2017 | $32,513 +0.3% | $2,670,000 |
| 2016 | $32,429 +0.4% | $2,670,000 +29.6% |
| 2015 | $32,288 +33.3% | $2,060,000 +5.7% |
| 2014 | $24,222 | $1,948,000 +10.4% |
| 2012 | -- | $1,765,000 |
| 2011 | -- | $1,765,000 -19.2% |
| 2010 | -- | $2,184,000 -11.1% |
| 2009 | -- | $2,457,000 -24.5% |
| 2008 | -- | $3,255,000 +35% |
| 2007 | -- | $2,410,769 +2.1% |
| 2006 | -- | $2,360,500 +1.7% |
| 2005 | -- | $2,320,500 +1856.8% |
| 2004 | -- | $118,586 +1.9% |
| 2003 | -- | $116,413 +2% |
| 2002 | -- | $114,131 |
Find assessor info on the county website
Neighborhood: Tarzana
Nearby homes
- $3,492,2007 bd9 ba6.8k sqft4924 Avenida Oriente, Tarzana, CA 91356Off Market
- $3,183,8005 bd6 ba5.6k sqft4904 Avenida Oriente, Tarzana, CA 91356Off Market
- $3,350,2005 bd7 ba5.2k sqft4921 Avenida Oriente, Tarzana, CA 91356Off Market
- $3,719,9005 bd7 ba5.2k sqft4911 Avenida Oriente, Tarzana, CA 91356Off Market
- $3,972,4005 bd7 ba6.3k sqft4932 Avenida Oriente, Tarzana, CA 91356Off Market
- $3,448,7004 bd7 ba4.8k sqft4935 Avenida Oriente, Tarzana, CA 91356Off Market
- $2,810,0004 bd6 ba5k sqft4903 Avenida Oriente, Tarzana, CA 91356Sold
- $1,774,6005 bd4 ba3.2k sqft4850 Hermano Dr, Tarzana, CA 91356Off Market
Nearby schools
GreatSchools rating
- 8/10Nestle Avenue Charter SchoolGrades: K-5Distance: 0.4 mi
- 9/10Gaspar De Portola Middle SchoolGrades: 6-8Distance: 0.7 mi
- 4/10Reseda Senior High SchoolGrades: 6-12Distance: 2.1 mi
Get a cash offer in 3 minutes
Find out how much your home could sell for in as little as 3 minutes with a no-obligation cash offer.
Estimated market value
$4,049,600
Get a cash offer in 3 minutes
Find out how much your home could sell for in as little as 3 minutes with a no-obligation cash offer.
Estimated market value
$4,049,600
- California
- Los Angeles County
- Los Angeles
- 91356
- Tarzana
- 4916 Avenida Oriente
Nearby cities
Nearby neighborhoods
Nearby zip codes
Other Los Angeles Topics
