Skip main navigation
Sold for $207,000
  • $207,000

    4916 B St, Philadelphia, PA 19120

    2beds
    2baths
    1,176sqft
    Townhouse
    Built in 1940
    -- sqft lot
    $-- Zestimate®
    $176/sqft
    $1,679 Estimated rent

    Home value

    Not available

    Estimated sales range

    Not available

    $1,679/mo

    Zestimate® history
    Loading
    Loading...

    Owner options

    List your home for rent

    $1,679/mo

    Rent Zestimate®

    Find your next renter with Zillow Rental Manager. Plus, with online applications, you can quickly screen prospective tenants – for free.

    Learn more

    $1,679/mo

    Rent Zestimate®

    Refinance and save

    $1,349/mo

    Est. payment

    Refinancing to a lower rate could help reduce your monthly payments and save thousands over the life of the loan.

    See today's rates

    $1,349/mo

    Est. payment

    Explore your selling options

    Work with a Zillow partner agent

    Leverage their expertise and Zillow's premium Showcase listings to get your home seen by more buyers.

    Get started

    List with your own agent

    Get your home in front of millions of buyers by listing it on Zillow.

    Learn how to do it

    Sell it yourself

    Take full control of how buyers see your home on Zillow by listing For Sale by Owner (FSBO).

    List your home

    What's special

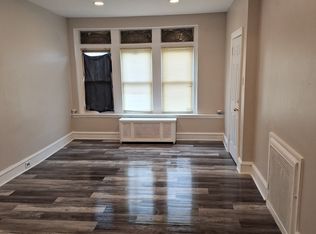
    Welcome to 4916 B street! This is an amazing opportunity to own a very well maintained duplex. The 1st floor has been remodeled and has new kitchen cabinets and counter top with a garbage disposal, new bathroom vanity and mirror. New vinyl plank floors through out the unit. The 2nd floor unit has been upgraded as recently as last month., with new vinyl floors throughout, tile on bathroom floor, vanity, and toilet. The kitchen has slate-tile flooring. There is a tenant in the first floor leaving the second to possibly be for an owner occupant. This turn key property is perfect and move in ready !

    Zillow last checked:

    Listing updated:

    Listed by:

    Renee King-Hudson 267-597-9378,

    Realty Mark Associates-CC,

    Co-Listing Agent: Walter H Hope Iii 215-397-1683,

    Realty Mark Associates

    Bought with:

    Yelisa Garces, RS371137

    Giraldo Real Estate Group

    Source: Bright MLS,MLS#: PAPH2590356MLS Logo

    Facts & features

    Interior

    Bedrooms & bathrooms
    • Bedrooms: 2
    • Bathrooms: 2
    Basement
    • Area: 0
    Heating
    • Baseboard, Electric, Natural Gas
    Cooling
    • Ceiling Fan(s), Solar Photovoltaic
    Appliances
    • Included: Refrigerator, Disposal, Self Cleaning Oven, Water Heater
    Features
    • 2nd Kitchen, Additional Stairway, Soaking Tub, Bathroom - Tub Shower, Breakfast Area, Butlers Pantry, Ceiling Fan(s), Combination Kitchen/Living, Dining Area, Entry Level Bedroom, Open Floorplan, Kitchen - Table Space, Recessed Lighting, Dry Wall
    • Flooring: Ceramic Tile, Laminate, Slate
    • Windows: Double Pane Windows
    • Basement: Connecting Stairway,Drain,Drainage System
    • Has fireplace: No
    Interior area
    • Total structure area: 2,352
    • Total interior livable area: 1,176 sqft

    Property

    Parking
    • Total spaces: 2
    • Parking features: Basement, Built In, Covered, Concrete, Attached, Driveway
    • Attached garage spaces: 1
    • Uncovered spaces: 1
    Accessibility
    • Accessibility features: Accessible Doors, Accessible Electrical and Environmental Controls, Doors - Swing In, Accessible Entrance, Thresholds <5/8"
    Features
    • Patio & porch: Deck
    • Exterior features: Chimney Cap(s)
    • Pool features: None
    • Has view: Yes
    • View description: City, Garden, Street
    Lot
    • Size: 1,280 sqft
    • Dimensions: 16.00 x 80.00
    • Features: Adjoins - Public Land, Backs - Open Common Area, Urban, Unknown Soil Type
    Details
    • Additional structures: Above Grade, Below Grade
    • Parcel number: 421317800
    • Zoning: RSA5
    • Zoning description: Residential
    • Special conditions: Standard

    Construction

    Type & style
    • Home type: MultiFamily
    • Property subtype: Townhouse
    Materials
    • Masonry, Brick
    • Foundation: Brick/Mortar
    • Roof: Rubber
    Condition
    • Very Good
    • New construction: No
    • Year built: 1940
    • Major remodel year: 2024

    Utilities & green energy

    • Electric: Circuit Breakers
    • Sewer: Public Sewer
    • Water: Public
    • Utilities for property: Electricity Available, Natural Gas Available, Sewer Available, Water Available

    Community & neighborhood

    Security
    • Security features: Carbon Monoxide Detector(s), Smoke Detector(s), Main Entrance Lock
    Location
    • Region: Philadelphia
    • Municipality: PHILADELPHIA

    HOA & financial

    Other financial information
    • Total actual rent: 14400

    Other

    Other facts
    • Listing agreement: Exclusive Right To Sell
    • Income includes: Apartment Rentals, Other
    • Listing terms: Cash,Conventional
    • Ownership: Fee Simple
    • Road surface type: Black Top

    Price history

    DateEventPrice
    5/12/2026Sold$207,000-1.4%$176/sqft
    Source: Bright MLS #PAPH2590356 Report a problem
    4/13/2026Contingent$210,000+5.1%$179/sqft
    Source: Bright MLS #PAPH2590356 Report a problem
    4/8/2026Listed for sale$199,900-2.4%$170/sqft
    Source: Bright MLS #PAPH2590356 Report a problem
    12/28/2025Listing removed$204,900$174/sqft
    Source: Bright MLS #PAPH2527154 Report a problem
    9/20/2025Price change$204,900+7.8%$174/sqft
    Source: Bright MLS #PAPH2527154 Report a problem
    8/13/2025Listed for sale$190,000-20.8%$162/sqft
    Source: Bright MLS #PAPH2527154 Report a problem
    2/9/2025Listing removed$240,000$204/sqft
    Source: Bright MLS #PAPH2409360 Report a problem
    12/5/2024Price change$240,000-15.8%$204/sqft
    Source: Bright MLS #PAPH2409360 Report a problem
    11/15/2024Listed for sale$285,000+171.4%$242/sqft
    Source: Bright MLS #PAPH2409360 Report a problem
    10/15/2018Sold$105,000-19.2%$89/sqft
    Source: Public Record Report a problem
    7/3/2018Pending sale$129,900$110/sqft
    Source: RE/MAX EASTERN INC #1001649734 Report a problem
    5/30/2018Listed for sale$129,900+207.3%$110/sqft
    Source: RE/MAX Eastern-Philadelphia-Gr #1001649734 Report a problem
    9/22/2010Sold$42,275+295.1%$36/sqft
    Source: Public Record Report a problem
    4/22/2010Sold$10,700-88.7%$9/sqft
    Source: Public Record Report a problem
    4/27/2006Sold$94,340+49.7%$80/sqft
    Source: Public Record Report a problem
    9/9/2004Sold$63,000$54/sqft
    Source: Public Record Report a problem

    Public tax history

    YearProperty taxesTax assessment
    2025$1,911 +6.8%$136,500 +6.8%
    2024$1,789 $127,800
    2023$1,789 +43%$127,800
    2022$1,251 --
    2021$1,251 -8.6%--
    2018$1,369 --
    2017$1,369 +26.2%--
    2016$1,085 --
    2015$1,085 --
    2014$1,085 +4.5%$77,500 +629.5%
    2012$1,039 $10,624
    2011-- $10,624
    2010-- $10,624
    2009-- $10,624
    2008-- $10,624
    2007-- $10,624 +7.4%
    2006-- $9,888
    2005-- $9,888
    2004-- $9,888
    2003-- $9,888 +16.6%
    2002-- $8,480 +6%
    2000-- $8,000
    1999-- $8,000

    Find assessor info on the county website

    Neighborhood: Feltonville

    Nearby schools

    GreatSchools rating
    Schools provided by the listing agent
    • Elementary: Feltonville Arts And Sciences
    • Middle: Joseph Pennell Elementary School
    • High: Olney High School East
    • District: Philadelphia City

    Source: Bright MLS. This data may not be complete. We recommend contacting the local school district to confirm school assignments for this home.

    Get pre-qualified for a loan
    At Zillow Home Loans, we can pre-qualify you in as little as 5 minutes with no impact to your credit score.

    An equal housing lender. NMLS #10287.