Skip main navigation
Sold for $530,000
  • $530,000

    4916 Blanche Ct, Saint Cloud, FL 34772

    4beds
    2,130sqft
    Single Family Residence
    Built in 2020
    6,970 Square Feet Lot
    $517,500 Zestimate®
    $249/sqft
    $2,951 Estimated rent

    Home value

    $517,500

    $471,000 - $569,000

    $2,951/mo

    Zestimate® history
    Loading
    Loading...

    Owner options

    List your home for rent

    $2,951/mo

    Rent Zestimate®

    Find your next renter with Zillow Rental Manager. Plus, with online applications, you can quickly screen prospective tenants – for free.

    Learn more

    $2,951/mo

    Rent Zestimate®

    Refinance and save

    $3,617/mo

    Est. payment

    Refinancing to a lower rate could help reduce your monthly payments and save thousands over the life of the loan.

    See today's rates

    $3,617/mo

    Est. payment

    Explore your selling options

    Work with a Zillow partner agent

    Leverage their expertise and Zillow's premium Showcase listings to get your home seen by more buyers.

    Get started

    List with your own agent

    Get your home in front of millions of buyers by listing it on Zillow.

    Learn how to do it

    Sell it yourself

    Take full control of how buyers see your home on Zillow by listing For Sale by Owner (FSBO).

    List your home

    What's special

    Private dockSpa jacuzziSmart switchesLed lights
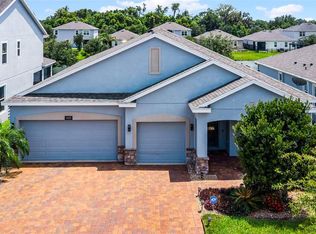
    SELLER IS OFFERING CONCESSIONS FOR CLOSING COSTS OR RATE BUY DOWN!!! (PRIVATE LUXURY SWIMMING POOL/SPA) Hanover Lakes is a new community in St. Cloud, just south of Lake Nona. Homeowner can keep their boat on their private dock with access to the beautiful St Cloud chain of lakes. Hanover Lakes offers a convenient location in beautiful Osceola County, close to Walt Disney World® Resort, Universal Studios Florida and SeaWorld® Orlando, HCA Florida Osceola Hospital, Orlando Health ST. Cloud Hospital. Homeowner has upgraded the home with an EXTRA bedroom and an office, Making the large family home a 4 bedroom with 1 spacious office. (5 rooms total) Upgrades: Audio speakers attached to the ceiling of the living room, Smart switches, Internet Network wiring installed making the network 10x times faster, led lights, lights and plywood installed in the attic making it a great space for storage and let's not forget the Luxury Swimming pool with automation system, Spa Jacuzzi. MOVE IN READY, SELLER IS MOTIVATED !

    Zillow last checked:

    Listing updated:

    Listed by:

    Juan Mazuera 407-591-8277,

    EMPIRE NETWORK REALTY 407-440-3798

    Bought with:

    Paula Howard, 701673

    YOUR SPECIAL AGENT, LLC

    Source: Stellar MLS,MLS#: O6325209MLS LogoOriginating MLS: Orlando Regional

    Facts & features

    Interior

    Bedrooms & bathrooms
    • Bedrooms: 4
    • Bathrooms: 3
    • Full bathrooms: 2
    • 1/2 bathrooms: 1
    Primary bedroom
    • Features: Walk-In Closet(s)
    • Level: First
    • Area: 208 Square Feet
    • Dimensions: 16x13
    Bedroom 2
    • Features: Built-in Closet
    • Level: First
    • Area: 140 Square Feet
    • Dimensions: 14x10
    Bedroom 3
    • Features: Built-in Closet
    • Level: First
    • Area: 154 Square Feet
    • Dimensions: 11x14
    Bedroom 4
    • Features: Built-in Closet
    • Level: First
    • Area: 154 Square Feet
    • Dimensions: 11x14
    Dining room
    • Level: First
    • Area: 396 Square Feet
    • Dimensions: 18x22
    Kitchen
    • Level: First
    • Area: 396 Square Feet
    • Dimensions: 18x22
    Living room
    • Level: First
    Office
    • Level: First
    • Area: 108 Square Feet
    • Dimensions: 9x12
    Heating
    • Electric, Exhaust Fan, Zoned
    Cooling
    • Central Air
    Appliances
    • Included: Oven, Cooktop, Dishwasher, Disposal, Microwave
    • Laundry: Electric Dryer Hookup, Laundry Room
    Features
    • Ceiling Fan(s), Open Floorplan, Primary Bedroom Main Floor, Thermostat, Walk-In Closet(s)
    • Flooring: Tile, Vinyl
    • Doors: Sliding Doors
    • Has fireplace: No
    Interior area
    • Total structure area: 3,073
    • Total interior livable area: 2,130 sqft

    Property

    Parking
    • Total spaces: 2
    • Parking features: Garage - Attached
    • Attached garage spaces: 2
    • Details: Garage Dimensions: 18x31
    Features
    • Levels: One
    • Stories: 1
    • Exterior features: Private Mailbox, Sidewalk
    • Has private pool: Yes
    • Pool features: Child Safety Fence, In Ground, Infinity, Lighting, Tile
    • Has spa: Yes
    • Spa features: Heated, In Ground, Swim Spa
    • Fencing: Fenced,Other
    • Has view: Yes
    • View description: Pool, Water, Canal, Lake
    • Has water view: Yes
    • Water view: Water,Canal,Lake
    • Waterfront features: Lake Front, Lake - Chain of Lakes, Lake Privileges, Boat Port
    Lot
    • Size: 6,970 Square Feet
    Details
    • Parcel number: 202631344300010570
    • Zoning: X
    • Special conditions: None

    Construction

    Type & style
    • Home type: SingleFamily
    • Property subtype: Single Family Residence
    Materials
    • Block, Brick, Stucco
    • Foundation: Slab
    • Roof: Shingle
    Condition
    • New construction: No
    • Year built: 2020

    Utilities & green energy

    • Sewer: Public Sewer
    • Water: Public
    • Utilities for property: Cable Available, Electricity Available, Phone Available, Public, Sewer Available, Underground Utilities

    Community & HOA

    Community
    • Security: Gated Community, Smoke Detector(s)
    • Pet fee: $0 monthly
    • Subdivision: HANOVER LAKES PH 1
    HOA
    • Has HOA: Yes
    • HOA fee: $102 monthly
    • HOA name: Evergreen Lifestyles Managent/Ryan Fernandez
    Location
    • Region: Saint Cloud

    Financial & listing details

    • Price per square foot: $249/sqft
    • Tax assessed value: $456,500
    • Annual tax amount: $6,020
    • Date on market: 7/8/2025
    • Cumulative days on market: 118 days
    • Listing terms: Cash,Conventional,FHA,VA Loan
    • Ownership: Fee Simple
    • Total actual rent: 0
    • Electric utility on property: Yes
    • Road surface type: Paved

    Price history

    DateEventPrice
    12/5/2025Sold$530,000-2.8%$249/sqft
    Source: Stellar MLS #O6325209 Report a problem
    11/6/2025Listing removed$3,400$2/sqft
    Source: Stellar MLS #O6348596 Report a problem
    11/6/2025Pending sale$544,999$256/sqft
    Source: Stellar MLS #O6325209 Report a problem
    9/30/2025Listed for rent$3,400+6.3%$2/sqft
    Source: Stellar MLS #O6348596 Report a problem
    9/16/2025Price change$544,999-1.8%$256/sqft
    Source: Stellar MLS #O6325209 Report a problem
    9/2/2025Price change$554,999-1.8%$261/sqft
    Source: Stellar MLS #O6325209 Report a problem
    8/12/2025Price change$565,000-1.7%$265/sqft
    Source: Stellar MLS #O6325209 Report a problem
    7/8/2025Listed for sale$575,000-7.1%$270/sqft
    Source: Stellar MLS #O6325209 Report a problem
    6/6/2023Listing removed--
    Source: Zillow Rentals Report a problem
    5/30/2023Listed for rent$3,200$2/sqft
    Source: Zillow Rentals Report a problem
    12/15/2022Listing removed--
    Source: Stellar MLS #O6037071 Report a problem
    10/10/2022Price change$619,214-4%$291/sqft
    Source: Stellar MLS #O6037071 Report a problem
    8/18/2022Pending sale$645,000$303/sqft
    Source: Stellar MLS #O6037071 Report a problem
    7/14/2022Price change$645,000-6.5%$303/sqft
    Source: Stellar MLS #O6037071 Report a problem
    6/24/2022Listed for sale$689,550+83.4%$324/sqft
    Source: Stellar MLS #O6037071 Report a problem
    2/3/2020Sold$376,018$177/sqft
    Source: Public Record Report a problem

    Public tax history

    YearProperty taxesTax assessment
    2025$9,888 -0.1%$456,500 -0.4%
    2024$9,897 +2.8%$458,300 +2.6%
    2023$9,627 +40.2%$446,900 +18%
    2022$6,867 +14.1%$378,700 +33.8%
    2021$6,021 +123.9%$283,000 +371.7%
    2020$2,689 +2.6%$60,000 +9.1%
    2019$2,621 $55,000 +323.1%
    2018$2,621 $13,000
    Find assessor info on the county website

    Neighborhood: 34772

    Nearby schools

    GreatSchools rating
    Schools provided by the listing agent
    • Elementary: Reedy Creek Elem (K 5)
    • Middle: Horizon Middle
    • High: Harmony High

    Source: Stellar MLS. This data may not be complete. We recommend contacting the local school district to confirm school assignments for this home.

    Get a cash offer in 3 minutes
    Find out how much your home could sell for in as little as 3 minutes with a no-obligation cash offer.
    Estimated market value
    $517,500
    Get a cash offer in 3 minutes
    Find out how much your home could sell for in as little as 3 minutes with a no-obligation cash offer.
    Estimated market value
    $517,500