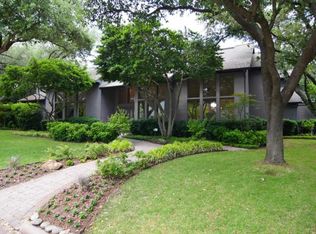
For sale
$2,500,000
5beds
6,623sqft
4916 Briargrove Ln, Dallas, TX 75287
5beds
6,623sqft
Single family residence
Built in 1998
0.29 Acres
3 Attached garage spaces
$377 price/sqft
What's special
Large side courtyard patioExtensive built-in storageRemarkable entertaining spacesExpansive sight linesBeautifully landscaped front groundsThoughtfully designed floorplanSoaking tub
4916 Briargrove Lane is a timeless North Dallas estate designed for those who value exceptional entertaining and thoughtful design. Built in 1998 and among the newer homes in the community, it offers a rare blend of enduring craftsmanship and modern functionality. From the moment you enter, soaring ceilings, elegant architectural details, ...
- 23 days |
- 1,133 |
- 31 |
Source: NTREIS,MLS#: 21311899
Travel times
Living Room
Kitchen
Primary Bedroom
Zillow last checked:
Listing updated:
Listed by:
Brianna Castillo 0668250 469-404-2757,
RE/MAX DFW Associates 214-523-3300
Source: NTREIS,MLS#: 21311899
Facts & features
Interior
Bedrooms & bathrooms
- Bedrooms: 5
- Bathrooms: 8
- Full bathrooms: 5
- 1/2 bathrooms: 3
Primary bedroom
- Features: Cedar Closet(s), En Suite Bathroom, Fireplace, Walk-In Closet(s)
- Level: Second
- Dimensions: 25 x 15
Bedroom
- Features: En Suite Bathroom
- Level: First
- Dimensions: 16 x 12
Bedroom
- Features: En Suite Bathroom, Walk-In Closet(s)
- Level: Second
- Dimensions: 18 x 12
Bedroom
- Features: En Suite Bathroom, Walk-In Closet(s)
- Level: Second
- Dimensions: 16 x 13
Bedroom
- Features: En Suite Bathroom, Walk-In Closet(s)
- Level: Second
- Dimensions: 16 x 14
Primary bathroom
- Features: Double Vanity, En Suite Bathroom, Stone Counters
- Level: Second
- Dimensions: 19 x 19
Breakfast room nook
- Level: First
- Dimensions: 13 x 9
Den
- Features: Ceiling Fan(s), Fireplace
- Level: First
- Dimensions: 19 x 15
Dining room
- Level: First
- Dimensions: 25 x 16
Other
- Features: En Suite Bathroom
- Level: First
- Dimensions: 10 x 5
Other
- Features: En Suite Bathroom
- Level: Second
- Dimensions: 12 x 6
Other
- Features: En Suite Bathroom
- Level: Second
- Dimensions: 12 x 5
Other
- Features: En Suite Bathroom
- Level: Second
- Dimensions: 9 x 5
Game room
- Level: Second
- Dimensions: 22 x 21
Half bath
- Level: First
- Dimensions: 5 x 5
Half bath
- Level: First
- Dimensions: 5 x 5
Half bath
- Level: Second
- Dimensions: 8 x 4
Kitchen
- Features: Breakfast Bar, Eat-in Kitchen, Granite Counters, Kitchen Island, Pantry, Walk-In Pantry
- Level: First
- Dimensions: 19 x 12
Laundry
- Features: Built-in Features
- Level: Second
- Dimensions: 22 x 6
Living room
- Features: Fireplace
- Level: First
- Dimensions: 18 x 13
Office
- Features: Built-in Features
- Level: First
- Dimensions: 14 x 13
Heating
- Central
Cooling
- Central Air
Appliances
- Included: Double Oven, Gas Range, Wine Cooler
- Laundry: Laundry in Utility Room
Features
- Wet Bar, Built-in Features, Cedar Closet(s), Cathedral Ceiling(s), Dry Bar, Decorative/Designer Lighting Fixtures, Double Vanity, Eat-in Kitchen, Granite Counters, In-Law Floorplan, Kitchen Island, Pantry, Walk-In Closet(s), Wired for Sound
- Flooring: Carpet, Hardwood, Marble, Tile
- Has basement: No
- Number of fireplaces: 3
- Fireplace features: Den, Living Room, Primary Bedroom
Interior area
- Total interior livable area: 6,623 sqft
Video & virtual tour
Property
Parking
- Total spaces: 3
- Parking features: Alley Access, Circular Driveway, Covered, Direct Access, Driveway, Inside Entrance, Garage Faces Rear
- Attached garage spaces: 3
Features
- Levels: Two
- Stories: 2
- Patio & porch: Balcony
- Exterior features: Balcony, Courtyard, Private Yard
- Has private pool: Yes
- Pool features: Diving Board, In Ground, Outdoor Pool, Pool, Private, Pool Sweep, Pool/Spa Combo
- Fencing: Back Yard,Wood
Lot
- Size: 0.29 Acres
Details
- Parcel number: R004100103201
Construction
Type & style
- Home type: SingleFamily
- Architectural style: Traditional,Detached
- Property subtype: Single Family Residence
Materials
- Brick
- Foundation: Slab
- Roof: Other
Condition
- Year built: 1998
Utilities & green energy
- Sewer: Public Sewer
- Water: Public
- Utilities for property: Sewer Available, Water Available
Community & HOA
Community
- Subdivision: Bent Tree North 2
HOA
- Has HOA: Yes
- HOA name: Bent Tree North Hoa
- HOA phone: 214-577-7772
Location
- Region: Dallas
Financial & listing details
- Price per square foot: $377/sqft
- Tax assessed value: $1,275,102
- Annual tax amount: $21,721
- Date on market: 6/24/2026
- Listing terms: Cash,Conventional,FHA,VA Loan
Price history
| Date | Event | Price |
|---|---|---|
| 6/24/2026 | Listed for sale | $2,500,000$377/sqft |
Source: NTREIS #21311899 Report a problem | ||
Public tax history
| Year | Property taxes | Tax assessment |
|---|---|---|
| 2025 | $17,491 +41.1% | $1,103,200 +10% |
| 2024 | $12,397 +95.5% | $1,002,909 +10% |
| 2023 | $6,340 -77.9% | $911,735 +10% |
| 2022 | $28,691 +50.2% | $828,850 +10% |
| 2021 | $19,104 +100.7% | $753,500 +10% |
| 2020 | $9,516 +0.1% | $685,000 +2.2% |
| 2019 | $9,507 -0.5% | $670,000 -1.3% |
| 2018 | $9,557 -25.9% | $679,000 +7.1% |
| 2017 | $12,896 | $634,000 +4.2% |
| 2016 | $12,896 +21.3% | $608,466 +3.1% |
| 2015 | $10,632 | $590,000 -6.1% |
| 2014 | $10,632 | $628,392 +11.7% |
| 2013 | -- | $562,646 +5.2% |
| 2012 | -- | $535,000 -2.7% |
| 2011 | -- | $550,000 -2% |
| 2010 | -- | $561,000 -0.2% |
| 2009 | -- | $561,900 -2.1% |
| 2008 | -- | $573,800 -8.4% |
| 2007 | -- | $626,603 +5.5% |
| 2006 | -- | $594,000 -6.2% |
| 2005 | -- | $633,506 +0.6% |
| 2004 | -- | $629,944 -10.2% |
| 2003 | -- | $701,543 +36.8% |
| 2002 | -- | $512,643 +10% |
| 2001 | -- | $466,039 +10% |
| 2000 | -- | $423,672 |
Find assessor info on the county website
Monthly payment
Est. payment
$15,830/mo
Principal & interest
$12892
Property taxes
$2938
Estimated market value
Not available
Estimated sales range
Not available
Not available
Climate risks
Explore flood, wildfire, and other predictive climate risk information for this property on First Street®️.
Neighborhood: 75287
Nearby schools
Mitchell Elementary School
Grades PK-5 • 0.8 miles7/10
GreatSchools® Rating
Test Score Rating
7/10Student Progress Rating
6/10Frankford Middle School
Grades 6-8 • 3 miles5/10
GreatSchools® Rating
Test Score Rating
5/10Student Progress Rating
5/10Shepton High School
Grades 9-10 • 1.8 miles5/10
GreatSchools® Rating
Test Score Rating
5/10College Readiness Rating
10/10Student Progress Rating
2/10