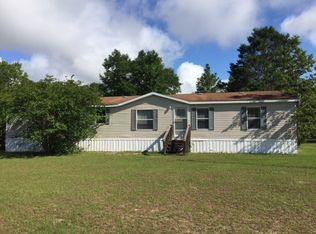
Mini-Mini Farm for your family. Enjoy a two acre cleared back yard. Bring your horse and chickens! So many possibilities with this little gem with 3 bedrooms, 2 baths, separate dining room and back porch barbecues. Newly renovated mobile from top to bottom an 2 acres with a second power-pole in back of property for an additional mobile. New Metal Roof, 5 year old HVAC, 5 Minutes to Creek Entertainment Gretna Racetrack Drive, and connection to Interstate 10. Only 11 Minutes to Quincy FL and 35 Minutes to Tallahassee FL.
Sold for $172,500
$172,500
4916 Bristol Hwy, Quincy, FL 32351
3beds
1,500sqft
Manufactured Home, Single Family Residence
Built in 1977
2 Acres Lot
$170,400 Zestimate®
$115/sqft
$1,083 Estimated rent
Home value
$170,400
Estimated sales range
Not available
$1,083/mo
Zestimate® history
Owner options
List your home for rent
$1,083/mo
Rent Zestimate®
Find your next renter with Zillow Rental Manager. Plus, with online applications, you can quickly screen prospective tenants – for free.
$1,083/mo
Rent Zestimate®
Refinance and save
$1,229/mo
Est. payment
Refinancing to a lower rate could help reduce your monthly payments and save thousands over the life of the loan.
$1,229/mo
Est. payment
Explore your selling options
Work with a Zillow partner agent
Leverage their expertise and Zillow's premium Showcase listings to get your home seen by more buyers.
Get startedList with your own agent
Get your home in front of millions of buyers by listing it on Zillow.
Learn how to do itSell it yourself
Take full control of how buyers see your home on Zillow by listing For Sale by Owner (FSBO).
List your homeWhat's special
Back porchNew metal roofSeparate dining roomSecond power-pole
Zillow last checked:
Listing updated:
Listed by:
Gay P Steffen 850-519-2701,
Century 21 First Story
Bought with:
M. Andy Elliott, 3350715
Xcellence Realty
Source: TBR,MLS#: 383187
Facts & features
Interior
Bedrooms & bathrooms
- Bedrooms: 3
- Bathrooms: 2
- Full bathrooms: 2
Rooms
- Room types: Utility Room
Primary bedroom
- Dimensions: 17x17
Bedroom 2
- Dimensions: 10x10
Bedroom 3
- Dimensions: 10x12
Dining room
- Dimensions: 10x12
Family room
- Dimensions: 15x15
Kitchen
- Dimensions: 12x12
Living room
- Dimensions: 15x15
Heating
- Central, Electric
Cooling
- Central Air, Electric
Appliances
- Included: Cooktop, Dishwasher, Ice Maker, Refrigerator
Features
- Flooring: Engineered Hardwood
- Has fireplace: No
Interior area
- Total structure area: 1,500
- Total interior livable area: 1,500 sqft
Property
Parking
- Parking features: Parking Space(s)
Features
- Stories: 1
- Patio & porch: Covered, Deck, Porch
- Has view: Yes
- View description: None
Lot
- Size: 2 Acres
- Dimensions: 218 x 476 x 210 x 450
Details
- Parcel number: 120393362N6W0000002330500
- Special conditions: Standard
- Horse amenities: Horses Allowed
Construction
Type & style
- Home type: MobileManufactured
- Architectural style: One Story,Traditional
- Property subtype: Manufactured Home, Single Family Residence
Materials
- Wood Siding
Condition
- Year built: 1977
Community & HOA
Community
- Subdivision: none
Location
- Region: Quincy
Financial & listing details
- Price per square foot: $115/sqft
- Tax assessed value: $46,804
- Annual tax amount: $434
- Date on market: 3/14/2025
- Cumulative days on market: 61 days
- Listing terms: Conventional,FHA,VA Loan
- Road surface type: Paved
Price history
| Date | Event | Price |
|---|---|---|
| 6/2/2025 | Sold | $172,500-3.6%$115/sqft |
Source:  TBR #383187 Report a problem TBR #383187 Report a problem | ||
| 4/25/2025 | Contingent | $179,000$119/sqft |
Source: TBR #383187 Report a problem | ||
| 4/18/2025 | Price change | $179,000-5.3%$119/sqft |
Source: TBR #383187 Report a problem | ||
| 3/15/2025 | Listed for sale | $189,000+950%$126/sqft |
Source: TBR #383187 Report a problem | ||
| 8/19/2019 | Sold | $18,000-50%$12/sqft |
Source: Public Record Report a problem | ||
| 7/13/2006 | Sold | $36,000$24/sqft |
Source: Public Record Report a problem | ||
Public tax history
| Year | Property taxes | Tax assessment |
|---|---|---|
| 2024 | $434 +23.1% | $20,167 +10% |
| 2023 | $353 +38.5% | $18,334 +10% |
| 2022 | $255 +10.6% | $16,668 +10% |
| 2021 | $230 +12.4% | $15,153 +10% |
| 2020 | $205 -38.2% | $13,776 -36.9% |
| 2019 | $331 | $21,822 |
| 2018 | $331 -2% | $21,822 |
| 2017 | $338 | $21,822 -5.9% |
| 2016 | $338 -9% | $23,190 |
| 2015 | $371 | $23,190 |
| 2014 | $371 | $23,190 +1.8% |
| 2013 | -- | $22,772 |
| 2012 | -- | $22,772 -7.9% |
| 2011 | -- | $24,730 +6.7% |
| 2010 | -- | $23,173 |
| 2009 | -- | $23,173 -5.2% |
| 2008 | -- | $24,440 -2% |
| 2007 | -- | $24,947 +46.6% |
| 2006 | -- | $17,014 +11.1% |
| 2005 | -- | $15,314 +2.6% |
| 2004 | -- | $14,928 |
| 2003 | -- | $14,928 -0.5% |
| 2002 | -- | $14,997 |
| 2001 | -- | $14,997 +2.2% |
| 2000 | -- | $14,672 |
Find assessor info on the county website
Neighborhood: 32351
Nearby homes
- $188,5001 bd1 ba1.8k sqft4978 Bristol Hwy, Quincy, FL 32351Off Market
- $162,5003 bd2 ba1.6k sqft4890 Bristol Hwy, Quincy, FL 32351Off Market
- $147,7003 bd2 ba1.2k sqft200 Rogers Rd, Quincy, FL 32351Off Market
- $174,6003 bd2 ba1.7k sqft4800 Bristol Hwy, Quincy, FL 32351Off Market
- $3,720-- bd-- ba480 sqft200 Rogers Rd, Quincy, FL 32351Off Market
- $44,6393 bd2 ba1.2k sqft4780 Bristol Hwy, Quincy, FL 32351Off Market
- $33,1472 bd1 ba572 sqft5056 Bristol Hwy, Quincy, FL 32351Off Market
- $46,0043 bd2 ba1.5k sqft118 Rogers Rd, Quincy, FL 32351Off Market
Nearby schools
GreatSchools rating
- 2/10George W. Munroe Elementary SchoolGrades: PK-4Distance: 12.5 mi
- 3/10James A. Shanks Middle SchoolGrades: 4-8Distance: 13 mi
- 2/10Gadsden County High SchoolGrades: 9-12Distance: 18.4 mi
Schools provided by the listing agent
- Elementary: Greensboro Elementary (Gadsden)
- Middle: Shanks Middle School (Gadsden)
- High: West Gadsden High School
Source: TBR. This data may not be complete. We recommend contacting the local school district to confirm school assignments for this home.
- Florida
- Gadsden County
- Quincy
- 32351
- 4916 Bristol Hwy
Nearby cities
Nearby zip codes
Other Quincy Topics
