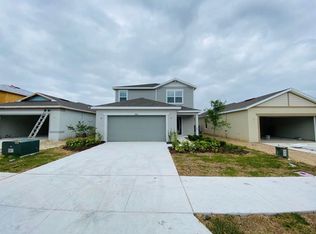
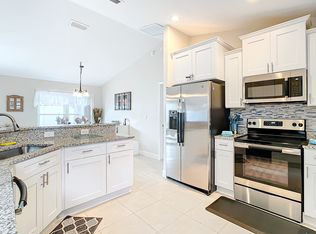
Welcome to this spacious 4-bedroom, 3-bath home in the desirable Cape Hatteras community! Featuring a bright open floor plan, this home offers a seamless flow between the living, dining, and kitchen areas perfect for both everyday living and entertaining. The kitchen is fully tiled and includes a breakfast bar, pantry, and all major appliances, including refrigerator, microwave, and stove. Enjoy abundant natural light throughout, with large windows and a comfortable living area complete with ceiling fans. The home also features a separate formal living and dining space with beautiful wood flooring and direct access to the oversized screened-in back porch ideal for relaxing or hosting guests. The split-bedroom layout provides privacy, with two secondary bedrooms and a shared full bath featuring a tub/shower combo. A third bathroom, conveniently located near the fourth bedroom, includes a walk-in shower and direct access to the porch. All bedrooms are generously sized and include carpet and ceiling fans. The primary suite offers a spacious retreat with a large closet and an en-suite bathroom featuring dual sinks, a separate shower, soaking tub, and private water closet. Additional highlights include a tiled laundry room with utility sink, a 2-car garage, and a partially fenced backyard. Residents of Cape Hatteras enjoy community amenities including a pool and playground, with an easy commute to Disney, major attractions, shopping, dining, and more. first last and security required to move in. App through rentspree online - $50/ PERSON over 18 buyer/buyers agent to check all measurements.
House for rent
$2,625/moFees may apply
4916 Cape Hatteras Dr, Clermont, FL 34714
4beds
2,268sqft
Price may not include required fees and charges. Learn more|
Singlefamily
Available now
No pets
Air conditioner, central air
Hookups laundry
2 Attached garage spaces parking
Central, electric
What's special
Split-bedroom layout provides privacyBreakfast barLarge windowsBright open floor planCeiling fansPartially fenced backyardAbundant natural light throughout
- 58 days |
- -- |
- -- |
Zillow last checked:
Listing updated:
Travel times

Let’s turn your rent into credit progress
Build credit history with every on-time payment and get credit for the payment you’re already making.
Facts & features
Interior
Bedrooms & bathrooms
- Bedrooms: 4
- Bathrooms: 3
- Full bathrooms: 3
Heating
- Central, Electric
Cooling
- Air Conditioner, Central Air
Appliances
- Included: Dishwasher, Electric Water Heater, Garbage Disposal, Microwave Oven, Range, Refrigerator
- Laundry: Hookups, Laundry Room, Washer Hookup
Features
- Ceiling Fan(s), Ceiling Fan(s)
Interior area
- Total interior livable area: 2,268 sqft
Video & virtual tour
Property
Parking
- Total spaces: 2
- Parking features: Attached, Garage
- Has attached garage: Yes
- Details: Contact manager
Features
- Stories: 1
Details
- Additional structures: Garage(s)
- Parcel number: 102426200000020600
Construction
Type & style
- Home type: SingleFamily
- Property subtype: SingleFamily
Condition
- Year built: 2005
Community & HOA
Location
- Region: Clermont
Financial & listing details
- Lease term: Contact For Details
Nearby apartments for rent


Price history
| Date | Event | Price |
|---|---|---|
| 8/8/2026 | Price change | $2,625-0.9%$1/sqft |
Source: Stellar MLS #G5114025 Report a problem | ||
| 7/18/2026 | Price change | $2,650-1.7%$1/sqft |
Source: Stellar MLS #G5114025 Report a problem | ||
| 6/19/2026 | Listed for rent | $2,695+7.8%$1/sqft |
Source: Stellar MLS #G5114025 Report a problem | ||
| 3/28/2025 | Listing removed | $2,500$1/sqft |
Source: Stellar MLS #G5085317 Report a problem | ||
| 2/18/2025 | Price change | $2,500-2%$1/sqft |
Source: Stellar MLS #G5085317 Report a problem | ||
| 11/15/2024 | Price change | $2,550-1.9%$1/sqft |
Source: Stellar MLS #G5085317 Report a problem | ||
| 8/8/2024 | Price change | $2,600-3.7%$1/sqft |
Source: Stellar MLS #G5085317 Report a problem | ||
| 8/5/2024 | Listed for rent | $2,700+68.8%$1/sqft |
Source: Stellar MLS #G5085317 Report a problem | ||
| 7/18/2017 | Listing removed | $1,600$1/sqft |
Source: CB/ TONY HUBBARD REALTY, INC. #G4844716 Report a problem | ||
| 7/16/2017 | Sold | $1,600-99.5%$1/sqft |
Source: Stellar MLS #G4844716 Report a problem | ||
| 5/4/2017 | Listed for rent | $1,600+3.2%$1/sqft |
Source: CB/TONY HUBBARD REALTY, INC #G4842066 Report a problem | ||
| 2/19/2016 | Listing removed | $1,550$1/sqft |
Source: CB/TONY HUBBARD REALTY, INC #G4819021 Report a problem | ||
| 10/22/2015 | Listed for rent | $1,550$1/sqft |
Source: CB/TONY HUBBARD REALTY, INC #G4819021 Report a problem | ||
| 11/29/2005 | Sold | $313,600$138/sqft |
Source: Public Record Report a problem | ||
Neighborhood: 34714
Nearby schools
GreatSchools rating
- 3/10Sawgrass Bay Elementary SchoolGrades: PK-5Distance: 1.2 mi
- 6/10Windy Hill Middle SchoolGrades: 6-8Distance: 6.6 mi
- 5/10East Ridge High SchoolGrades: 9-12Distance: 8.4 mi