Skip main navigation
Sold for $400,100
  • $400,100

    4916 Cedarstone Ln, Orlando, FL 32822

    3beds
    1,450sqft
    Single Family Residence
    Built in 1999
    5,495 Square Feet Lot
    $396,400 Zestimate®
    $276/sqft
    $2,426 Estimated rent

    Home value

    $396,400

    $361,000 - $436,000

    $2,426/mo

    Zestimate® history
    Loading
    Loading...

    Owner options

    List your home for rent

    $2,426/mo

    Rent Zestimate®

    Find your next renter with Zillow Rental Manager. Plus, with online applications, you can quickly screen prospective tenants – for free.

    Learn more

    $2,426/mo

    Rent Zestimate®

    Refinance and save

    $2,904/mo

    Est. payment

    Refinancing to a lower rate could help reduce your monthly payments and save thousands over the life of the loan.

    See today's rates

    $2,904/mo

    Est. payment

    Explore your selling options

    Work with a Zillow partner agent

    Leverage their expertise and Zillow's premium Showcase listings to get your home seen by more buyers.

    Get started

    List with your own agent

    Get your home in front of millions of buyers by listing it on Zillow.

    Learn how to do it

    Sell it yourself

    Take full control of how buyers see your home on Zillow by listing For Sale by Owner (FSBO).

    List your home

    What's special

    Water viewGranite countertopsBeautiful backyard water viewLarge windowsEnsuite bathroomOpen floor planTall vaulted ceilings
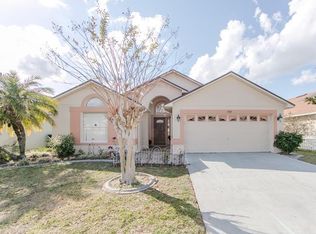
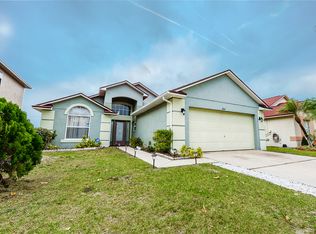
    One or more photo(s) has been virtually staged. WATCH VIDEO TO SEE MORE --> WWW.TINYURL.COM/4916Cedarstone Welcome to this fantastic WATER VIEW home with beautiful SUNSETS over the water in the evenings! 2 BEDROOMS have WATER VIEWS! This 3 bed, 2 bath home has an OPEN FLOOR PLAN plan with TALL, VAULTED CEILINGS and large windows that bring in tons of NATURAL LIGHT. The LARGE KITCHEN has plenty of cabinets with a spacious dining nook. It’s been upgraded with granite countertops and new hardware. The kitchen bar provides additional seating and connects into the OVERSIZED LIVING ROOM. The fireplace creates a warm and cozy environment and the sliding glass doors give you a beautiful backyard water view! The primary bedroom is sized generously with large windows and a water view. It has an ensuite bathroom with dual sinks, garden tub, walk-in shower, and a walk-in closet.This SPLIT BEDROOM FLOOR PLAN places the other 2 bedrooms across the living room with an updated hallway bathroom. The best features of these rooms are its size! They are both large and the rear bedroom has its own water view. A convenient laundry room connects the kitchen and 2-car garage. WASHER/DRYER SET INCLUDED and stays for the new owner! LOCATION, LOCATION, LOCATION! You can easily hop on any major highway to get to the most popular areas of Orlando. The international airport is a quick 12 minute drive. Disney and theme parks are about 30 minutes. Downtown Orlando to Colonial Mills District is a brief 20 minute drive. It’s located on the outskirts of Lake Nona — which means, it’s close enough to the restaurants and community events, but just far enough to avoid the traffic congestion. AFFORDABLE HOA. It’s right next to LAKE NONA, minutes to medical city, restaurants, and fun recreation like Lake Nona Adventure Park and Drive Shack. Schedule your appointment to view today! SEE MORE IN VIDEO --> WWW.TINYURL.COM/4916Cedarstone

    Zillow last checked:

    Listing updated:

    Listed by:

    Cece Wong 407-809-1440,

    EXP REALTY LLC 888-883-8509

    Bought with:

    Chris Creegan, 3168853

    CREEGAN GROUP

    Mike Miskiv, 3420918

    CREEGAN GROUP

    Source: Stellar MLS,MLS#: O6287201MLS LogoOriginating MLS: Sarasota - Manatee

    Facts & features

    Interior

    Bedrooms & bathrooms
    • Bedrooms: 3
    • Bathrooms: 2
    • Full bathrooms: 2
    Primary bedroom
    • Features: Ceiling Fan(s), Dual Sinks, En Suite Bathroom, Walk-In Closet(s)
    • Level: First
    • Area: 180 Square Feet
    • Dimensions: 12x15
    Bedroom 2
    • Features: Ceiling Fan(s), Built-in Closet
    • Level: First
    • Area: 121 Square Feet
    • Dimensions: 11x11
    Bedroom 3
    • Features: Ceiling Fan(s), Built-in Closet
    • Level: First
    • Area: 143 Square Feet
    • Dimensions: 13x11
    Primary bathroom
    • Features: Dual Sinks, Granite Counters, Stone Counters, Tub with Separate Shower Stall, Tub With Shower, Window/Skylight in Bath
    • Level: First
    • Area: 144 Square Feet
    • Dimensions: 12x12
    Bathroom 2
    • Features: Granite Counters
    • Level: First
    • Area: 35 Square Feet
    • Dimensions: 7x5
    Dining room
    • Level: First
    • Dimensions: 8x8
    Kitchen
    • Features: Granite Counters, Pantry
    • Level: First
    • Area: 168 Square Feet
    • Dimensions: 12x14
    Laundry
    • Level: First
    • Area: 25 Square Feet
    • Dimensions: 5x5
    Living room
    • Features: Ceiling Fan(s)
    • Level: First
    • Area: 210 Square Feet
    • Dimensions: 15x14
    Heating
    • Central
    Cooling
    • Central Air
    Appliances
    • Included: Dishwasher, Dryer, Microwave, Range, Refrigerator, Washer
    • Laundry: Inside, Laundry Room
    Features
    • Ceiling Fan(s), Open Floorplan, Split Bedroom, Vaulted Ceiling(s)
    • Flooring: Carpet, Tile
    • Doors: Sliding Doors
    • Windows: Rods, Window Treatments
    • Has fireplace: Yes
    • Fireplace features: Wood Burning
    Interior area
    • Total structure area: 1,921
    • Total interior livable area: 1,450 sqft

    Property

    Parking
    • Total spaces: 2
    • Parking features: Driveway, Garage Door Opener
    • Attached garage spaces: 2
    • Has uncovered spaces: Yes
    Features
    • Levels: One
    • Stories: 1
    • Patio & porch: Patio
    • Exterior features: Sidewalk
    • Has view: Yes
    • View description: Water, Pond
    • Has water view: Yes
    • Water view: Water,Pond
    • Waterfront features: Pond Access
    Lot
    • Size: 5,495 Square Feet
    • Features: Sidewalk
    Details
    • Parcel number: 232330944900710
    • Zoning: P-D/PLANNED DEVELOPMENT
    • Special conditions: None

    Construction

    Type & style
    • Home type: SingleFamily
    • Architectural style: Florida
    • Property subtype: Single Family Residence
    Materials
    • Block, Stucco
    • Foundation: Slab
    • Roof: Shingle
    Condition
    • New construction: No
    • Year built: 1999

    Utilities & green energy

    • Sewer: Public Sewer
    • Water: Public
    • Utilities for property: Electricity Connected, Public

    Community & HOA

    Community
    • Features: Community Mailbox, Sidewalks
    • Pet fee: $0 monthly
    • Subdivision: WOODSTONE SUB
    HOA
    • Has HOA: Yes
    • Services included: Maintenance Grounds
    • HOA fee: $30 monthly
    • HOA name: CMS | Yvette Baldonado
    • HOA phone: 407-359-7202
    Location
    • Region: Orlando

    Financial & listing details

    • Price per square foot: $276/sqft
    • Tax assessed value: $327,341
    • Annual tax amount: $3,529
    • Date on market: 3/14/2025
    • Cumulative days on market: 5 days
    • Listing terms: Cash,Conventional,FHA,VA Loan
    • Ownership: Fee Simple
    • Total actual rent: 0
    • Electric utility on property: Yes
    • Road surface type: Paved, Asphalt

    Price history

    DateEventPrice
    4/16/2025Sold$400,100+1.3%$276/sqft
    Source: Stellar MLS #O6287201 Report a problem
    3/21/2025Pending sale$395,000$272/sqft
    Source: Stellar MLS #O6287201 Report a problem
    3/14/2025Listed for sale$395,000+58.1%$272/sqft
    Source: Stellar MLS #O6287201 Report a problem
    7/8/2020Sold$249,900$172/sqft
    Source: Stellar MLS #T3246677 Report a problem
    6/15/2020Pending sale$249,900$172/sqft
    Source: R L ENTERPRISES #T3246677 Report a problem
    6/7/2020Listed for sale$249,900+36.9%$172/sqft
    Source: R L ENTERPRISES #T3246677 Report a problem
    3/31/2020Sold$182,500+12.9%$126/sqft
    Source: Public Record Report a problem
    7/19/2018Listing removed$1,390$1/sqft
    Source: R L ENTERPRISES #T3118335 Report a problem
    7/12/2018Listed for rent$1,390+16.8%$1/sqft
    Source: R L ENTERPRISES #T3118335 Report a problem
    3/20/2018Listing removed$161,625+1330.3%$111/sqft
    Source: Auction.com Report a problem
    2/27/2018Listed for sale--
    Source: Auction.com Report a problem
    9/24/2014Listing removed$1,190$1/sqft
    Source: R L ENTERPRISES (773585) #T2708657 Report a problem
    7/31/2014Listed for rent$1,190$1/sqft
    Source: Zillow Rental Network Report a problem
    7/17/2014Sold$11,300-89.8%$8/sqft
    Source: Public Record Report a problem
    2/8/1999Sold$111,300$77/sqft
    Source: Public Record Report a problem

    Public tax history

    YearProperty taxesTax assessment
    2024$3,529 +7.3%$231,475 +3%
    2023$3,289 +4.1%$224,733 +3%
    2022$3,159 +1.7%$218,187 +3%
    2021$3,105 -6.8%$211,832 +14.1%
    2020$3,332 +1.6%$185,671 +3.6%
    2019$3,280 +8.1%$179,181 +10%
    2018$3,033 $162,892 +10%
    2017$3,033 +8.7%$148,084 +4.7%
    2016$2,791 +4.5%$141,450 +13.4%
    2015$2,672 +94.6%$124,761 +16%
    2014$1,373 +2.2%$107,535 +13.2%
    2013$1,344 -0.2%$95,001 +0.4%
    2012$1,347 -2.4%$94,604 -1.9%
    2011$1,379 -0.3%$96,461 -2.9%
    2010$1,384 $99,299 -30.3%
    2009-- $142,411 -19.8%
    2008$1,563 -6.9%$177,515 -16.6%
    2007$1,678 +5%$212,963 +23.6%
    2006$1,599 +1.4%$172,328 +26.9%
    2005$1,577 +5.1%$135,800 +19%
    2004$1,501 +0.8%$114,083 +5.8%
    2003$1,489 +3.4%$107,806 +3.8%
    2002$1,441 -0.9%$103,890 +7.6%
    2001$1,453 +0.9%$96,519 +1.1%
    2000$1,439 $95,434
    Find assessor info on the county website

    Neighborhood: 32822

    Nearby schools

    GreatSchools rating
    Schools provided by the listing agent
    • Elementary: Vista Lakes Elem
    • Middle: Odyssey Middle
    • High: Colonial High

    Source: Stellar MLS. This data may not be complete. We recommend contacting the local school district to confirm school assignments for this home.

    Get a cash offer in 3 minutes
    Find out how much your home could sell for in as little as 3 minutes with a no-obligation cash offer.
    Estimated market value
    $396,400
    Get a cash offer in 3 minutes
    Find out how much your home could sell for in as little as 3 minutes with a no-obligation cash offer.
    Estimated market value
    $396,400