This. Is. Warrior. Country. and THIS Woodburn home with three bedrooms, one and a half bathrooms, and just under 1,400 sq. ft. is ready to meet it's new owners! Enter the front door and you're welcomed by the living room that flows right into a second living area with a wood-burning fireplace. The kitchen appliances will remain in the eat-in kitchen that boasts large windows bringing in lots of natural light. The backyard oasis features a stained shadow-box privacy fence and an amazing firepit enclosure - just in time for summer! In addition to Woodburn's growing list of amenities, this home is just 10 miles from the supermarkets in Chapel Ridge and 9 miles to 469. This home is selling As Is and a Home Inspection Report is available!
Closed
$210,000
4916 Clovedale Dr, Woodburn, IN 46797
3beds
1,390sqft
Single Family Residence
Built in 1979
10,454 Square Feet Lot
$219,000 Zestimate®
$--/sqft
$1,648 Estimated rent
Home value
$219,000
$197,000 - $243,000
$1,648/mo
Zestimate® history
Owner options
List your home for rent
$1,648/mo
Rent Zestimate®
Find your next renter with Zillow Rental Manager. Plus, with online applications, you can quickly screen prospective tenants – for free.
$1,648/mo
Rent Zestimate®
Refinance and save
$1,365/mo
Est. payment
Refinancing to a lower rate could help reduce your monthly payments and save thousands over the life of the loan.
$1,365/mo
Est. payment
Explore your selling options
Work with a Zillow partner agent
Leverage their expertise and Zillow's premium Showcase listings to get your home seen by more buyers.
Get startedList with your own agent
Get your home in front of millions of buyers by listing it on Zillow.
Learn how to do itSell it yourself
Take full control of how buyers see your home on Zillow by listing For Sale by Owner (FSBO).
List your homeWhat's special
Wood-burning fireplaceStained shadow-box privacy fenceLarge windowsEat-in kitchenBackyard oasisAmazing firepit enclosure
Zillow last checked:
Listing updated:
Listed by:
Andy Miller Cell:260-403-1283,
RE/MAX Results
Bought with:
John Fitzgerald, RB200001951
eXp Realty, LLC
Source: IRMLS,MLS#: 202508572
Facts & features
Interior
Bedrooms & bathrooms
- Bedrooms: 3
- Bathrooms: 2
- Full bathrooms: 1
- 1/2 bathrooms: 1
- Main level bedrooms: 3
Bedroom 1
- Level: Main
Bedroom 2
- Level: Main
Family room
- Level: Main
- Area: 225
- Dimensions: 15 x 15
Kitchen
- Level: Main
- Area: 156
- Dimensions: 13 x 12
Living room
- Level: Main
- Area: 176
- Dimensions: 16 x 11
Heating
- Forced Air
Cooling
- Central Air
Appliances
- Included: Dishwasher, Refrigerator, Electric Oven
Features
- Has basement: No
- Number of fireplaces: 1
- Fireplace features: Living Room
Interior area
- Total structure area: 1,390
- Total interior livable area: 1,390 sqft
- Finished area above ground: 1,390
- Finished area below ground: 0
Property
Parking
- Total spaces: 2
- Parking features: Attached
- Attached garage spaces: 2
Features
- Levels: One
- Stories: 1
Lot
- Size: 10,454 Square Feet
- Dimensions: 74X142
- Features: 0-2.9999
Details
- Additional structures: Shed
- Parcel number: 021020401008.000053
- Zoning: R1
Construction
Type & style
- Home type: SingleFamily
- Property subtype: Single Family Residence
Materials
- Aluminum Siding, Brick
- Foundation: Slab
Condition
- New construction: No
- Year built: 1979
Utilities & green energy
- Sewer: City
- Water: City
Community & HOA
Community
- Subdivision: Country View / Countryview
Location
- Region: Woodburn
Financial & listing details
- Tax assessed value: $191,800
- Annual tax amount: $719
- Date on market: 3/17/2025
Price history
| Date | Event | Price |
|---|---|---|
| 4/25/2025 | Sold | $210,000 |
Source:  IRMLS #202508572 Report a problem IRMLS #202508572 Report a problem | ||
| 3/26/2025 | Pending sale | $210,000 |
Source: IRMLS #202508572 Report a problem | ||
| 3/17/2025 | Listed for sale | $210,000+79.6% |
Source: IRMLS #202508572 Report a problem | ||
| 8/10/2018 | Listing removed | $116,900$84/sqft |
Source: RE/MAX RESULTS #201834089 Report a problem | ||
| 8/2/2018 | Listed for sale | $116,900$84/sqft |
Source: RE/MAX RESULTS #201834089 Report a problem | ||
Public tax history
| Year | Property taxes | Tax assessment |
|---|---|---|
| 2025 | $1,846 +156.4% | $191,800 -1.9% |
| 2024 | $720 +2% | $195,600 +15.5% |
| 2023 | $706 +2% | $169,400 +26.1% |
| 2022 | $692 +2% | $134,300 +9.5% |
| 2021 | $678 +2% | $122,600 +1.8% |
| 2020 | $665 +2% | $120,400 -0.2% |
| 2019 | $652 +2% | $120,700 +6.3% |
| 2018 | $639 +2% | $113,500 +11.3% |
| 2017 | $627 +2% | $102,000 +0.9% |
| 2016 | $614 +2% | $101,100 +10.3% |
| 2014 | $602 +2% | $91,700 -0.9% |
| 2013 | $591 +4% | $92,500 +0.8% |
| 2011 | $568 | $91,800 -5.3% |
| 2010 | -- | $96,900 +6.4% |
| 2007 | -- | $91,100 +15.8% |
| 2005 | -- | $78,700 |
| 2004 | -- | $78,700 +61.3% |
| 2001 | -- | $48,800 +199.9% |
| 1999 | -- | $16,270 |
Find assessor info on the county website
Neighborhood: 46797
Nearby homes
- $199,6003 bd2 ba1.1k sqft4918 Clovedale Dr, Woodburn, IN 46797Off Market
- $273,5003 bd2 ba1.8k sqft4904 Clovedale Dr, Woodburn, IN 46797Off Market
- $226,8004 bd1 ba1.7k sqft4928 Clovedale Dr, Woodburn, IN 46797Off Market
- $220,4003 bd3 ba1.3k sqft22209 Ash St, Woodburn, IN 46797Off Market
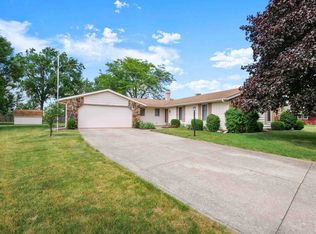
- $230,5003 bd2 ba1.4k sqft4909 Clovedale Dr, Woodburn, IN 46797Sold
- $188,4003 bd1 ba1.1k sqft4935 Bull Rapids Rd, Woodburn, IN 46797Off Market
- $256,6003 bd3 ba1.6k sqft22128 Sunview Dr, Woodburn, IN 46797Off Market
- $231,0003 bd1 ba1.5k sqft5011 Bull Rapids Rd, Woodburn, IN 46797Off Market
Nearby schools
GreatSchools rating
- 5/10Woodlan IntermediateGrades: K-6Distance: 3.4 mi
- 5/10Woodlan Jr/Sr High SchoolGrades: 7-12Distance: 3.3 mi
Schools provided by the listing agent
- Elementary: Woodlan
- Middle: Woodlan
- High: Woodlan
- District: East Allen County
Source: IRMLS. This data may not be complete. We recommend contacting the local school district to confirm school assignments for this home.


Get pre-qualified for a loan
At Zillow Home Loans, we can pre-qualify you in as little as 5 minutes with no impact to your credit score.An equal housing lender. NMLS #10287.
Sell for more on Zillow
Get a Zillow Showcase℠ listing at no additional cost and you could sell for .
$219,000
2% more
+$4,380
With Zillow Showcase(estimated)
$223,380
- Indiana
- Allen County
- Woodburn
- 46797
- 4916 Clovedale Dr
Nearby cities
Nearby zip codes
Other Woodburn Topics
