UNDER CONTRACT DURING PHASE 1 OF CONSTRUCTION! Exceptional Luxury New Construction delivered by Highly Reputable Seasoned Downers Grove Builder, Breaking Ground with Projected Early Winter 2023 Completion! Incredible oversized private 60x220 lot with Future Pool Potential and PRIME location in Award Winning DG North Schools (Pierce Downer Elementary, Herrick Middle, & North HS)! Expert craftsmanship, modern design, & high end details included. 3,904 SF Above Grade Living Space, 3 Car Garage, 4 Bedrooms, 4 Full Bathrooms, 1st Floor Office, Large Gourmet Kitchen, High-End Appliances, Walk-In Pantry, Butler's Pantry with Beverage Fridge, Grand Island with Breakfast Bar, Quarts Countertops, & Floor to Ceiling Custom Cabinetry. A chef's dream! Oversized crown moldings, solid hardwood floors, 1st floor FULL bath, solid core doors, upgraded millwork, & 10 Ft ceilings on the 1st Floor. Custom details showcase the family room with Coffered Ceiling & built-in cabinets flank the fireplace. Luxurious Master suite features marble tile, custom shower with 3 shower heads, sky lights, and lavish spa tub. 2nd floor includes laundry room & 3 additional bedrooms all with ensuite baths and walk-in closets. 2nd & 3 bedroom include vaulted ceilings with spacious Jack-and-Jill bathroom. 4th bedroom includes a private en-suite bathroom with custom walk-in shower. Mud room with built-ins off the 3 car garage & beautiful brick paver patio. Blocks to all the schools, DG Main Street & Belmont Express BNSF Metra Train Stations, several parks, Prince Pond & Downtown Downers Grove! Buyer can customize selections, allowances available for a streamlined process, and builder financed build. Similar build is under construction and available for private walkthroughs for pre-approved buyers. Photos represent similar build. Contact Natalie Weber for more information. Buyer Pre-Approval required for private tours. Incredibly rare opportunity in Prime Pierce Downer. Welcome Home to Downers Grove!
Closed
$1,475,000
4916 Cornell Ave, Downers Grove, IL 60515
4beds
3,904sqft
Single Family Residence
Built in 2023
0.3 Acres Lot
$1,759,600 Zestimate®
$378/sqft
$7,081 Estimated rent
Home value
$1,759,600
$1.65M - $1.88M
$7,081/mo
Zestimate® history
Owner options
List your home for rent
$7,081/mo
Rent Zestimate®
Find your next renter with Zillow Rental Manager. Plus, with online applications, you can quickly screen prospective tenants – for free.
$7,081/mo
Rent Zestimate®
Refinance and save
$8,608/mo
Est. payment
Refinancing to a lower rate could help reduce your monthly payments and save thousands over the life of the loan.
$8,608/mo
Est. payment
Explore your selling options
Work with a Zillow partner agent
Leverage their expertise and Zillow's premium Showcase listings to get your home seen by more buyers.
Get startedList with your own agent
Get your home in front of millions of buyers by listing it on Zillow.
Learn how to do itSell it yourself
Take full control of how buyers see your home on Zillow by listing For Sale by Owner (FSBO).
List your homeWhat's special
Modern designFuture pool potentialExpert craftsmanshipCoffered ceilingUpgraded millworkLuxurious master suiteSeveral parks
Zillow last checked:
Listing updated:
Listed by:
Natalie Weber (630)915-1449,
Keller Williams Experience
Bought with:
Anne Hodge
@properties Christie's International Real Estate
Source: MRED as distributed by MLS GRID,MLS#: 11731005
Facts & features
Interior
Bedrooms & bathrooms
- Bedrooms: 4
- Bathrooms: 4
- Full bathrooms: 4
Rooms
- Room types: Breakfast Room, Mud Room, Office, Pantry
Primary bedroom
- Features: Flooring (Hardwood), Bathroom (Full, Double Sink, Tub & Separate Shwr)
- Level: Second
- Area: 289 Square Feet
- Dimensions: 17X17
Bedroom 2
- Features: Flooring (Carpet)
- Level: Second
- Area: 234 Square Feet
- Dimensions: 13X18
Bedroom 3
- Features: Flooring (Carpet)
- Level: Second
- Area: 168 Square Feet
- Dimensions: 14X12
Bedroom 4
- Features: Flooring (Carpet)
- Level: Second
- Area: 247 Square Feet
- Dimensions: 13X19
Breakfast room
- Features: Flooring (Hardwood)
- Level: Main
- Area: 153 Square Feet
- Dimensions: 17X9
Dining room
- Features: Flooring (Hardwood)
- Level: Main
- Area: 182 Square Feet
- Dimensions: 14X13
Family room
- Features: Flooring (Hardwood)
- Level: Main
- Area: 272 Square Feet
- Dimensions: 17X16
Kitchen
- Features: Kitchen (Eating Area-Breakfast Bar, Eating Area-Table Space, Island, Pantry-Butler, Pantry-Walk-in, Custom Cabinetry, SolidSurfaceCounter), Flooring (Hardwood)
- Level: Main
- Area: 238 Square Feet
- Dimensions: 17X14
Laundry
- Features: Flooring (Ceramic Tile)
- Level: Second
- Area: 90 Square Feet
- Dimensions: 9X10
Mud room
- Features: Flooring (Ceramic Tile)
- Level: Main
- Area: 80 Square Feet
- Dimensions: 8X10
Office
- Features: Flooring (Hardwood)
- Level: Main
- Area: 156 Square Feet
- Dimensions: 13X12
Pantry
- Features: Flooring (Hardwood)
- Level: Main
- Area: 35 Square Feet
- Dimensions: 7X5
Heating
- Natural Gas, Forced Air, Sep Heating Systems - 2+, Zoned
Cooling
- Central Air, Zoned
Appliances
- Included: Range, Microwave, High End Refrigerator, Freezer, Disposal, Stainless Steel Appliance(s), Wine Refrigerator, Range Hood, Humidifier
- Laundry: Upper Level, Gas Dryer Hookup, Sink
Features
- Cathedral Ceiling(s), Dry Bar, 1st Floor Full Bath, Built-in Features, Walk-In Closet(s), High Ceilings, Coffered Ceiling(s), Open Floorplan, Special Millwork, Pantry
- Flooring: Hardwood
- Windows: Screens, Skylight(s)
- Basement: Unfinished,Bath/Stubbed,Egress Window,9 ft + pour,Full
- Number of fireplaces: 1
- Fireplace features: Heatilator, Family Room
Interior area
- Total structure area: 5,304
- Total interior livable area: 3,904 sqft
Property
Parking
- Total spaces: 3
- Parking features: Concrete, Garage Door Opener, Garage, On Site, Garage Owned, Attached
- Attached garage spaces: 3
- Has uncovered spaces: Yes
Accessibility
- Accessibility features: No Disability Access
Features
- Stories: 2
- Patio & porch: Patio
Lot
- Size: 0.3 Acres
- Dimensions: 60X220
- Features: Landscaped, Level
Details
- Parcel number: 0907106034
- Special conditions: None
- Other equipment: Ceiling Fan(s), Sump Pump, Radon Mitigation System
Construction
Type & style
- Home type: SingleFamily
- Property subtype: Single Family Residence
Materials
- Stone, Other
- Foundation: Concrete Perimeter
- Roof: Asphalt
Condition
- New Construction
- New construction: Yes
- Year built: 2023
Utilities & green energy
- Electric: Circuit Breakers, 200+ Amp Service
- Sewer: Public Sewer
- Water: Lake Michigan, Public
Community & HOA
Community
- Features: Park, Lake, Sidewalks, Street Paved
- Security: Carbon Monoxide Detector(s)
HOA
- Services included: None
Location
- Region: Downers Grove
Financial & listing details
- Price per square foot: $378/sqft
- Tax assessed value: $368,503
- Annual tax amount: $9,428
- Date on market: 6/11/2023
- Listing terms: Cash
- Ownership: Fee Simple
Price history
| Date | Event | Price |
|---|---|---|
| 11/21/2023 | Sold | $1,475,000$378/sqft |
Source:  MRED as distributed by MLS GRID #11731005 Report a problem MRED as distributed by MLS GRID #11731005 Report a problem | ||
| 6/11/2023 | Listing removed | -- |
Source: MRED as distributed by MLS GRID #11731005 Report a problem | ||
| 3/24/2023 | Contingent | $1,475,000$378/sqft |
Source: MRED as distributed by MLS GRID #11731005 Report a problem | ||
| 3/5/2023 | Listed for sale | $1,475,000+323.9%$378/sqft |
Source: MRED as distributed by MLS GRID #11731005 Report a problem | ||
| 1/18/2023 | Sold | $348,000$89/sqft |
Source: MRED as distributed by MLS GRID #11621200 Report a problem | ||
Public tax history
| Year | Property taxes | Tax assessment |
|---|---|---|
| 2024 | $20,639 +147.2% | $368,503 +160.7% |
| 2023 | $8,348 -11.5% | $141,350 -15% |
| 2022 | $9,428 +6.8% | $166,200 +1.2% |
| 2021 | $8,825 +1.9% | $164,310 +2% |
| 2020 | $8,662 +3.3% | $161,050 |
| 2019 | $8,388 +5.7% | -- |
| 2018 | $7,933 +3.3% | $144,800 +3.9% |
| 2017 | $7,682 +2% | $139,340 +4.8% |
| 2016 | $7,531 +1.1% | $132,990 +6.3% |
| 2015 | $7,450 +10% | $125,120 +12% |
| 2014 | $6,775 +2.1% | $111,690 +0.5% |
| 2013 | $6,637 +3.1% | $111,170 -4.3% |
| 2012 | $6,434 +1.6% | $116,180 -6.1% |
| 2011 | $6,334 -0.8% | $123,730 -7.3% |
| 2010 | $6,386 +1.3% | $133,440 -5.8% |
| 2009 | $6,301 +34.8% | $141,640 +28.5% |
| 2008 | $4,673 +4.1% | $110,230 +5.9% |
| 2007 | $4,487 +8.5% | $104,090 +10.2% |
| 2006 | $4,137 +4.6% | $94,440 +7.7% |
| 2005 | $3,956 +16.5% | $87,680 +19.9% |
| 2004 | $3,397 +3.6% | $73,150 +10% |
| 2003 | $3,279 +14.9% | $66,500 +17.9% |
| 2002 | $2,853 +3.7% | $56,390 +6.8% |
| 2001 | $2,750 +2.2% | $52,810 +3.5% |
| 2000 | $2,691 | $51,030 |
Find assessor info on the county website
Neighborhood: 60515
Nearby homes
- $1,311,6005 bd4 ba3k sqft4912 Cornell Ave, Downers Grove, IL 60515Off Market
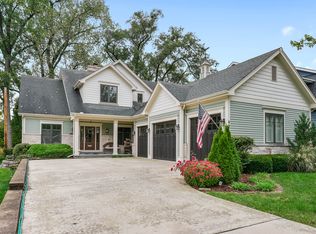
- $409,700-- bd1 ba758 sqft4920 Cornell Ave, Downers Grove, IL 60515Off Market
- $1,232,3005 bd4 ba3k sqft4910 Cornell Ave, Downers Grove, IL 60515Off Market

- $375,000-- bd1 ba726 sqft4922 Cornell Ave, Downers Grove, IL 60515Off Market
- $1,193,7005 bd4 ba2.9k sqft4908 Cornell Ave, Downers Grove, IL 60515Off Market
- $1,561,0004 bd5 ba3.3k sqft4928 Cornell Ave, Downers Grove, IL 60515Off Market
- $1,435,9005 bd4 ba4.2k sqft4915 Stonewall Ave, Downers Grove, IL 60515Off Market
- $593,300-- bd1 ba1.8k sqft4911 Stonewall Ave, Downers Grove, IL 60515Off Market
Nearby schools
GreatSchools rating
- 8/10Pierce Downer Elementary SchoolGrades: PK-6Distance: 0.8 mi
- 8/10Herrick Middle SchoolGrades: 7-8Distance: 1 mi
- 7/10Community H S Dist 99 - North High SchoolGrades: 9-12Distance: 1.1 mi
Schools provided by the listing agent
- Elementary: Pierce Downer Elementary School
- Middle: Herrick Middle School
- High: North High School
- District: 58
Source: MRED as distributed by MLS GRID. This data may not be complete. We recommend contacting the local school district to confirm school assignments for this home.
Get a cash offer in 3 minutes
Find out how much your home could sell for in as little as 3 minutes with a no-obligation cash offer.
Estimated market value
$1,759,600
Get a cash offer in 3 minutes
Find out how much your home could sell for in as little as 3 minutes with a no-obligation cash offer.
Estimated market value
$1,759,600
- Illinois
- DuPage County
- Downers Grove
- 60515
- 4916 Cornell Ave
Nearby cities
Nearby neighborhoods
Nearby zip codes
Other Downers Grove Topics
