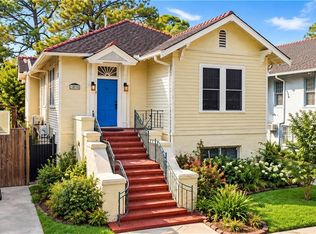
Classic New Orleans charm, generous living spaces, and income-producing potential in a desirable historic area! This distinctive home offers the character and architectural details that make older New Orleans homes so special, with beautiful wood floors, tall windows, spacious rooms, and two light-filled sunrooms. The main residence features four bedrooms—two on the first floor and two on the second—along with an exceptionally large living room and a flexible floor plan. The lower level offers three additional bedrooms, a separate entrance, and income-producing potential. Ideally located in a sought-after historic area, this property combines quintessential New Orleans character with space, versatility, and opportunity. Ready for your personal touches and vision, this unique property offers an opportunity to create something truly special while preserving the charm and character of a classic New Orleans home.
For sale
$748,000
4916 Danneel St, New Orleans, LA 70115
7beds
4,437sqft
Single Family Residence
Built in 1946
7,200 Square Feet Lot
$-- Zestimate®
$169/sqft
$-- HOA
What's special
Separate entranceCharacter and architectural detailsFlexible floor planGenerous living spacesTwo light-filled sunroomsSpacious roomsBeautiful wood floors
- 22 days
- 536
- 49
Zillow last checked:
Listing updated:
Listed by:
Lisa J Winterburn,
Inwood Realty, LLC 504-468-9335
Source: ROAM MLS,MLS#: 2578414
Facts & features
Interior
Bedrooms & bathrooms
- Bedrooms: 7
- Bathrooms: 4
- Full bathrooms: 4
Bedroom
- Description: Ceiling Ht: 10, Flooring: Wood
- Level: First
- Area: 276 Square Feet
- Dimensions: 12 x 23
Bedroom
- Description: Ceiling Ht: 10, Flooring: Wood
- Level: First
- Area: 204 Square Feet
- Dimensions: 17 x 12
Bedroom
- Description: Ceiling Ht: 9, Flooring: Wood
- Level: Second
- Area: 254.28 Square Feet
- Dimensions: 16.3 x 15.6
Bedroom
- Description: Ceiling Ht: 9, Flooring: Wood
- Level: Second
- Area: 249.55 Square Feet
- Dimensions: 16.1 x 15.5
Bedroom
- Description: Ceiling Ht: 7, Flooring: Tile
- Level: Basement
- Area: 168.84 Square Feet
- Dimensions: 13.4 x 12.6
Bedroom
- Description: Ceiling Ht: 7, Flooring: Tile
- Level: Basement
- Area: 169.4 Square Feet
- Dimensions: 15.4 x 11
Bedroom
- Description: Ceiling Ht: 7, Flooring: Tile
- Level: Basement
- Area: 256 Square Feet
- Dimensions: 16 x 16
Dining room
- Description: Ceiling Ht: 10, Flooring: Wood
- Level: First
- Area: 227.8 Square Feet
- Dimensions: 17 x 13.4
Kitchen
- Description: Ceiling Ht: 10, Flooring: Wood
- Level: First
- Area: 134.47 Square Feet
- Dimensions: 11.9 x 11.3
Kitchen
- Description: Ceiling Ht: 7, Flooring: Tile
- Level: Basement
- Area: 161.28 Square Feet
- Dimensions: 12.8 x 12.6
Living room
- Description: Ceiling Ht: 10, Flooring: Wood
- Level: First
- Area: 200.88 Square Feet
- Dimensions: 16.2 x 12.4
Living room
- Description: Ceiling Ht: 7, Flooring: Tile
- Level: Basement
- Area: 243.2 Square Feet
- Dimensions: 15.2 x 16
Sunroom
- Description: Ceiling Ht: 10, Flooring: Wood
- Level: First
- Area: 276 Square Feet
- Dimensions: 23 x 12
Sunroom
- Description: Ceiling Ht: 10, Flooring: Wood
- Level: First
- Area: 109.2 Square Feet
- Dimensions: 8.4 x 13
Heating
- Central, Other
Cooling
- Central Air, Window Unit(s)
Appliances
- Included: Dryer, Dishwasher, Washer, Range, Oven
Features
- Flooring: Tile, Wood
- Has fireplace: No
Interior area
- Total structure area: 4,773
- Total interior livable area: 4,437 sqft
Video & virtual tour
Property
Parking
- Parking features: Driveway, Off Street
- Has uncovered spaces: Yes
Features
- Levels: Three Or More
- Stories: 3
Lot
- Size: 7,200 Square Feet
- Dimensions: 60 x 120
- Features: Other, Rear Yard Vehicle Access
Details
- Parcel number: 614307203
Construction
Type & style
- Home type: SingleFamily
- Architectural style: Traditional
- Property subtype: Single Family Residence
Materials
- Stucco
- Foundation: Raised
- Roof: Shingle
Condition
- Year built: 1946
- Major remodel year: 1946
Utilities & green energy
- Sewer: Public Sewer
- Water: Public
- Utilities for property: Natural Gas Available
Community & HOA
HOA
- Has HOA: No
Location
- Region: New Orleans
Financial & listing details
- Price per square foot: $169/sqft
- Tax assessed value: $639,700
- Annual tax amount: $8,443
- Date on market: 9/27/2026
Estimated market value
Not available
Estimated sales range
Not available
Not available
Price history
| Date | Event | Price |
|---|---|---|
| 11/3/2026 | Listed for rent | $2,300$1/sqft |
Source: ROAM MLS #2582914 Report a problem | ||
| 11/3/2026 | Listing removed | $2,300$1/sqft |
Source: GSREIN #2582914 Report a problem | ||
| 10/23/2026 | Listed for rent | $2,300+76.9%$1/sqft |
Source: GSREIN #2582914 Report a problem | ||
| 9/28/2026 | Listed for sale | $748,000$169/sqft |
Source:  GSREIN #2578414 Report a problem | ||
| 5/16/2026 | Listing removed | $1,300 |
Source: GSREIN #2556413 Report a problem | ||
| 5/7/2026 | Listed for rent | $1,300 |
Source: GSREIN #2556413 Report a problem | ||
| 8/20/2019 | Listing removed | $1,300 |
Source: LATTER & BLUM INC/REALTORS #2216226 Report a problem | ||
| 7/25/2019 | Listed for rent | $1,300 |
Source: LATTER & BLUM INC/REALTORS #2216226 Report a problem | ||
| 1/24/1995 | Sold | -- |
Source:  ROAM MLS #246480 Report a problem | ||
Public tax history
| Year | Property taxes | Tax assessment |
|---|---|---|
| 2026 | $8,443 | $63,970 |
| 2025 | $8,443 -1.5% | $63,970 |
| 2024 | $8,571 +9.5% | $63,970 +15% |
| 2023 | $7,825 +4.1% | $55,610 +4.1% |
| 2022 | $7,520 -6.1% | $53,440 -3.9% |
| 2021 | $8,005 +36.4% | $55,610 +37.8% |
| 2020 | $5,869 -3.8% | $40,370 |
| 2019 | $6,099 -7.2% | $40,370 |
| 2018 | $6,574 | $40,370 |
| 2017 | $6,574 -1.8% | $40,370 +3.7% |
| 2016 | $6,695 +4.9% | $38,930 |
| 2015 | $6,384 | $38,930 |
| 2014 | $6,384 +1.9% | $38,930 -10% |
| 2013 | $6,263 | $43,250 |
| 2012 | -- | $43,250 |
| 2011 | -- | $43,250 |
| 2010 | -- | $43,250 |
| 2009 | -- | $43,250 |
| 2007 | -- | $43,250 |
Find assessor info on the county website
Monthly payment
Est. payment
Payment breakdown
Explore the cost of this home by adjusting the details. Changes won't be saved.Climate risks
Neighborhood: Uptown
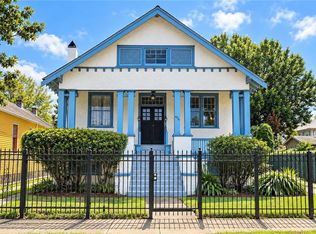

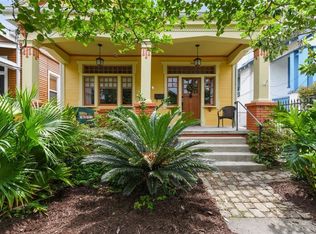

Similar homes
- $734,0004 bd3 ba2.8k sqft1902 General Pershing St, New Orleans, LA 70115For Sale
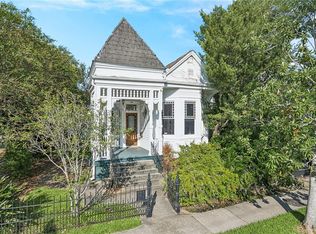
 MLS ID #2577547, Michael A Newcomer, REVE, REALTORS. ROAM MLS
- $699,0005 bd5 ba3.3k sqft2728 General Pershing St, New Orleans, LA 70115For Sale
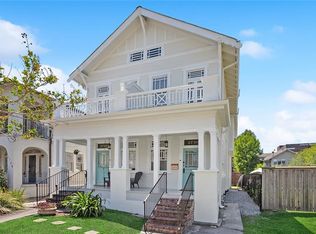 MLS ID #2577497, Jeanne H Boughton, REMAX N.O. Properties. ROAM MLS
- $749,0008 bd4 ba3.5k sqft8124-26 Zimpel St, New Orleans, LA 70118For Sale
 MLS ID #2567567, Stephen Witt-Schoen, Compass Historic. ROAM MLS
- $650,0004 bd3 ba3.2k sqft2618 Octavia St, New Orleans, LA 70115For Sale
 MLS ID #2579419, Sarah T Aucoin, Coldwell Banker TEC Magazine. ROAM MLS
- $999,9996 bd7 ba4.3k sqft4225 Saint Charles Ave #4227, New Orleans, LA 70115For SaleMLS ID #200JDW, Joshua N Fogarty, Satsuma Real Estate LLC. ROAM MLS
- $768,0005 bd4 ba2.4k sqft3523 Tchoupitoulas St, New Orleans, LA 70115For SaleMLS ID #2576497, Robert James Brent, Sunshine Brokers. ROAM MLS
- $699,0005 bd5 ba3.6k sqft4523 S Miro St, New Orleans, LA 70125For SaleMLS ID #2580380, Codee Jones, Property Quest Realty. ROAM MLS
- $1,050,0007 bd4 ba4.1k sqft1502 General Pershing St, New Orleans, LA 70115For SaleMLS ID #2571821, Charlotte H Dorion, Berkshire Hathaway HS - Garden District/Uptown. ROAM MLS
- $699,9004 bd5 ba3.2k sqft3252 Saint Thomas St, New Orleans, LA 70115For SaleMLS ID #2574362, Delisha Y Boyd, Boyd Realtors, LLC. ROAM MLS
- $725,0004 bd2 ba2.8k sqft7706 Burthe St, New Orleans, LA 70118For SaleMLS ID #2574466, Olivia M Ford, Upper Management Realty, LLC. ROAM MLS
- $549,9006 bd4 ba2.8k sqft2001-03 General Taylor St, New Orleans, LA 70115For SaleMLS ID #2582070, Helene Anderson Barnett, Keller Williams Realty NO. ROAM MLS
- $735,0004 bd3 ba2.8k sqft1315 Lowerline St, New Orleans, LA 70118For SaleMLS ID #2577048, Olivia M Ford, Upper Management Realty, LLC. ROAM MLS
- $1,095,0004 bd3 ba2.5k sqft2127 Robert St, New Orleans, LA 70115For SaleMLS ID #2563437, Maddie A Lazar, Compass Uptown. ROAM MLS
- $624,9007 bd3 ba2.6k sqft4221 S Carrollton Ave, New Orleans, LA 70119For SaleMLS ID #2558510, Michael Verderosa, Historic 504 Properties. ROAM MLS
- $749,0005 bd4 ba3.7k sqft5651 Cherlyn Dr, New Orleans, LA 70124For SaleMLS ID #2519653, John L Schaff, Compass Historic. ROAM MLS
- $575,0004 bd2 ba2.8k sqft5951 Constance St, New Orleans, LA 70115For SaleMLS ID #2581388, Shaun M McCarthy, McCarthy Group REALTORS. ROAM MLS
- $689,0004 bd3 ba2.9k sqft3149 State Street Dr, New Orleans, LA 70125For SaleMLS ID #2579968, Jennifer Q Robertson, Thrive Real Estate LLC. ROAM MLS
- $699,0005 bd4 ba3.2k sqft3921 Palmyra St, New Orleans, LA 70119For SaleMLS ID #2537807, Patricia Ann Bozeman, Compass Garden District. ROAM MLS
- $619,0004 bd4 ba3.8k sqft1606 Heatherwood Dr, Harvey, LA 70058For SaleMLS ID #200UVE, Diana Nguyen, DN Realty, LLC. ROAM MLS
- $524,9994 bd3 ba2.4k sqft3507 Danneel St, New Orleans, LA 70115For SaleMLS ID #2560916, Kelly K Waltemath Wall, Keller Williams Realty Service. ROAM MLS
