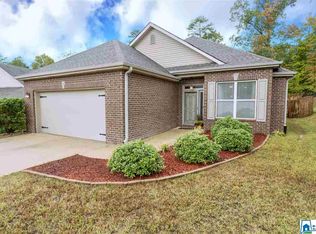
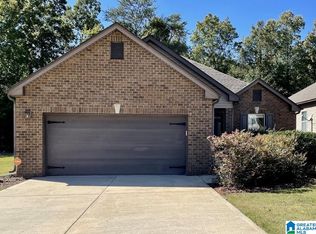
Open Floor Plan. +/- 1930 Sq. Ft. on One Level! Formal Dining Room w/Trey Ceilings. Kitchen w/Granite Countertops, Tile Floors & Breakfast Bar. Big Master Bedroom w/Jetted Garden Tub, Tile Floors, Separate Shower, Dual Vanities, A Walk-In Closet & Trey Ceilings. Brick & Vinyl - No Maintenance. Privacy Fenced Back Yard. Community Park.
This property is not currently displayed as for sale or rent on Zillow. This may be different from what's on other websites or public sources.