ONE TIME LISTING: 4916 Fernwood Dr, Lake Charles, LA 70605 Stunning two-story brick home offering timeless elegance and modern comfort. This spacious residence features a gourmet kitchen with granite countertops, an open-concept living area with soaring ceilings and a cozy fireplace, and a luxurious primary suite with a spa-like ensuite. Situated on a beautifully landscaped lot with a private fenced backyard and patio, this home is perfect for entertaining. Located in a prime neighborhood near top-tier shopping and dining. Key Highlights: Grand Architecture: Impressive curb appeal with a classic brick exterior. Chef's Kitchen: High-end stainless appliances and rich wood cabinetry. Flexible Space: Includes a dedicated office and large secondary bedrooms. Outdoor Oasis: Manicured lawn and peaceful patio area.
Sold
Street View
Price Unknown
4916 Fernwood Dr, Lake Charles, LA 70605
4beds
3,031sqft
Single Family Residence, Residential
Built in 1986
0.49 Acres Lot
$-- Zestimate®
$--/sqft
$2,252 Estimated rent
Home value
Not available
Estimated sales range
Not available
$2,252/mo
Zestimate® history
Owner options
List your home for rent
$2,252/mo
Rent Zestimate®
Find your next renter with Zillow Rental Manager. Plus, with online applications, you can quickly screen prospective tenants – for free.
$2,252/mo
Rent Zestimate®
Refinance and save
$100/mo
Est. payment
Refinancing to a lower rate could help reduce your monthly payments and save thousands over the life of the loan.
$100/mo
Est. payment
Explore your selling options
Work with a Zillow partner agent
Leverage their expertise and Zillow's premium Showcase listings to get your home seen by more buyers.
Get startedList with your own agent
Get your home in front of millions of buyers by listing it on Zillow.
Learn how to do itSell it yourself
Take full control of how buyers see your home on Zillow by listing For Sale by Owner (FSBO).
List your homeWhat's special
Beautifully landscaped lotStunning two-story brick homePeaceful patio areaManicured lawnDedicated officeHigh-end stainless appliancesRich wood cabinetry
Zillow last checked:
Listing updated:
Listed by:
Danette McManus 337-526-5737,
Real Broker, LLC
Bought with:
Danette McManus, 995684394
Real Broker, LLC
Source: SWLAR,MLS#: SWL26001434
Facts & features
Interior
Bedrooms & bathrooms
- Bedrooms: 4
- Bathrooms: 3
- Full bathrooms: 2
- 1/2 bathrooms: 1
- Main level bathrooms: 2
- Main level bedrooms: 1
Heating
- Central, Fireplace(s)
Cooling
- Multi Units, Central Air
Appliances
- Laundry: Inside, Laundry Room
Features
- Breakfast Counter / Bar, Eating Area In Dining Room, Eat-in Kitchen, Eating Area In Living Room
- Has basement: No
- Has fireplace: Yes
- Fireplace features: Gas, Living Room
- Common walls with other units/homes: No Common Walls
Interior area
- Total interior livable area: 3,031 sqft
Property
Parking
- Total spaces: 3
- Parking features: Covered, Carport, Paved, Driveway, Garage, Garage Door Opener
- Attached garage spaces: 2
- Carport spaces: 1
- Covered spaces: 3
- Has uncovered spaces: Yes
Features
- Pool features: In Ground
- Fencing: None
- Waterfront features: Lake
Lot
- Size: 0.49 Acres
- Dimensions: 104 x 207 x 100 x 183
- Features: Landscaped, Regular Lot
Details
- Parcel number: 01081322
- Special conditions: Succession
Construction
Type & style
- Home type: SingleFamily
- Architectural style: Colonial,French,Traditional
- Property subtype: Single Family Residence, Residential
Materials
- Brick
- Foundation: Slab
- Roof: Shingle
Condition
- Turnkey
- New construction: No
- Year built: 1986
Utilities & green energy
- Gas: CenterPoint Energy
- Sewer: Public Sewer
- Water: Public
- Utilities for property: Electricity Connected, Natural Gas Connected, Sewer Connected, Water Connected
Community & HOA
Community
- Features: Street Lights, Storm Drains, Fishing
- Subdivision: FERNWOOD SUB
HOA
- Has HOA: Yes
- HOA fee: $100 annually
- HOA name: Fernwood Homeowners LLC
Location
- Region: Lake Charles
Financial & listing details
- Tax assessed value: $319,100
- Annual tax amount: $3,140
- Date on market: 3/31/2026
- Electric utility on property: Yes
- Road surface type: Paved
Price history
| Date | Event | Price |
|---|---|---|
| 3/31/2026 | Sold | -- |
Source: SWLAR #SWL26001434 Report a problem | ||
| 11/28/1994 | Sold | -- |
Source: Agent Provided Report a problem | ||
Public tax history
| Year | Property taxes | Tax assessment |
|---|---|---|
| 2014 | $3,140 | $31,910 |
| 2013 | $3,140 -0.3% | $31,910 |
| 2012 | $3,150 +3.6% | $31,910 +3.6% |
| 2011 | $3,040 -1.1% | $30,810 |
| 2010 | $3,073 -1.8% | $30,810 |
| 2009 | $3,131 -11.7% | $30,810 |
| 2008 | $3,545 +2.1% | $30,810 +8.7% |
| 2007 | $3,471 -6.3% | $28,340 |
| 2006 | $3,706 +41.9% | $28,340 |
| 2004 | $2,612 -4.5% | $28,340 |
| 2003 | $2,736 +3.4% | $28,340 |
| 2002 | $2,645 +6.7% | $28,340 |
| 2001 | $2,480 +0.2% | $28,340 |
| 2000 | $2,474 | $28,340 |
Find assessor info on the county website
Neighborhood: 70605
Nearby homes
- $---- bd-- ba2.9k sqft4916 Fernwood Dr, Lake Charles, LA 70605Sold
- $--4 bd3 ba3.8k sqft4924 Fernwood Dr, Lake charles, LA 70605Sold
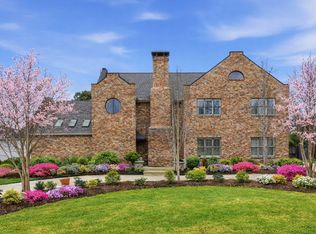
- $---- bd-- ba3.7k sqft4924 Fernwood Dr, Lake Charles, LA 70605Sold
- $288,6004 bd3 ba3.6k sqft4908 Fernwood Dr, Lake charles, LA 70605Off Market
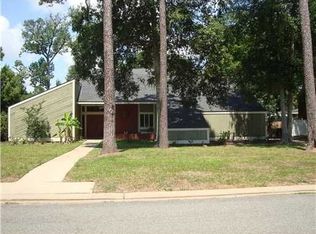
- $--4 bd3 ba3.1k sqft4908 Fernwood Dr, Lake Charles, LA 70605Sold
- $10,600-- bd-- ba-- sqftFernwood Dr, Lake Charles, LA 70605Off Market
- $--3 bd3 ba3k sqft4900 Fernwood Dr, Lake charles, LA 70605Sold
- $---- bd-- ba2.9k sqft4900 Fernwood Dr, Lake Charles, LA 70605Sold
Nearby schools
GreatSchools rating
- 9/10Prien Lake Elementary SchoolGrades: PK-5Distance: 3.2 mi
- 7/10S. J. Welsh Middle SchoolGrades: 6-8Distance: 3.1 mi
- 8/10Alfred M. Barbe High SchoolGrades: 9-12Distance: 2.4 mi
Schools provided by the listing agent
- Elementary: Prien Lake
- Middle: SJWelsh
- High: Barbe
Source: SWLAR. This data may not be complete. We recommend contacting the local school district to confirm school assignments for this home.
- Louisiana
- Calcasieu Parish
- Lake Charles
- 70605
- 4916 Fernwood Dr
