Welcome to 4916 Garfield! This well-maintained 3-bedroom, 2-bath home offers 1,458 square feet of comfortable living space with several major updates already completed. Enjoy peace of mind with a roof that is approximately 5 years old, a brand-new A/C system, and a Generac whole-home generator. With these important improvements already taken care of, this home is ready for its next owner. Come see all that 4916 Garfield has to offer!
Under contract
$249,900
4916 Garfield Ave, Groves, TX 77619
3beds
1,456sqft
Single Family Residence
Built in ----
-- sqft lot
$254,700 Zestimate®
$172/sqft
$-- HOA
What's special
- 23 days
- 482
- 52
Likely to sell faster than
Zillow last checked:
Listing updated:
Listed by:
Danny Fuller,
Fuller Group
Source: BBOR,MLS#: 271163
Facts & features
Interior
Bedrooms & bathrooms
- Bedrooms: 3
- Bathrooms: 2
- Full bathrooms: 2
Dining room
- Features: Breakfast Room
Living room
- Features: Living Room
Heating
- Central Gas
Cooling
- Central Electric
Appliances
- Included: Dishwasher, Free-Standing Range, Disposal, Gas Range, Microwave, Refrigerator
Features
- Ceiling Fan(s), Sheetrock, Granite Counters
- Flooring: Carpet, Laminate
- Has fireplace: No
Interior area
- Total structure area: 1,456
- Total interior livable area: 1,456 sqft
Property
Parking
- Total spaces: 2
- Parking features: Attached
- Attached garage spaces: 2
Features
- Levels: One
- Stories: 1
- Fencing: Partial
Details
- Parcel number: 04680000000200000000
- Special conditions: Standard
Construction
Type & style
- Home type: SingleFamily
- Property subtype: Single Family Residence
Materials
- Brick Veneer
- Roof: Arch. Comp. Shingle
Condition
- 11 - 20 Yrs.
- New construction: No
Utilities & green energy
- Sewer: City Sewer
- Water: City Water
- Utilities for property: Cable Available
Community & HOA
Community
- Subdivision: OTHER
HOA
- Has HOA: No
Location
- Region: Groves
Financial & listing details
- Price per square foot: $172/sqft
- Tax assessed value: $224,767
- Annual tax amount: $3,163
- Date on market: 9/25/2026
- Listing terms: Cash,Conventional,FHA,VA Loan
- Road surface type: Asphalt
Estimated market value
$254,700
$242,000 - $267,000
$1,914/mo
Price history
| Date | Event | Price |
|---|---|---|
| 9/28/2026 | Pending sale | $249,900$172/sqft |
Source:  BBOR #271163 Report a problem | ||
| 9/25/2026 | Listed for sale | $249,900+71.2%$172/sqft |
Source: BBOR #271163 Report a problem | ||
| 7/28/2011 | Listing removed | $146,000$100/sqft |
Source: Port Arthur News #59025 Report a problem | ||
| 5/15/2011 | Listed for sale | $146,000-1%$100/sqft |
Source: Port Arthur News #59025 Report a problem | ||
| 7/25/2010 | Price change | $147,500-0.3%$101/sqft |
Source: Port Arthur News #59025 Report a problem | ||
| 5/2/2010 | Price change | $147,900-1.3%$102/sqft |
Source: Port Arthur News #57516 Report a problem | ||
| 1/9/2010 | Listed for sale | $149,900$103/sqft |
Source: NCI Report a problem | ||
Public tax history
| Year | Property taxes | Tax assessment |
|---|---|---|
| 2025 | $3,163 -11.2% | $224,767 +1.2% |
| 2024 | $3,563 +6.6% | $222,103 +5.9% |
| 2023 | $3,344 -10.6% | $209,796 +10% |
| 2022 | $3,740 -4.5% | $190,724 +5.1% |
| 2021 | $3,915 +17.2% | $181,535 +10% |
| 2020 | $3,341 | $165,032 +6.4% |
| 2019 | $3,341 +10.9% | $155,060 +13.7% |
| 2018 | $3,012 +7.5% | $136,390 +3.5% |
| 2017 | $2,801 +5.9% | $131,720 +3.7% |
| 2016 | $2,644 -6.6% | $127,050 -8.6% |
| 2015 | $2,832 | $139,000 +7.7% |
| 2014 | $2,832 | $129,080 |
| 2013 | -- | $129,080 -1.9% |
| 2012 | -- | $131,530 -8.5% |
| 2011 | -- | $143,780 |
| 2010 | -- | $143,780 -5.7% |
| 2009 | -- | $152,530 |
| 2008 | -- | $152,530 +346.5% |
| 2006 | -- | $34,160 -6.6% |
| 2005 | -- | $36,570 +12.8% |
| 2004 | -- | $32,420 -15% |
| 2003 | -- | $38,120 +35.9% |
| 2002 | -- | $28,040 |
| 2001 | -- | $28,040 |
| 2000 | -- | $28,040 |
Find assessor info on the county website
Monthly payment
Est. payment
Payment breakdown
Explore the cost of this home by adjusting the details. Changes won't be saved.Climate risks
Neighborhood: 77619
Nearby schools
Schools provided by the listing agent
- District: Port Neches-Groves
Source: BBOR. This data may not be complete. We recommend contacting the local school district to confirm school assignments for this home.


Similar homes
- $255,0003 bd2 ba1.4k sqft6132 Jackson Blvd, Groves, TX 77619For Sale
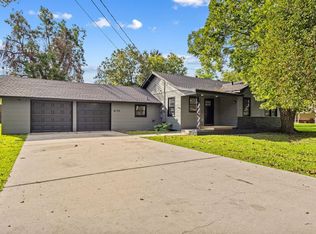
 MLS ID #271184, Courtney Newman, Connect Realty. BBOR
- $249,0003 bd2 ba1.8k sqft5535 Main Ave, Groves, TX 77619For Sale
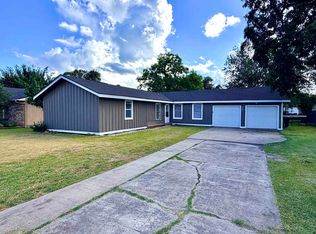 MLS ID #271276, TY FRENCH, RE/MAX ONE - NEDERLAND. BBOR
- $--3 bd3 ba1.5k sqft2720 Oleander Ln, Groves, TX 77619Auction
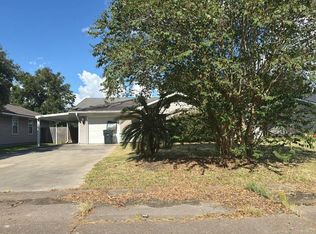 Auction.com 2
- $--4 bd3 ba2k sqft4509 Bellaire Ave, Groves, TX 77619Auction
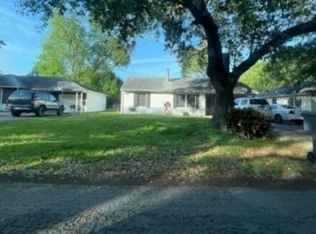 Xome
- $205,0003 bd2 ba1.4k sqft4917 Garfield Ave, Groves, TX 77619For SaleMLS ID #270643, Charity Angelle, RE/MAX ONE. BBOR
- $199,5002 bd2 ba1.1k sqft6640 Howe St, Groves, TX 77619For SaleMLS ID #271766, Kayla Scarborough, Pinnacle Realty Advisors. BBOR
- $245,5003 bd2 ba1.6k sqft2830 Maple Ave, Groves, TX 77619For SaleMLS ID #269194, Amanda Green, JLA Realty. BBOR
- $225,0003 bd2 ba1.3k sqft2720 Ruby Dr, Groves, TX 77619For SaleMLS ID #271098, Abby Reeves, eXp Realty, LLC. BBOR
- $179,9003 bd2 ba1.5k sqft4501 Lawndale Ave, Groves, TX 77619For SaleMLS ID #271680, KIRBY SMITH, KIRBY SMITH REALTY GROUP -- 9011615. BBOR
- $180,0003 bd1 ba1.1k sqft4608 McKinley Ave, Groves, TX 77619For SaleMLS ID #271042, Deonna Estrada, Connect Realty. BBOR
- $199,9002 bd2 ba1.8k sqft6443 Val St, Groves, TX 77619For SaleMLS ID #271762, Trent Hayhurst, Coldwell Banker Southern Homes. BBOR
- $315,0004 bd4 ba2.1k sqft3821 Suncrest Dr, Groves, TX 77619For SaleMLS ID #271587, Whitney Wilson, Lange Realty Group -- 9014834. BBOR
- $325,0004 bd2 ba1.8k sqft3501 Cleveland Ave, Groves, TX 77619For SaleMLS ID #271521, Skylar Webster, Connect Realty. BBOR
- $169,0003 bd2 ba1.1k sqft3841 Stuart Ave, Groves, TX 77619For SaleMLS ID #271333, Chris Harms, Lange Realty Group -- 9014834. BBOR
