Skip main navigation
Closed
  • $450,000

    4916 Greenbrook Dr, Charlotte, NC 28205

    3beds
    1,206sqft
    Single Family Residence
    Built in 1961
    0.33 Acres Lot
    $450,000 Zestimate®
    $373/sqft
    $1,689 Estimated rent

    Home value

    $450,000

    $423,000 - $477,000

    $1,689/mo

    Zestimate® history
    Loading
    Loading...

    Owner options

    List your home for rent

    $1,689/mo

    Rent Zestimate®

    Find your next renter with Zillow Rental Manager. Plus, with online applications, you can quickly screen prospective tenants – for free.

    Learn more

    $1,689/mo

    Rent Zestimate®

    Refinance and save

    $2,706/mo

    Est. payment

    Refinancing to a lower rate could help reduce your monthly payments and save thousands over the life of the loan.

    See today's rates

    $2,706/mo

    Est. payment

    Explore your selling options

    Work with a Zillow partner agent

    Leverage their expertise and Zillow's premium Showcase listings to get your home seen by more buyers.

    Get started

    List with your own agent

    Get your home in front of millions of buyers by listing it on Zillow.

    Learn how to do it

    Sell it yourself

    Take full control of how buyers see your home on Zillow by listing For Sale by Owner (FSBO).

    List your home

    What's special

    Modern black fixturesBistro lightingTimeless mcm interiorPlenty of curb appealVaulted ceilingsThoughtfully preserved mid-century cabinetryBrick accents
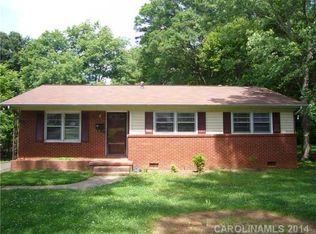
    Step inside this Mid-Century gem located on the growing Eastside, only a block from Sheffield Park. This well-maintained home boasts plenty of curb appeal with a modern concrete walkway and front porch overlooking a lush yard with native landscaping. The timeless MCM interior has curated updates with clean lines, brick accents, warm wood tones, vaulted ceilings and exposed beams. The kitchen offers updated quartz countertops and flooring, sleek white appliances, and thoughtfully preserved mid-century cabinetry. Bathroom updates include a beautiful glass shower door, porcelain tile flooring, modern black fixtures, updated vanity top and preserved, re-grouted mid-century wall tile in pristine condition. Other home features include metal roof, updated windows throughout including oversized front picture windows, updated electrical panel, gas fireplace with sprawling brick hearth, skylights in kitchen and dining area, hardwood floors, a brand new HVAC, and a flex space with floor to ceiling shelving that can serve as an office, studio, or third bedroom. Step outside to a serene, one-of-a-kind backyard perfect for gathering or gardening. This oasis for birds and pollinators is fully fenced-in with multiple areas to enjoy. Retreat to the back patio or meander down a stone path to the concrete fire pit area surrounded by greenery. Other outdoor details include bistro lighting, recent tree trimming, additional outdoor electrical outlets, utility closet and a storage shed with power. Walk to nearby Sheffield park for pickleball and playground or connect to the adjacent Evergreen Nature Preserve for trail hiking. Truly a unique and versatile property ready for its new owner!

    Zillow last checked:

    Listing updated:

    Listed by:

    Beverly Newell beverly@beverlynewell.com,

    5 Points Realty

    Bought with:

    Elizabeth Blanche

    Jason Mitchell Real Estate

    Source: Canopy MLS as distributed by MLS GRID,MLS#: 4367326MLS Logo

    Facts & features

    Interior

    Bedrooms & bathrooms
    • Bedrooms: 3
    • Bathrooms: 1
    • Full bathrooms: 1
    • Main level bedrooms: 3
    Primary bedroom
    • Level: Main
    Heating
    • Central, Natural Gas
    Cooling
    • Central Air
    Appliances
    • Included: Dishwasher, Exhaust Hood, Gas Range, Microwave, Refrigerator
    • Laundry: Electric Dryer Hookup, Laundry Closet, Main Level, Washer Hookup
    Features
    • Open Floorplan
    • Flooring: Tile, Wood
    • Doors: Storm Door(s)
    • Has basement: No
    • Fireplace features: Gas, Great Room
    Interior area
    • Total structure area: 1,206
    • Total interior livable area: 1,206 sqft
    • Finished area above ground: 1,206
    • Finished area below ground: 0

    Property

    Parking
    • Parking features: Driveway
    • Has uncovered spaces: Yes
    Features
    • Levels: One
    • Stories: 1
    • Patio & porch: Awning(s), Covered, Front Porch, Patio, Side Porch
    • Fencing: Back Yard,Wood
    Lot
    • Size: 0.33 Acres
    Details
    • Additional structures: Workshop
    • Parcel number: 13112130
    • Zoning: N1-B
    • Special conditions: Standard

    Construction

    Type & style
    • Home type: SingleFamily
    • Architectural style: Ranch
    • Property subtype: Single Family Residence
    Materials
    • Brick Partial, Metal
    • Foundation: Crawl Space
    • Roof: Metal
    Condition
    • New construction: No
    • Year built: 1961

    Utilities & green energy

    • Sewer: Public Sewer
    • Water: City
    • Utilities for property: Cable Available

    Community & HOA

    Community
    • Subdivision: Sheffield Park
    Location
    • Region: Charlotte

    Financial & listing details

    • Price per square foot: $373/sqft
    • Tax assessed value: $366,000
    • Annual tax amount: $2,981
    • Date on market: 4/9/2026
    • Cumulative days on market: 5 days
    • Listing terms: Cash,Conventional
    • Road surface type: Concrete, Paved

    Price history

    DateEventPrice
    5/13/2026Sold$450,000$373/sqft
    Source: Canopy MLS as distributed by MLS GRID #4367326 Report a problem
    4/14/2026Pending sale$450,000$373/sqft
    Source: Canopy MLS as distributed by MLS GRID #4367326 Report a problem
    4/9/2026Listed for sale$450,000+54.1%$373/sqft
    Source: Canopy MLS as distributed by MLS GRID #4367326 Report a problem
    10/16/2020Sold$292,000+0.7%$242/sqft
    Source: Canopy MLS as distributed by MLS GRID #3656359 Report a problem
    9/11/2020Pending sale$289,900$240/sqft
    Source: RBR LLC #3656359 Report a problem
    9/9/2020Listed for sale$289,900+70.5%$240/sqft
    Source: RBR LLC #3656359 Report a problem
    11/23/2015Sold$170,000+58.9%$141/sqft
    Source: Public Record Report a problem
    5/20/2005Sold$107,000$89/sqft
    Source: Public Record Report a problem

    Public tax history

    YearProperty taxesTax assessment
    2025$2,981 +1.9%$366,000
    2024$2,925 +3.6%$366,000
    2023$2,824 +29.9%$366,000 +72.4%
    2022$2,174 +0.5%$212,300
    2021$2,163 +0.3%$212,300
    2020$2,156 +0.7%$212,300
    2019$2,140 +24.8%$212,300 +69.7%
    2018$1,715 +2.5%$125,100
    2017$1,673 $125,100
    2016$1,673 $125,100
    2015$1,673 -6.2%$125,100 -6.6%
    2014$1,783 $134,000
    2013-- $134,000 -0.1%
    2012-- $134,100
    2011-- $134,100 +56.3%
    2010-- $85,800
    2009-- $85,800
    2008-- $85,800
    2007-- $85,800
    2006-- $85,800
    2005-- $85,800
    2004-- $85,800
    2003-- $85,800 +9.7%
    2002-- $78,240
    2001-- $78,240
    2000-- $78,240
    Find assessor info on the county website

    Neighborhood: Eastway-Sheffield Park

    Nearby schools

    GreatSchools rating
    Get a cash offer in 3 minutes
    Find out how much your home could sell for in as little as 3 minutes with a no-obligation cash offer.
    Estimated market value
    $450,000
    Get a cash offer in 3 minutes
    Find out how much your home could sell for in as little as 3 minutes with a no-obligation cash offer.
    Estimated market value
    $450,000