YOUR family memories will begin on move-in day! Classic, custom-built, modified 2-story has been lovingly cared for by the original owner. Main level(s)are spacious and open with views of the private and serene, back yard. Home is light and bright and flows freely from foyer to kitchen to dining room, living room, family room and the beautiful 3-season porch. Comfortable and cozy, the main level family room with gas fireplace will quickly captivate you and become a favorite go-to spot (the 3-season porch will be a close 2nd on your favorite spot list). Upper level: 3BRs, private, three-quarter primary bath & walk-in closet. Lower level is unfinished and includes an egress window and rough-in plumbing for a 4th bathroom allowing an easy opportunity to finish and add a 4th, legal bedroom, office, exercise area - bring your ideas! This lower area would also, once finished, serve exceptionally well for an adult family member or guest hangout/apartment. Wonderful landscaping. In-ground lawn sprinkler system, raised garden beds in the back yard and be sure to check out the cactus in the front yard! New roof (2023), Whirlpool Refrigerator (2025) and Bradford White Water heater (2022). The location is ideal: Under 10 minutes to: I-94/694/494 and MN Highway 36, Target, Aldi, the new Oakdale Chipotle, CUB Foods, HyVee, the new Castle Elementary School and the paved, 18-mile long Gateway Trail. 5 minute drive or 15-minute walk to Oakdale's largest park: Oakdale Nature Preserve - offering 200 acres and including the Discovery Center, historic schoolhouse and miles of paved walking trails. Easy possession. Move-in ready.
Active with contingency
$399,900
4916 Helmo Ave N, Oakdale, MN 55128
3beds
1,732sqft
Single Family
Built in 1992
0.41 Acres Lot
$-- Zestimate®
$231/sqft
$-- HOA
What's special
Gas fireplaceIn-ground lawn sprinkler systemWalk-in closetWonderful landscaping
- 7 days
- 834
- 58
Likely to sell faster than
Zillow last checked:
Listing updated:
Listed by:
Lawrence Eberhard, GRI, CRS 651-379-1500,
Keller Williams Premier Realty
Source: NorthstarMLS as distributed by MLS GRID,MLS#: 7132400
Facts & features
Interior
Bedrooms & bathrooms
- Bedrooms: 3
- Bathrooms: 3
- Full bathrooms: 1
- 3/4 bathrooms: 1
- 1/2 bathrooms: 1
Bedroom
- Level: Upper
- Area: 150 Square Feet
- Dimensions: 15x10
Bedroom 2
- Level: Upper
- Area: 99 Square Feet
- Dimensions: 11x9
Bedroom 3
- Level: Upper
- Area: 99 Square Feet
- Dimensions: 11x9
Family room
- Level: Main
- Area: 234 Square Feet
- Dimensions: 18x13
Foyer
- Level: Main
- Area: 96 Square Feet
- Dimensions: 12x8
Informal dining room
- Level: Main
- Area: 143 Square Feet
- Dimensions: 13x11
Kitchen
- Level: Main
- Area: 156 Square Feet
- Dimensions: 13x12
Laundry
- Level: Main
- Area: 72 Square Feet
- Dimensions: 9x8
Living room
- Level: Main
- Area: 156 Square Feet
- Dimensions: 13x12
Other
- Level: Main
- Area: 121 Square Feet
- Dimensions: 11x11
Walk in closet
- Level: Upper
- Area: 42 Square Feet
- Dimensions: 7x6
Heating
- Forced Air
Cooling
- Central Air
Appliances
- Included: Dishwasher, Disposal, Dryer, Gas Water Heater, Microwave, Range, Refrigerator, Washer, Water Softener Owned
- Laundry: Laundry Room, Main Level
Features
- Basement: Block,Drain Tiled,Egress Window(s),Sump Basket,Sump Pump
- Number of fireplaces: 1
- Fireplace features: Family Room, Gas
Interior area
- Total structure area: 2,900
- Total interior livable area: 1,732 sqft
- Finished area above ground: 1,732
- Finished area below ground: 0
Property
Parking
- Total spaces: 3
- Parking features: Attached, Asphalt, Garage Door Opener
- Attached garage spaces: 3
- Has uncovered spaces: Yes
- Details: Garage Door Height (7), Garage Door Width (16)
Accessibility
- Accessibility features: None
Features
- Levels: Modified Two Story
- Stories: 2
- Patio & porch: Patio, Rear Porch
Lot
- Size: 0.41 Acres
- Dimensions: 90 x 199
- Features: Tree Coverage - Medium
Details
- Foundation area: 1168
- Parcel number: 0802921120046
- Zoning description: Residential-Single Family
Construction
Type & style
- Home type: SingleFamily
- Property subtype: Single Family
Materials
- Block, Concrete, Frame
- Roof: Age 8 Years or Less,Pitched
Condition
- New construction: No
- Year built: 1992
Utilities & green energy
- Electric: Circuit Breakers, 150 Amp Service
- Gas: Electric
- Sewer: City Sewer/Connected
- Water: City Water/Connected
Community & HOA
Community
- Subdivision: Olson Lake Estates
HOA
- Has HOA: No
Location
- Region: Oakdale
Financial & listing details
- Price per square foot: $231/sqft
- Tax assessed value: $399,600
- Annual tax amount: $4,825
- Date on market: 8/26/2026
Estimated market value
Not available
Estimated sales range
Not available
Not available
Price history
| Date | Event | Price |
|---|---|---|
| 8/26/2026 | Listed for sale | $399,900$231/sqft |
Source:  NorthstarMLS as distributed by MLS GRID #7132400 Report a problem NorthstarMLS as distributed by MLS GRID #7132400 Report a problem | ||
Public tax history
| Year | Property taxes | Tax assessment |
|---|---|---|
| 2025 | $4,920 -0.8% | $389,000 -7.5% |
| 2024 | $4,958 +7.5% | $420,700 +11.2% |
| 2023 | $4,610 +10.9% | $378,200 +21.8% |
| 2022 | $4,158 -0.4% | $310,400 -2.7% |
| 2021 | $4,176 -1.3% | $318,900 +0.8% |
| 2020 | $4,232 | $316,400 |
| 2019 | $4,232 | $316,400 +5.6% |
| 2018 | $4,232 +5.5% | $299,500 +5.9% |
| 2017 | $4,012 +5% | $282,700 +5.8% |
| 2016 | $3,822 +25.3% | $267,100 +18.2% |
| 2015 | $3,050 | $225,900 +7.6% |
| 2013 | $3,050 +11% | $209,900 +14.2% |
| 2012 | $2,748 | $183,800 -18.4% |
| 2011 | $2,748 +7.6% | $225,300 -11.3% |
| 2010 | $2,554 -6.8% | $254,100 |
| 2009 | $2,740 +6.7% | -- |
| 2008 | $2,568 +3.4% | -- |
| 2007 | $2,484 -7.9% | -- |
| 2006 | $2,696 +6.5% | -- |
| 2005 | $2,531 +9.8% | -- |
| 2004 | $2,305 +1% | -- |
| 2003 | $2,283 +39.9% | -- |
| 2002 | $1,632 -29.5% | -- |
| 2001 | $2,316 | -- |
Find assessor info on the county website
Monthly payment
Est. payment
Payment breakdown
Explore the cost of this home by adjusting the details. Changes won't be saved.Climate risks
Neighborhood: 55128
Similar homes
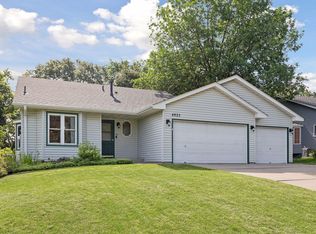
- $385,0003 bd2 ba1.6k sqft4751 Heather Ridge Rd N, Oakdale, MN 55128For Sale
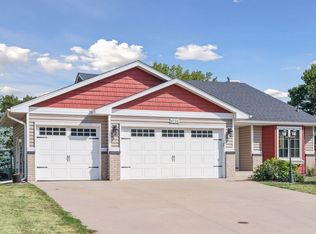
 MLS ID #7134580, Orlando Ponce, Fuze Real Estate. NorthstarMLS as distributed by MLS GRID
 - $435,0003 bd3 ba2.3k sqft2217 Gentry Ave N, Oakdale, MN 55128For Sale
 MLS ID #7052538, Rachel Blinsmon, RE/MAX Results. NorthstarMLS as distributed by MLS GRID
 - $374,9004 bd2 ba2k sqft6111 45th St N, Oakdale, MN 55128For Sale
 MLS ID #7090278, Shawn Hartmann, RE/MAX Results. NorthstarMLS as distributed by MLS GRID
 - $349,9003 bd3 ba1.8k sqft6262 7th St N, Oakdale, MN 55128For Sale
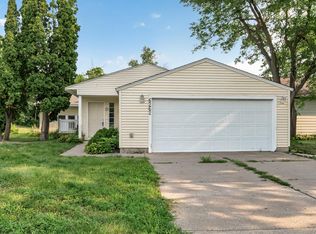 MLS ID #7123698, Scott R. Smith, Keller Williams Premier Realty. NorthstarMLS as distributed by MLS GRID
 - $409,9003 bd2 ba1.7k sqft326 Warner Ave N, Saint Paul, MN 55115For SaleMLS ID #7087149, Janice Turner, Coldwell Banker Realty. NorthstarMLS as distributed by MLS GRID
- $400,0004 bd2 ba1.7k sqft8305 69th St S, Cottage Grove, MN 55016For SaleMLS ID #7128319, Katelyn Milbrandt, RE/MAX Advantage Plus. NorthstarMLS as distributed by MLS GRID
- $409,0003 bd3 ba2.1k sqft8182 Lori Ln, Woodbury, MN 55125For SaleMLS ID #7116947, Jim Boo, Epique Realty. NorthstarMLS as distributed by MLS GRID
- $399,9993 bd2 ba2.2k sqft6122 152nd St N, Hugo, MN 55038For SaleMLS ID #7126643, Peter Trinh, REMAX Results. NorthstarMLS as distributed by MLS GRID
- $382,4003 bd2 ba1.3k sqft3684 Prairie Rd, White Bear Lake, MN 55110For SaleMLS ID #7127914, Rebecca L Solberg, eXp Realty. NorthstarMLS as distributed by MLS GRID
- $375,0003 bd3 ba2.5k sqft48 Winthrop St N, Saint Paul, MN 55119For SaleMLS ID #7134146, Hel Hsar, Partners Realty Inc.. NorthstarMLS as distributed by MLS GRID
- $405,0004 bd2 ba2k sqft818 Pine Tree Trl, Stillwater, MN 55082For SaleMLS ID #7122499, Tiffany Jensen, Coldwell Banker Realty. NorthstarMLS as distributed by MLS GRID
- $429,9004 bd2 ba2.5k sqft2082 Cowern Pl E, North Saint Paul, MN 55109For SaleMLS ID #7113425, CJ Norman, Pemberton RE. NorthstarMLS as distributed by MLS GRID
- $425,0004 bd2 ba2.5k sqft6284 Corwin Ct, Inver Grove Heights, MN 55076For SaleMLS ID #7134940, Fiona Shanahan, Keller Williams Premier Realty. NorthstarMLS as distributed by MLS GRID
- $412,5003 bd2 ba1.6k sqft23083 Hearth Ave N, Forest Lake, MN 55025For SaleMLS ID #7131359, Denise Larson, Edina Realty, Inc.. NorthstarMLS as distributed by MLS GRID
- $425,0005 bd2 ba2k sqft7366 Janero Ave S, Cottage Grove, MN 55016For SaleMLS ID #7134521, Jen Packard, Real Broker, LLC. NorthstarMLS as distributed by MLS GRID
- $424,9004 bd2 ba1.9k sqft1222 Fallbrook Ln, Woodbury, MN 55125For SaleMLS ID #7105756, The Snyder Team, eXp Realty. NorthstarMLS as distributed by MLS GRID
- $450,0003 bd3 ba2.4k sqft505 Holly Ln N, Oakdale, MN 55128For SaleMLS ID #7105272, Andy R. Forbes, Edina Realty, Inc.. NorthstarMLS as distributed by MLS GRID
- $399,9003 bd2 ba1.6k sqft1969 Birch St, Lino Lakes, MN 55038For SaleMLS ID #7119232, Mallika Sutaya, Home Sellers. NorthstarMLS as distributed by MLS GRID
- $414,9003 bd2 ba1.9k sqft3111 Joyce Ct, Eagan, MN 55121For SaleMLS ID #7127044, Todd M Anderson, River Town Realty of MN, INC. NorthstarMLS as distributed by MLS GRID
- $200,0002 bd2 ba1.1k sqft7598 13th St N, Oakdale, MN 55128For SaleMLS ID #7131554, Kate Tilton, Edina Realty, Inc.. NorthstarMLS as distributed by MLS GRID
