Skip main navigation
Closed
  • $310,000

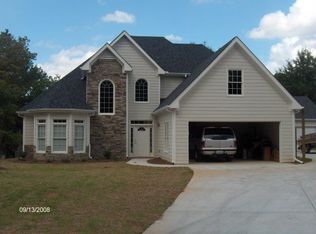
    4916 High Forest Dr, Duluth, GA 30096

    3beds
    1,648sqft
    Single Family Residence, Residential
    Built in 1985
    0.28 Acres Lot
    $307,100 Zestimate®
    $188/sqft
    $2,274 Estimated rent

    Home value

    $307,100

    $283,000 - $335,000

    $2,274/mo

    Zestimate® history
    Loading
    Loading...

    Owner options

    List your home for rent

    $2,274/mo

    Rent Zestimate®

    Find your next renter with Zillow Rental Manager. Plus, with online applications, you can quickly screen prospective tenants – for free.

    Learn more

    $2,274/mo

    Rent Zestimate®

    Refinance and save

    $1,916/mo

    Est. payment

    Refinancing to a lower rate could help reduce your monthly payments and save thousands over the life of the loan.

    See today's rates

    $1,916/mo

    Est. payment

    Explore your selling options

    Work with a Zillow partner agent

    Leverage their expertise and Zillow's premium Showcase listings to get your home seen by more buyers.

    Get started

    List with your own agent

    Get your home in front of millions of buyers by listing it on Zillow.

    Learn how to do it

    Sell it yourself

    Take full control of how buyers see your home on Zillow by listing For Sale by Owner (FSBO).

    List your home

    What's special

    Solid bonesSpacious layout
    Opportunity is knocking so you can unlock the potential to build equity. Here’s a rare find on the Duluth/Norcross line. This diamond in the rough offers the perfect canvas for your dream home or next investment project - NO HOA. With solid bones, spacious layout, and unbeatable location, this home is ready for your personal touch. Whether you're a savvy investor, first-time buyer, or visionary renovator, this is your chance to create instant value in a thriving community. SOLD AS-IS – Bring your contractor and your imagination. Prime Location – for easy commuting for work or pleasure and minutes away from shopping at the Forum. Tons of Potential – Renovate, reimagine, and reap the rewards. Don't miss this incredible opportunity to own in Duluth at a price that reflects the updates needed. Properties like this are rarely available—and they don’t last long. Schedule your showing today and seize the chance to make this home your own before someone else does! NO BLIND OFFERS.

    Zillow last checked:

    Listing updated:

    Listing Provided by:

    Denise Edwards,

    EXP Realty, LLC.

    Bought with:

    Adis Hidanovic, 374071

    Virtual Properties Realty. Biz

    Source: FMLS GA,MLS#: 7651553MLS Logo

    Facts & features

    Interior

    Bedrooms & bathrooms
    • Bedrooms: 3
    • Bathrooms: 3
    • Full bathrooms: 2
    • 1/2 bathrooms: 1
    Primary bedroom
    • Features: Other
    • Level: Other
    Bedroom
    • Features: Other
    Primary bathroom
    • Features: Tub/Shower Combo
    Dining room
    • Features: Separate Dining Room
    Kitchen
    • Features: Cabinets Other, Solid Surface Counters, Eat-in Kitchen, Pantry
    Heating
    • Electric, Central
    Cooling
    • Central Air, Ceiling Fan(s), Electric
    Appliances
    • Included: Dishwasher, Electric Range, Electric Water Heater, Refrigerator
    • Laundry: Laundry Room, Main Level, In Hall
    Features
    • High Speed Internet, Walk-In Closet(s)
    • Flooring: Carpet, Ceramic Tile, Laminate, Hardwood
    • Windows: Double Pane Windows
    • Basement: None
    • Number of fireplaces: 1
    • Fireplace features: Living Room
    • Common walls with other units/homes: No Common Walls
    Interior area
    • Total structure area: 1,648
    • Total interior livable area: 1,648 sqft
    • Finished area above ground: 1,648
    • Finished area below ground: 0

    Property

    Parking
    • Total spaces: 2
    • Parking features: Attached, Garage Door Opener, Driveway, Garage Faces Front, Garage, Kitchen Level, Storage
    • Attached garage spaces: 2
    • Has uncovered spaces: Yes
    Accessibility
    • Accessibility features: None
    Features
    • Levels: Two
    • Stories: 2
    • Patio & porch: Front Porch
    • Exterior features: Private Yard, Storage
    • Pool features: None
    • Spa features: None
    • Fencing: Back Yard,Privacy
    • Has view: Yes
    • View description: Neighborhood
    • Waterfront features: None
    • Body of water: None
    Lot
    • Size: 0.28 Acres
    • Features: Back Yard, Level, Private
    Details
    • Parcel number: R6227 387
    • Other equipment: None
    • Horse amenities: None

    Construction

    Type & style
    • Home type: SingleFamily
    • Architectural style: Traditional
    • Property subtype: Single Family Residence, Residential
    Materials
    • Other
    • Foundation: None
    • Roof: Composition
    Condition
    • Resale
    • New construction: No
    • Year built: 1985

    Utilities & green energy

    • Electric: 220 Volts
    • Sewer: Public Sewer
    • Water: Public
    • Utilities for property: Cable Available, Electricity Available, Phone Available, Sewer Available, Water Available
    Green energy
    • Energy efficient items: None
    • Energy generation: None

    Community & neighborhood

    Security
    • Security features: Security System Owned
    Community
    • Community features: None
    Location
    • Region: Duluth
    • Subdivision: Park Place Forest

    Other

    Other facts
    • Listing terms: Cash,Conventional,FHA 203(k)
    • Road surface type: Asphalt, Paved

    Price history

    DateEventPrice
    10/30/2025Sold$310,000-6.1%$188/sqft
    Source: FMLS GA #7651553 Report a problem
    10/17/2025Pending sale$330,000$200/sqft
    Source: FMLS GA #7651553 Report a problem
    9/18/2025Listed for sale$330,000+120.1%$200/sqft
    Source: GAMLS #10607492 Report a problem
    11/8/2002Sold$149,900$91/sqft
    Source: Public Record Report a problem

    Public tax history

    YearProperty taxesTax assessment
    2025$3,501 -2%$131,280 +2%
    2024$3,574 +16%$128,680
    2023$3,081 -5.8%$128,680 +10.9%
    2022$3,272 +24.8%$116,000 +40.4%
    2021$2,622 +3.5%$82,600 +6.3%
    2020$2,533 +2.6%$77,680
    2019$2,470 $77,680 +13.5%
    2018$2,470 +21.4%$68,440 +20.7%
    2016$2,035 +19.6%$56,680 +24.1%
    2015$1,702 $45,680 +8.3%
    2014$1,702 +46.8%$42,160 +39.8%
    2013$1,159 $30,160
    2012-- $30,160 -24.6%
    2011-- $40,000 -28.7%
    2010-- $56,080
    2009-- $56,080
    2007-- $56,080
    2006-- $56,080
    2005-- $56,080
    2004$691 +2.9%$56,080 +3.6%
    2003$672 +122.3%$54,120
    2002$302 -68.3%$54,120 +35.2%
    2001$953 $40,040

    Find assessor info on the county website

    Neighborhood: 30096

    Nearby schools

    GreatSchools rating
    Schools provided by the listing agent
    • Elementary: Beaver Ridge
    • Middle: Summerour
    • High: Norcross

    Source: FMLS GA. This data may not be complete. We recommend contacting the local school district to confirm school assignments for this home.

    Get a cash offer in 3 minutes
    Find out how much your home could sell for in as little as 3 minutes with a no-obligation cash offer.
    Estimated market value
    $307,100
    Get a cash offer in 3 minutes
    Find out how much your home could sell for in as little as 3 minutes with a no-obligation cash offer.
    Estimated market value
    $307,100