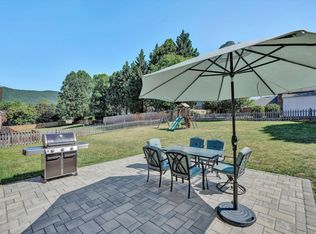
Move-in ready 4-bedroom home in desirable Bonsack! This spacious family home offers 2 full baths and 2 half baths with many updates throughout. Enjoy new flooring in the family room off the kitchen, LVP in the kitchen, a completely remodeled lower-level family room, and updated half bath. The fenced level backyard and 20x12 deck provide the perfect space for entertaining while taking in mountain views. The dining room features chair rail and crown molding and the kitchen island remains. Updates include stainless steel kitchen appliances range and refrigerator (2023), water heater (2020), gas furnace (2016), upstairs heat pump air handler approx. 10 years old. Oversized garage provides excellent storage and the freshly sealed driveway offers ample parking. SHOWING DATE 8/14/2026!
Pending
$499,500
4916 Labradore Dr, Roanoke, VA 24012
4beds
2,836sqft
Single Family Residence
Built in 1991
0.34 Acres Lot
$497,900 Zestimate®
$176/sqft
$-- HOA
What's special
Mountain viewsFenced level backyardSpacious family homeUpdated half bathKitchen island remainsLvp in the kitchen
- 46 days
- 115
- 1
Zillow last checked:
Listing updated:
Listed by:
DEBRA LEIGH GILES 540-293-1719,
EXP REALTY LLC - STAFFORD 540-300-6560
Source: RVAR,MLS#: 930197
Facts & features
Interior
Bedrooms & bathrooms
- Bedrooms: 4
- Bathrooms: 4
- Full bathrooms: 2
- 1/2 bathrooms: 2
Primary bedroom
- Level: Upper
Bedroom 2
- Level: Upper
Bedroom 3
- Level: Upper
Bedroom 4
- Level: Upper
Den
- Level: Lower
Dining room
- Level: Entry
Eat in kitchen
- Level: Entry
Family room
- Level: Entry
Laundry
- Level: Upper
Living room
- Level: Entry
Heating
- Forced Air Gas, Heat Pump Electric, Zoned
Cooling
- Central Air, Heat Pump Electric, Zoned
Appliances
- Included: Microwave Oven (Built In)
Features
- Ceiling Fan(s), Storage, Walk-In Closet(s)
- Flooring: Carpet, Tile, Luxury Vinyl Plank
- Doors: Full View, Metal
- Windows: Tilt-In
- Basement: Partial,Walk-Out Access
- Number of fireplaces: 1
- Fireplace features: Family Room
Interior area
- Total structure area: 2,836
- Total interior livable area: 2,836 sqft
Property
Parking
- Total spaces: 6
- Parking features: Paved Driveway, Garage Door Opener
- Has garage: Yes
- Covered spaces: 2
- Uncovered spaces: 4
- Details: Off Street Parking
Features
- Patio & porch: Deck, Patio
- Fencing: Fenced
- Has view: Yes
- View description: Mountain(s)
Lot
- Size: 0.34 Acres
- Features: Level, Views
Details
- Parcel number: 040.140101.120000
Construction
Type & style
- Home type: SingleFamily
- Architectural style: Colonial
- Property subtype: Single Family Residence
Materials
- Brick
Condition
- Year built: 1991
Utilities & green energy
- Sewer: Public Sewer
- Water: Public
- Utilities for property: Underground Utilities
Community & HOA
Community
- Features: Restaurant
- Subdivision: Huntridge
HOA
- Has HOA: No
Location
- Region: Roanoke
Financial & listing details
- Price per square foot: $176/sqft
- Tax assessed value: $354,500
- Annual tax amount: $4,900
- Date on market: 8/14/2026
- Cumulative days on market: 40 days
Estimated market value
$497,900
$473,000 - $523,000
$2,790/mo
Price history
| Date | Event | Price |
|---|---|---|
| 8/17/2026 | Pending sale | $499,500$176/sqft |
Source:  RVAR #930197 Report a problem RVAR #930197 Report a problem | ||
| 8/14/2026 | Listed for sale | $499,500+94%$176/sqft |
Source: RVAR #930197 Report a problem | ||
| 10/1/2004 | Sold | $257,500$91/sqft |
Source: Agent Provided Report a problem | ||
Public tax history
| Year | Property taxes | Tax assessment |
|---|---|---|
| 2025 | $3,651 +4.7% | $354,500 +5.7% |
| 2024 | $3,488 +1.8% | $335,400 +3.7% |
| 2023 | $3,427 +5.4% | $323,300 +8.4% |
| 2022 | $3,250 +3.9% | $298,200 +3.9% |
| 2021 | $3,129 +2% | $287,100 +2% |
| 2020 | $3,068 +3.2% | $281,500 +3.2% |
| 2019 | $2,974 +0.9% | $272,800 +0.9% |
| 2018 | $2,947 | $270,400 +2.1% |
| 2017 | $2,947 +2.1% | $264,900 |
| 2016 | $2,887 | $264,900 +0.2% |
| 2015 | $2,887 +0.5% | $264,300 +0.3% |
| 2014 | $2,873 -2% | $263,600 -2% |
| 2012 | $2,933 | $269,100 |
| 2011 | $2,933 +0.4% | $269,100 +0.4% |
| 2010 | $2,922 +0.3% | $268,100 +0.3% |
| 2009 | $2,914 +0.4% | $267,300 +0.4% |
| 2008 | $2,903 +4.1% | $266,300 |
| 2007 | $2,788 +2.2% | -- |
| 2006 | $2,727 +3.6% | -- |
| 2005 | $2,632 +18.7% | -- |
| 2004 | $2,218 +3.8% | -- |
| 2003 | $2,136 +1.7% | -- |
| 2002 | $2,101 +3.9% | -- |
| 2001 | $2,023 +0.2% | -- |
| 2000 | $2,018 | -- |
Find assessor info on the county website
Monthly payment
Est. payment
Payment breakdown
Explore the cost of this home by adjusting the details. Changes won't be saved.Climate risks
Neighborhood: 24012
Nearby schools
Schools provided by the listing agent
- Elementary: Bonsack
- Middle: William Byrd
- High: William Byrd
Source: RVAR. This data may not be complete. We recommend contacting the local school district to confirm school assignments for this home.
Similar homes
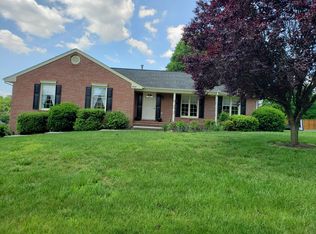
- $469,9004 bd3 ba2.9k sqft3808 Derby Dr, Roanoke, VA 24012For Sale
 MLS ID #927758, BECKY FIELDS. RVAR
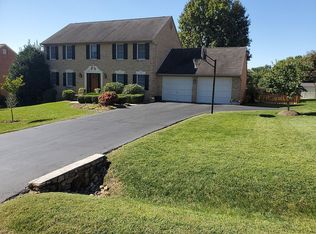
 - $559,9505 bd4 ba3.8k sqft5137 Plantation Grove Ln, Roanoke, VA 24012For Sale
 MLS ID #927751, JILL MORRIS. RVAR
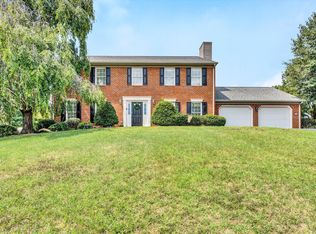
 - $439,9004 bd2 ba1.7k sqft775 Brookfield Ln, Roanoke, VA 24012For Sale
 MLS ID #929792, TAMMY PARRISH. RVAR
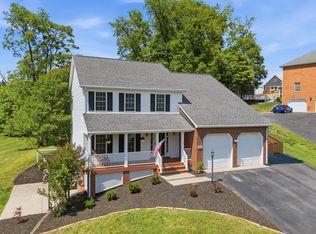
 - $515,0003 bd2 ba1.8k sqft213 Mountain Brook Dr, Roanoke, VA 24012For Sale
 MLS ID #930877, JOHN BRYANT. RVAR
 - $449,0003 bd2 ba2k sqft5455 Stayman Dr, Roanoke, VA 24012For SaleMLS ID #930797, SCOTT AVIS. RVAR
- $434,9504 bd3 ba2.7k sqft807 Dexter Rd, Roanoke, VA 24019For SaleMLS ID #929613, LESLIE WILLIAMS. RVAR
- $419,9503 bd3 ba2.4k sqft6731 Stonington Rd, Roanoke, VA 24019For SaleMLS ID #931172, CHRISTOPHER KIDD CARTER. RVAR
- $464,9004 bd3 ba1.6k sqft4452 Toddsbury Dr, Vinton, VA 24179For SaleMLS ID #929726, DALE RAY ELLIS. RVAR
- $515,0004 bd4 ba2.3k sqft1795 Laurel Mountain Dr, Salem, VA 24153For SaleMLS ID #931371, DANA BERENBAUM. RVAR
- $324,9004 bd3 ba2.6k sqft3662 Grandview Ave NW, Roanoke, VA 24012For SaleMLS ID #930035, JAMES (JC) C TAYLOR. RVAR
- $564,9504 bd3 ba3.2k sqft8281 Cardington Dr, Roanoke, VA 24019For SaleMLS ID #927885, ANGELA DRAPER. RVAR
- $429,9504 bd3 ba3k sqft1120 Chestnut Mountain Dr, Vinton, VA 24179For SaleMLS ID #930651, TIM HASH. RVAR
- $505,0004 bd4 ba3.1k sqft6088 Roselawn Rd, Roanoke, VA 24018For SaleMLS ID #930664, WALTER GREWE. RVAR
- $462,0004 bd3 ba2.6k sqft4024 Chaparral Dr, Roanoke, VA 24018For SaleMLS ID #931081, CINDY CLAYTON. RVAR
- $574,9755 bd4 ba3.2k sqft4149 Toddsbury Dr, Vinton, VA 24179For SaleMLS ID #929107, TIMOTHY DWAYNE GREENWAY. RVAR
- $369,5003 bd2 ba1.6k sqft5610 Cortland Rd, Roanoke, VA 24019For SaleMLS ID #926129, DEBRA DEITRICH. RVAR
- $509,0004 bd3 ba3k sqft400 W Beaver Dam Ct, Goodview, VA 24095For SaleMLS ID #928889, BRENDA BRATT. RVAR
- $559,9504 bd4 ba2.7k sqft3341 Hidden Oak Rd SW, Roanoke, VA 24018For SaleMLS ID #927600, JAY KILBY. RVAR
- $450,0003 bd2 ba2k sqft727 S Battery Dr, Roanoke, VA 24019For SaleMLS ID #929597, SUSAN JONES. RVAR
