Skip main navigation
Off market
  • $561,800

    4916 Laredo Dr, Pasco, WA 99301

    4beds
    2,824sqft
    Single Family Residence
    Built in ----
    -- sqft lot
    $561,800 Zestimate®
    $199/sqft
    $2,949 Estimated rent

    Home value

    $561,800

    $534,000 - $590,000

    $2,949/mo

    Zestimate® history
    Loading
    Loading...

    Owner options

    List your home for rent

    $2,949/mo

    Rent Zestimate®

    Find your next renter with Zillow Rental Manager. Plus, with online applications, you can quickly screen prospective tenants – for free.

    Learn more

    $2,949/mo

    Rent Zestimate®

    Refinance and save

    $3,361/mo

    Est. payment

    Refinancing to a lower rate could help reduce your monthly payments and save thousands over the life of the loan.

    See today's rates

    $3,361/mo

    Est. payment

    Explore your selling options

    Work with a Zillow partner agent

    Leverage their expertise and Zillow's premium Showcase listings to get your home seen by more buyers.

    Get started

    List with your own agent

    Get your home in front of millions of buyers by listing it on Zillow.

    Learn how to do it

    Sell it yourself

    Take full control of how buyers see your home on Zillow by listing For Sale by Owner (FSBO).

    List your home

    What's special

    Covered patioMature landscapingSpacious and versatile homeLarge corner soaking tubPrivate toilet roomUnderground sprinklersFull step-in shower

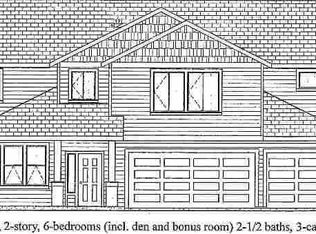
    Located in desirable West Pasco just minutes from the Rd. 68 shopping and dining corridor, this spacious and versatile home offers the perfect combination of location, size, and functionality. With 2,834 square feet, multiple living areas, and an exceptional garage setup that can accommodate 56 vehicles, this property is ideal for anyone needing extra space for vehicles, hobbies, or storage. The extended driveway also provides additional parking with room for boats, RVs, and multiple vehicles, making this property a rare find in the rental market. Step inside through the front door and you are welcomed by a dramatic two-story grand entryway that creates an open and inviting first impression. Just off the entry is a bedroom with a walk-in closet and a nearby half bath. Across the hallway, double doors open to a dedicated office with built-in shelving, which could easily function as an additional main-floor bedroom if desired. Continuing down the hallway, the home opens into a spacious open-concept living, dining, and kitchen area designed for comfortable living and entertaining. The living room features a corner electric fireplace with built-in mantel and TV hookups, along with a unique adjustable light fixture that allows you to switch between bright, warm, or natural lighting tones. Updated designer lighting continues throughout the home, adding modern style to each space. The dining area includes a custom light fixture and direct access to the backyard through a sliding glass door. The kitchen is well equipped with a gas range and cooktop, commercial-size refrigerator and freezer, dishwasher, and a large walk-in pantry. A generously sized peninsula provides bar seating along the entire counter and houses the sink, dishwasher, and additional cabinetry for storage. Upstairs, you'll find three additional bedrooms along with a large second living area that can function as a game room, media space, or additional family room. Two bedrooms are located at the top of the stairsone with a walk-in closet and the other with a decorative chair railboth featuring crown molding. A full bathroom is conveniently located between them. Across the upstairs living area is an extra-large flex room currently configured as a media room, complete with ceiling housing and setup for a projector and screen. This room can easily function as a fourth bedroom depending on your needs. The laundry room is located upstairs between the flex room and the primary suite and has space for a full-size washer and dryer along with additional storage cabinetry (washer and dryer not included). The primary suite is privately situated behind double doors and offers generous space along with an attached en suite bathroom featuring a double-sink vanity with tile countertops, a large corner soaking tub, full step-in shower, private toilet room, and an oversized walk-in closet with built-in shelving and shoe racks. Outside, the fully fenced backyard offers plenty of room to enjoy the outdoors with mature landscaping, underground sprinklers, garden bed areas, a covered patio, play structure, and outdoor storage shed. One of the most unique features of this property is the massive garage space. The garage can accommodate 56 vehicles and includes a separated third bay divided by a wallperfect for a workshop, hobby space, or additional storage area. This section also includes a 220-volt outlet and plenty of room for tools or projects. Homes with this combination of size, garage capacity, and parking flexibility rarely come available for rent in the area. Additional Information: Managed exclusively by KeyOne Property Management One-time $150 administrative fee due at lease signing for all new leases Pets possible upon owner approval with additional rent and/or fees Tenants are responsible for all utilities and landscaping.

    This property is off market, which means it's not currently listed for sale or rent on Zillow. This may be different from what's available on other websites or public sources.

    Zillow last checked:

    Listing updated:

    Source: Zillow Rentals

    Facts & features

    Interior

    Bedrooms & bathrooms
    • Bedrooms: 4
    • Bathrooms: 3
    • Full bathrooms: 2
    • 1/2 bathrooms: 1
    Heating
    • Fireplace
    Cooling
    • Air Conditioner, Ceiling Fan
    Appliances
    • Included: Dishwasher, Disposal, Microwave, Range, Refrigerator, WD Hookup
    • Laundry: Hookups
    Features
    • Ceiling Fan(s), Double Vanity, Storage, WD Hookup, Walk In Closet, Walk-In Closet(s)
    • Flooring: Linoleum/Vinyl
    • Has fireplace: Yes
    Interior area
    • Total interior livable area: 2,824 sqft

    Property

    Parking
    • Parking features: Garage
    • Has garage: Yes
    • Details: Contact manager
    Features
    • Patio & porch: Patio
    • Exterior features: Courtyard, No Utilities included in rent, Pet friendly, Walk In Closet
    Details
    • Parcel number: 116420037

    Construction

    Type & style
    • Home type: SingleFamily
    • Property subtype: Single Family Residence

    Community & neighborhood

    Security
    • Security features: Gated Community
    Location
    • Region: Pasco

    HOA & financial

    Other fees
    • Deposit fee: $2,995

    Other

    Other facts
    • Available date: 03/14/2026

    Price history

    DateEventPrice
    3/10/2026Listing removed$2,995$1/sqft
    Source: Zillow Rentals Report a problem
    3/4/2026Listed for rent$2,995$1/sqft
    Source: Zillow Rentals Report a problem
    5/11/2021Sold$486,000+1.3%$172/sqft
    Source: PACMLS #252531 Report a problem
    3/24/2021Listed for sale$479,900+31.5%$170/sqft
    Source: PACMLS #252531 Report a problem
    4/1/2019Sold$365,000$129/sqft
    Source: PACMLS #235125 Report a problem
    2/8/2019Listed for sale$365,000$129/sqft
    Source: Windermere Group One/Tri-Cities #235125 Report a problem
    2/8/2019Pending sale$365,000$129/sqft
    Source: Windermere Group One/Tri-Cities #235125 Report a problem
    2/6/2019Price change$365,000-5.2%$129/sqft
    Source: Windermere Group One/Tri-Cities #235125 Report a problem
    1/31/2019Listed for sale$385,000+42.8%$136/sqft
    Source: Windermere Group One/Tri-Cities #235125 Report a problem
    8/14/2009Sold$269,562$95/sqft
    Source: PACMLS #162798 Report a problem

    Public tax history

    YearProperty taxesTax assessment
    2024$4,223 -1.9%$502,800 -8.2%
    2023$4,305 +4.2%$547,700 +11.2%
    2022$4,132 +15.7%$492,700 +46.5%
    2021$3,573 +12.1%$336,400 +15.2%
    2019$3,188 +7.8%$292,000 +9.1%
    2018$2,956 -11%$267,700 +7.2%
    2017$3,323 +7.5%$249,800 +5.3%
    2015$3,091 -0.8%$237,300
    2013$3,116 $237,300
    2012-- $237,300
    2011-- $237,300 +2.2%
    2010-- $232,100 +563.1%
    2009-- $35,000

    Find assessor info on the county website

    Neighborhood: 99301

    Nearby schools

    GreatSchools rating
    Get pre-qualified for a loan
    At Zillow Home Loans, we can pre-qualify you in as little as 5 minutes with no impact to your credit score.

    An equal housing lender. NMLS #10287.

    Sell for more on Zillow
    Get a Zillow Showcase℠ listing at no additional cost and you could sell for .
    $561,800
    2% more
    +$11,236
    With Zillow Showcase(estimated)
    $573,036