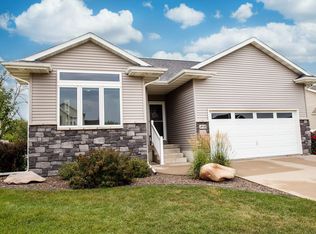
Welcome to this wonderful home in a convenient Cedar Falls location! Situated in a great neighborhood, this property offers a comfortable layout and plenty of space for the next family. Step inside to a welcoming custom entryway that leads into an open floor plan, creating an inviting flow between the living spaces. The main floor features two nicely sized bedrooms and a full bathroom. The private, fenced backyard is perfect for relaxing, entertaining, or enjoying time with family and friends. Head downstairs to the finished lower level, where you’ll find additional living space and a beautiful custom bathroom that is sure to impress. With its great location, open floor plan, spacious bedrooms, finished lower level, and private outdoor space, this home is ready for its next chapter. Come take a look—you’ll love what this Cedar Falls home has to offer!
Pending
$340,000
4916 Luke St, Cedar Falls, IA 50613
3beds
2,006sqft
Single Family Residence
Built in 2012
10,454 Square Feet Lot
$339,000 Zestimate®
$169/sqft
$-- HOA
What's special
Finished lower levelPrivate outdoor spaceTwo nicely sized bedroomsBeautiful custom bathroomOpen floor planPrivate fenced backyardWelcoming custom entryway
- 29 days
- 711
- 33
Likely to sell faster than
Zillow last checked:
Listing updated:
Listed by:
Jo A Johnson 319-231-4887,
Re/Max Concepts,
Karen Kayser,Crb,Crs,Gri 319-493-2402,
Re/Max Concepts
Source: Northeast Iowa Regional BOR as distributed by MLS GRID,MLS#: 20263585

Facts & features
Interior
Bedrooms & bathrooms
- Bedrooms: 3
- Bathrooms: 2
- Full bathrooms: 2
Rooms
- Room types: Family Room, Main Floor Laundry
Other
- Level: Upper
Other
- Level: Main
Other
- Level: Lower
Heating
- Natural Gas
Cooling
- Central Air
Appliances
- Included: Dishwasher, Dryer, Disposal, Microwave, Free-Standing Range, Refrigerator, Washer, Gas Water Heater
- Laundry: 1st Floor, Laundry Room
Features
- Basement: Concrete,Finished,Radon Mitigation System
- Has fireplace: No
- Fireplace features: None
Interior area
- Total interior livable area: 2,006 sqft
- Finished area below ground: 800
Property
Parking
- Total spaces: 2
- Parking features: 2 Stall, Attached Garage
- Has attached garage: Yes
- Carport spaces: 2
Features
- Patio & porch: Deck
- Fencing: Fenced
Lot
- Size: 10,454 Square Feet
- Dimensions: 65 x 160
Details
- Additional structures: Storage
- Parcel number: 891329177008
- Zoning: MU
- Special conditions: Standard
Construction
Type & style
- Home type: SingleFamily
- Property subtype: Single Family Residence
Materials
- Vinyl Siding
- Roof: Asphalt
Condition
- Year built: 2012
Utilities & green energy
- Sewer: Public Sewer
- Water: Public
Community & HOA
Community
- Security: Smoke Detector(s)
- Subdivision: HUNTINGTON RIDGE SECOND
Location
- Region: Cedar Falls
Financial & listing details
- Price per square foot: $169/sqft
- Tax assessed value: $284,250
- Annual tax amount: $4,514
- Date on market: 8/1/2026
- Cumulative days on market: 29 days
- Road surface type: Concrete, Hard Surface Road
Estimated market value
$339,000
$322,000 - $356,000
$2,427/mo
Price history
| Date | Event | Price |
|---|---|---|
| 8/6/2026 | Pending sale | $340,000$169/sqft |
Source: | ||
| 8/1/2026 | Listed for sale | $340,000+36%$169/sqft |
Source: | ||
| 11/6/2020 | Sold | $250,000-1.4%$125/sqft |
Source: | ||
| 10/2/2020 | Pending sale | $253,500$126/sqft |
Source: RE/MAX Home Group #20205011 Report a problem | ||
| 10/2/2020 | Price change | $253,500-0.6%$126/sqft |
Source: RE/MAX Home Group #20205011 Report a problem | ||
| 8/25/2020 | Listed for sale | $255,000+4.1%$127/sqft |
Source: Owner Report a problem | ||
| 1/8/2020 | Sold | $245,000-2%$122/sqft |
Source: | ||
| 11/6/2019 | Price change | $249,900-2%$125/sqft |
Source: Owner Report a problem | ||
| 11/1/2019 | Listed for sale | $254,900$127/sqft |
Source: Owner Report a problem | ||
Public tax history
| Year | Property taxes | Tax assessment |
|---|---|---|
| 2025 | $4,513 +12.4% | $284,250 +8% |
| 2024 | $4,016 -1.8% | $263,260 |
| 2023 | $4,089 +0.4% | $263,260 +12.1% |
| 2022 | $4,072 +26% | $234,820 |
| 2021 | $3,232 +0.9% | $234,820 +28.5% |
| 2020 | $3,204 +2.2% | $182,710 |
| 2019 | $3,135 -0.4% | $182,710 +3.8% |
| 2018 | $3,148 +0% | $175,940 |
| 2017 | $3,148 -1.6% | $175,940 |
| 2016 | $3,200 | $175,940 |
| 2015 | $3,200 +4.1% | $175,940 +4% |
| 2014 | $3,074 +459.6% | $169,170 +88936.8% |
| 2012 | $549 -6.1% | $190 -99.4% |
| 2011 | $585 +17409.6% | $30,420 -6.5% |
| 2010 | $3 +2.5% | $32,550 +17031.6% |
| 2009 | $3 +1.6% | $190 |
| 2008 | $3 | $190 +5.6% |
| 2007 | -- | $180 |
Find assessor info on the county website
Monthly payment
Est. payment
Payment breakdown
Explore the cost of this home by adjusting the details. Changes won't be saved.Climate risks
Neighborhood: 50613
Nearby schools
Schools provided by the listing agent
- Elementary: Fred Becker Elementary
- Middle: Central Intermediate
- High: West High - Waterloo
Source: Northeast Iowa Regional BOR as distributed by MLS GRID. This data may not be complete. We recommend contacting the local school district to confirm school assignments for this home.