
WHY rent when you can OWN your own SINGLE FAMILY HOME in a FANTASTIC LOCATION below the average WAKE COUNTY Home Price! WELCOME to the coveted, QUAINT community of the VILLAGE OF HARRINGTON GROVE. Cute, clean, MOVE-IN READY 3 BR, 2 ½ BATH with a SEPARATE STRUCTURE in back WITH ELECTRICITY to use as office/workshop/storage. Updated kitchen with GRANITE, TILE BACKSPLASH, STAINLESS appliances, NEW CARPET upstairs, NEW LVP downstairs, GAS fireplace in family room, washer/dryer, refrigerator, Roof (2021). PRIVATE FENCED backyard backing to trees. LOW MAINTENANCE. HOA maintains yard so you can do the things you enjoy! HOA does allow rentals. Pool and racquet club is a separate membership. Convenient location off of Leesville Road near 540.
Pending
Price cut: $5.5K (9/9)
$359,500
4916 Morning Edge Dr, Raleigh, NC 27613
3beds
1,370sqft
Single Family Residence
Built in 2000
3,920 Square Feet Lot
$354,500 Zestimate®
$262/sqft
$88/mo HOA
What's special
Stainless appliancesTile backsplashUpdated kitchen with graniteNew lvp downstairsNew carpet upstairs
- 41 days
- 1,440
- 127
Likely to sell faster than
Zillow last checked:
Listing updated:
Listed by:
Ellen Thabet 919-621-6126,
Choice Residential Real Estate
Source: Doorify MLS,MLS#: 10185287
Facts & features
Interior
Bedrooms & bathrooms
- Bedrooms: 3
- Bathrooms: 3
- Full bathrooms: 2
- 1/2 bathrooms: 1
Primary bedroom
- Level: Second
- Area: 142.38 Square Feet
- Dimensions: 11.3 x 12.6
Bedroom 2
- Level: Second
- Area: 104 Square Feet
- Dimensions: 10.0 x 10.4
Bedroom 3
- Level: Second
- Area: 120.75 Square Feet
- Dimensions: 10.5 x 11.5
Dining room
- Level: Main
- Area: 115.26 Square Feet
- Dimensions: 10.2 x 11.3
Other
- Level: Main
- Area: 68.64 Square Feet
- Dimensions: 7.8 x 8.8
Family room
- Level: Main
- Area: 172.8 Square Feet
- Dimensions: 12.8 x 13.5
Kitchen
- Level: Main
- Area: 117.52 Square Feet
- Dimensions: 10.4 x 11.3
Heating
- Forced Air, Natural Gas
Cooling
- Central Air, Ceiling Fan(s)
Appliances
- Included: Dryer, Dishwasher, Electric Range, Gas Water Heater, Microwave, Refrigerator, Washer
- Laundry: Laundry Closet, Main Level
Features
- Ceiling Fan(s), Granite Counters, Smart Thermostat, Walk-In Closet(s), Kitchen/Dining Room Combination, Smooth Ceilings
- Flooring: Carpet, Luxury Vinyl, Tile
- Doors: Storm Door(s)
- Windows: Blinds
- Number of fireplaces: 1
- Fireplace features: Family Room, Gas
Interior area
- Total structure area: 1,370
- Total interior livable area: 1,370 sqft
- Finished area above ground: 1,370
- Finished area below ground: 0
Property
Parking
- Parking features: Concrete, Driveway
- Has uncovered spaces: Yes
Features
- Levels: Two
- Stories: 2
- Patio & porch: Patio, Porch
- Exterior features: Fenced Yard
Lot
- Size: 3,920 Square Feet
- Features: Back Yard, Front Yard
Details
- Additional structures: Shed(s), Storage
- Parcel number: 0779604921
- Zoning: R-10
- Special conditions: Standard
Construction
Type & style
- Home type: SingleFamily
- Architectural style: Traditional
- Property subtype: Single Family Residence
Materials
- Vinyl Siding
- Foundation: Slab
- Roof: Shingle,Architectural Shingle
Condition
- Updated/Remodeled
- New construction: No
- Year built: 2000
Utilities & green energy
- Sewer: Public Sewer
- Water: Public
Community & HOA
Community
- Security: Smoke Detector(s)
- Subdivision: Harrington Grove
HOA
- Has HOA: Yes
- Amenities included: Maintenance Grounds
- Services included: Maintenance Grounds
- HOA fee: $88 monthly
- HOA name: The Village
- HOA phone: 919-847-3003
- Second HOA name: Charleston Management
- Additional fee info: Second HOA Fee $70 Quarterly
Location
- Region: Raleigh
Financial & listing details
- Price per square foot: $262/sqft
- Tax assessed value: $359,065
- Annual tax amount: $3,284
- Date on market: 9/11/2026
- Listing agreement: Exclusive Right To Sell
- Listing terms: Cash,Conventional,FHA,VA Loan
Estimated market value
$354,500
$337,000 - $372,000
$1,953/mo
Price history
| Date | Event | Price |
|---|---|---|
| 9/17/2026 | Pending sale | $359,500$262/sqft |
Source:  Doorify MLS #10185287 Report a problem Doorify MLS #10185287 Report a problem | ||
| 9/9/2026 | Price change | $359,500-1.5%$262/sqft |
Source: Doorify MLS #10185287 Report a problem | ||
| 8/15/2026 | Listed for sale | $365,000+69.8%$266/sqft |
Source: Doorify MLS #10185287 Report a problem | ||
| 2/10/2026 | Listing removed | $1,950$1/sqft |
Source: Zillow Rentals Report a problem | ||
| 2/6/2026 | Listed for rent | $1,950$1/sqft |
Source: Zillow Rentals Report a problem | ||
| 2/6/2026 | Listing removed | $1,950$1/sqft |
Source: Zillow Rentals Report a problem | ||
| 11/5/2025 | Price change | $1,950-2.5%$1/sqft |
Source: Zillow Rentals Report a problem | ||
| 9/20/2025 | Listed for rent | $2,000$1/sqft |
Source: Zillow Rentals Report a problem | ||
| 2/6/2017 | Sold | $215,000$157/sqft |
Source: Public Record Report a problem | ||
| 12/28/2016 | Pending sale | $215,000$157/sqft |
Source: Re/Max United #2101623 Report a problem | ||
| 12/8/2016 | Listed for sale | $215,000+27.2%$157/sqft |
Source: Re/Max United #2101623 Report a problem | ||
| 9/1/2009 | Sold | $169,000-10.2%$123/sqft |
Source: Public Record Report a problem | ||
| 2/5/2009 | Listing removed | $188,100$137/sqft |
Source: Listhub #1644276 Report a problem | ||
| 1/29/2009 | Listed for sale | $188,100+12.3%$137/sqft |
Source: Listhub #1644276 Report a problem | ||
| 11/22/2006 | Sold | $167,500+20.9%$122/sqft |
Source: Public Record Report a problem | ||
| 8/13/2004 | Sold | $138,500+4.5%$101/sqft |
Source: Public Record Report a problem | ||
| 11/30/2000 | Sold | $132,500$97/sqft |
Source: Public Record Report a problem | ||
Public tax history
| Year | Property taxes | Tax assessment |
|---|---|---|
| 2025 | $3,151 +0.4% | $359,065 |
| 2024 | $3,138 +29.5% | $359,065 +62.8% |
| 2023 | $2,424 +7.6% | $220,536 |
| 2022 | $2,253 +4% | $220,536 |
| 2021 | $2,166 +1.8% | $220,536 |
| 2020 | $2,127 +2.3% | $220,536 +24.2% |
| 2019 | $2,078 | $177,570 |
| 2018 | $2,078 +11.3% | $177,570 |
| 2017 | $1,867 +2.1% | $177,570 |
| 2016 | $1,829 +0.6% | $177,570 +2.3% |
| 2015 | $1,818 | $173,637 |
| 2014 | -- | $173,637 |
| 2013 | -- | $173,637 |
| 2012 | -- | $173,637 |
| 2011 | -- | $173,637 |
| 2010 | -- | $173,637 |
| 2009 | -- | $173,637 |
| 2008 | -- | -- |
| 2007 | -- | -- |
| 2006 | -- | -- |
| 2005 | -- | -- |
| 2004 | -- | -- |
| 2003 | -- | -- |
| 2002 | -- | -- |
Find assessor info on the county website
Monthly payment
Est. payment
Payment breakdown
Explore the cost of this home by adjusting the details. Changes won't be saved.Climate risks
Neighborhood: Northwest Raleigh
Nearby schools
Schools provided by the listing agent
- Elementary: Wake - Sycamore Creek Elementary
- Middle: Wake - Pine Hollow Middle School
- High: Wake - Leesville Road High
Source: Doorify MLS. This data may not be complete. We recommend contacting the local school district to confirm school assignments for this home.
Similar homes
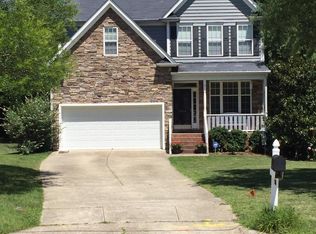
- $355,0002 bd4 ba1.9k sqft5537 Red Robin Rd, Raleigh, NC 27613For Sale
 MLS ID #10193571, Jamie Eliahu. Doorify MLS
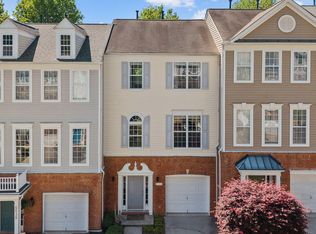
 - $360,0003 bd3 ba1.6k sqft2424 Mapleton Ln, Raleigh, NC 27613For Sale
 MLS ID #10170155, Janet Rose. Doorify MLS
 - $349,9003 bd3 ba1.5k sqft1603 Oak Grove Pkwy, Durham, NC 27703For Sale
 MLS ID #10178875, Everett Stevenson. Doorify MLS
 - $355,0003 bd3 ba1.5k sqft6 Coriander Ct, Durham, NC 27713For Sale
 MLS ID #10189941, Ahmed Mustafa. Doorify MLS
 - $350,0003 bd2 ba1.3k sqft1401 Milan St, Durham, NC 27704For SaleMLS ID #10192066, Stephanie Anson. Doorify MLS
- $394,9003 bd3 ba1.7k sqft6810 Milligan Way #105, Raleigh, NC 27613For SaleMLS ID #10179172, Charles Johnson. Doorify MLS
- $389,9003 bd3 ba1.6k sqft7316 Massachusetts Ct, Raleigh, NC 27615For SaleMLS ID #10187737, Kelli Kaspar. Doorify MLS
- $280,0002 bd3 ba1.3k sqft4307 Southwind Dr, Raleigh, NC 27613For SaleMLS ID #10191807, Jade Van Ert. Doorify MLS
- $345,0003 bd2 ba1.1k sqft3833 Lodgepole Ln, Raleigh, NC 27616For SaleMLS ID #10190101, Susen Darst. Doorify MLS
- $380,0003 bd3 ba1.7k sqft106 Barcelona Ct, Cary, NC 27513For SaleMLS ID #10191982, Dale Moody. Doorify MLS
- $340,0003 bd2 ba1.2k sqft636 Harris Point Way, Wake Forest, NC 27587For SaleMLS ID #10191851, Chris Gorman. Doorify MLS
- $315,0003 bd4 ba1.8k sqft7643 Winners Edge St, Raleigh, NC 27617For SaleMLS ID #10160515, Stacey Hourigan. Doorify MLS
- $495,0004 bd3 ba1.9k sqft9736 Renfield Dr, Raleigh, NC 27617For SaleMLS ID #10190782, Heather Larose. Doorify MLS
- $340,0003 bd3 ba1.6k sqft108 Grande Meadow Way, Cary, NC 27513For SaleMLS ID #10192710, Tiffany Bair. Doorify MLS
- $375,0003 bd2 ba1.1k sqft2744 Milburnie Rd, Raleigh, NC 27610For SaleMLS ID #10187809, Juan David Agudelo. Doorify MLS
- $349,9003 bd3 ba1.6k sqft2339 Putters Way, Raleigh, NC 27614For SaleMLS ID #10190761, Matt Perry. Doorify MLS
- $380,0003 bd2 ba1.5k sqft5215 Cardinal Grove Blvd, Raleigh, NC 27616For SaleMLS ID #10173574, Brianda Jamillet Noyola. Doorify MLS
- $425,0003 bd3 ba1.8k sqft4511 All Points View Way, Raleigh, NC 27614For SaleMLS ID #10180596, Alison Malloy Wojnarowski. Doorify MLS
- $340,0003 bd3 ba1.5k sqft3122 Coxindale Dr, Raleigh, NC 27615For SaleMLS ID #10183246, Don Gomez. Doorify MLS
- $399,9003 bd3 ba1.4k sqft4904 Fortunes Ridge Dr, Durham, NC 27713For SaleMLS ID #10190386, Maureen Anne Wilson. Doorify MLS
