Location, Location, Location. An opportunity not to be missed. Property being sold by original owners estate. Located in one of the most sought-after neighborhoods. Solid construction brick home and garage. Tons of additional off street parking on the side driveway. Great bones, design a space that is exactly what your want! 3 bedrooms and 1 1/2 baths on the main floor, and full bathroom, wet bar and fireplace in the basement. Hardwood floors are in good condition. All rooms are generous in size. The possibilities are endless here! Bring your ideas. Enclosed porch adds additional space. Great two car garage and storage in shed behind the garage. Enjoy convenient access to I-90/94, and I-294.O'Hare Airport, restaurants, shopping and parks. Easy commute to downtown Chicago and suburbs as well. Roof approx 10 yr. Selling estate home AS/IS.
Contingent
$410,000
4916 N Rutherford Ave, Chicago, IL 60656
5beds
1,238sqft
Single Family Residence
Built in 1958
4,940 Square Feet Lot
$-- Zestimate®
$331/sqft
$-- HOA
What's special
Fireplace in the basementSolid construction brick homeGreat two car garage
- --
- 379
- views
- 15
- saves
Zillow last checked:
Listing updated:
Listed by:
Blake Kotel 847-644-8453,
Baird & Warner
Source: MRED as distributed by MLS GRID,MLS#: 12718398
Facts & features
Interior
Bedrooms & bathrooms
- Bedrooms: 5
- Bathrooms: 3
- Full bathrooms: 2
- 1/2 bathrooms: 1
Rooms
- Room types: Bedroom 5, Enclosed Porch, Family Room, Workshop, Storage
Primary bedroom
- Features: Flooring (Hardwood)
- Level: Main
- Area: 132 Square Feet
- Dimensions: 12X11
Bedroom 2
- Features: Flooring (Hardwood)
- Level: Main
- Area: 120 Square Feet
- Dimensions: 12X10
Bedroom 3
- Features: Flooring (Hardwood)
- Level: Main
- Area: 120 Square Feet
- Dimensions: 12X10
Bedroom 4
- Features: Flooring (Other)
- Level: Basement
- Area: 176 Square Feet
- Dimensions: 16X11
Bedroom 5
- Features: Flooring (Other)
- Level: Basement
- Area: 110 Square Feet
- Dimensions: 11X10
Enclosed porch
- Features: Flooring (Other)
- Level: Main
- Area: 56 Square Feet
- Dimensions: 8X7
Other
- Features: Flooring (Other)
- Level: Basement
- Area: 156 Square Feet
- Dimensions: 13X12
Kitchen
- Features: Kitchen (Eating Area-Table Space), Flooring (Vinyl)
- Level: Main
- Area: 260 Square Feet
- Dimensions: 20X13
Laundry
- Level: Basement
- Area: 36 Square Feet
- Dimensions: 6X6
Living room
- Features: Flooring (Hardwood)
- Level: Main
- Area: 228 Square Feet
- Dimensions: 19X12
Storage
- Level: Basement
- Area: 70 Square Feet
- Dimensions: 10X7
Other
- Features: Flooring (Other)
- Level: Basement
- Area: 210 Square Feet
- Dimensions: 15X14
Heating
- Natural Gas, Steam, Baseboard
Cooling
- Wall Unit(s)
Features
- 1st Floor Full Bath
- Flooring: Hardwood
- Basement: Finished,Full
- Number of fireplaces: 1
- Fireplace features: Basement
Interior area
- Total structure area: 0
- Total interior livable area: 1,238 sqft
Property
Parking
- Total spaces: 2
- Parking features: Garage Door Opener, Yes, Garage Owned, Detached, Garage
- Garage spaces: 2
- Has uncovered spaces: Yes
Accessibility
- Accessibility features: No Disability Access
Features
- Stories: 1
- Patio & porch: Porch
Lot
- Size: 4,940 Square Feet
- Dimensions: 130x38x130x38
Details
- Parcel number: 13074260260000
- Special conditions: None
- Other equipment: Sump Pump
Construction
Type & style
- Home type: SingleFamily
- Property subtype: Single Family Residence
Materials
- Brick
- Roof: Asphalt
Condition
- New construction: No
- Year built: 1958
Details
- Builder model: Raised Ranch
Utilities & green energy
- Electric: 100 Amp Service
- Sewer: Unknown
- Water: Public
Community & HOA
HOA
- Services included: None
Location
- Region: Chicago
Financial & listing details
- Price per square foot: $331/sqft
- Tax assessed value: $360,000
- Annual tax amount: $5,497
- Date on market: 8/17/2026
- Ownership: Fee Simple
Estimated market value
Not available
Estimated sales range
Not available
Not available
Price history
Price history is unavailable.
Public tax history
| Year | Property taxes | Tax assessment |
|---|---|---|
| 2024 | $6,044 +9.9% | $36,000 +12.5% |
| 2023 | $5,497 +3.3% | $32,005 |
| 2022 | $5,320 +1.6% | $32,005 |
| 2021 | $5,234 +10.3% | $32,005 +19.1% |
| 2020 | $4,743 -0.3% | $26,864 -10% |
| 2019 | $4,760 -8.8% | $29,849 |
| 2018 | $5,221 +14.1% | $29,849 +21.3% |
| 2017 | $4,574 +3.2% | $24,612 |
| 2016 | $4,432 +3.8% | $24,612 -5% |
| 2015 | $4,269 +2.8% | $25,908 +3.9% |
| 2014 | $4,153 +2.3% | $24,935 |
| 2013 | $4,060 +9.4% | $24,935 |
| 2012 | $3,710 -17.2% | $24,935 -15.9% |
| 2011 | $4,479 +18% | $29,639 |
| 2010 | $3,797 +14% | $29,639 |
| 2009 | $3,330 +2.8% | $29,639 -18.2% |
| 2008 | $3,239 +3.2% | $36,212 |
| 2007 | $3,139 -6.2% | $36,212 |
| 2006 | $3,345 +1.9% | $36,212 +35.1% |
| 2005 | $3,284 +1.9% | $26,811 |
| 2004 | $3,222 +4.4% | $26,811 |
| 2003 | $3,085 -5.4% | $26,811 +34.3% |
| 2002 | $3,262 +4.8% | $19,959 |
| 2001 | $3,112 +8.5% | $19,959 |
| 2000 | $2,868 -0.2% | $19,959 +18.1% |
| 1999 | $2,875 | $16,897 |
Find assessor info on the county website
Monthly payment
Est. payment
Payment breakdown
Explore the cost of this home by adjusting the details. Changes won't be saved.Climate risks
Neighborhood: Big Oaks
Nearby schools
- $510,0003 bd1 ba1.5k sqft4920 N Rutherford Ave, Chicago, IL 60656Off Market
- $431,9003 bd1 ba1.2k sqft4912 N Rutherford Ave, Chicago, IL 60656Off Market
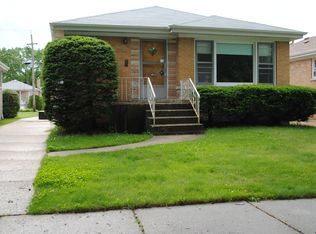
- $515,7003 bd2 ba5.2k sqft4908 N Rutherford Ave, Chicago, IL 60656Off Market
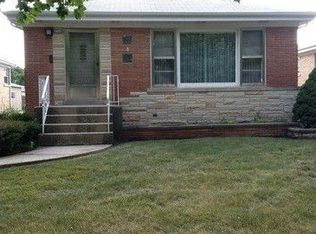
- $491,0002 bd2 ba1.8k sqft4928 N Rutherford Ave, Chicago, IL 60656Off Market
Similar homes
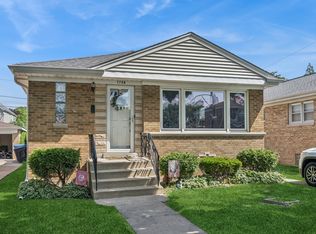
- $485,0004 bd2 ba1.1k sqft7738 W Clarence Ave, Chicago, IL 60631Re-activated
 MLS ID #12661018, Eric Luchinski, Baird & Warner. MRED as distributed by MLS GRID
 - $425,0003 bd2 ba1.7k sqft5905 N Oketo Ave, Chicago, IL 60631Active
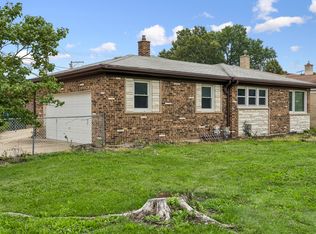 MLS ID #12723693, Chikuan Wu, Baird & Warner. MRED as distributed by MLS GRID
 - $399,9005 bd2 ba1.8k sqft3147 George St, Franklin Park, IL 60131Active
 MLS ID #12758155, Noe Fragoso, PAK Home Realty. MRED as distributed by MLS GRID
 - $279,9004 bd1 ba1.4k sqft836 N Harding Ave, Chicago, IL 60651New
 MLS ID #12776168, Tina La Mon, Ambiente Realty LLC. MRED as distributed by MLS GRID
