Skip main navigation
Sold
  • Price Unknown

    4916 NE Pebble Beach St, Lees Summit, MO 64064

    4beds
    3,860sqft
    Single Family Residence
    Built in 1980
    9,583.2 Square Feet Lot
    $665,700 Zestimate®
    $--/sqft
    $3,315 Estimated rent

    Home value

    $665,700

    $592,000 - $746,000

    $3,315/mo

    Zestimate® history
    Loading
    Loading...

    Owner options

    List your home for rent

    $3,315/mo

    Rent Zestimate®

    Find your next renter with Zillow Rental Manager. Plus, with online applications, you can quickly screen prospective tenants – for free.

    Learn more

    $3,315/mo

    Rent Zestimate®

    Refinance and save

    $143/mo

    Est. payment

    Refinancing to a lower rate could help reduce your monthly payments and save thousands over the life of the loan.

    See today's rates

    $143/mo

    Est. payment

    Explore your selling options

    Work with a Zillow partner agent

    Leverage their expertise and Zillow's premium Showcase listings to get your home seen by more buyers.

    Get started

    List with your own agent

    Get your home in front of millions of buyers by listing it on Zillow.

    Learn how to do it

    Sell it yourself

    Take full control of how buyers see your home on Zillow by listing For Sale by Owner (FSBO).

    List your home

    What's special

    Huge real stone fireplacePanoramic lake viewsStone shoreline landing areaNewer wrap around deckContemporary wood skylightInviting master bedroomLarge family room
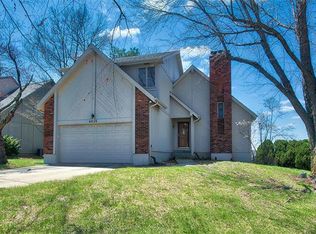
    Opportunity Knocks! Perfectly Placed Quintessential True Lake Home that is Lakefront with Panoramic Lake Views awaits you. You will love the vibe of this home that has Beautiful, Soaring Wood Accented Ceilings with Beams and a Contemporary Wood Skylight, a Huge Real Stone Fireplace, Wood Floors, and an abundance of Large Windows. With 4307 Gross Sq Ft this home is made for entertaining or Family Gatherings with spacious Living Spaces. Newer Adds include: Newer Roof, Newer Furnace, Newer Deck, Newer Wood Floors, & Some Newer Carpet. Walk in to a Large Family Room with a Wall of Windows offering Expansive Views that opens to a Breakfast Room and Kitchen that access a Newer Wrap Around Deck to take advantage of the premium location. The Inviting Master Bedroom is extra Large and feels like a vacation retreat! Upstairs find 3 Large Bedrooms adjoined by a catwalk, again taking in the views. The Lower Level Walkout is an Entertainment Mecca with a Huge Family Room with Travertine Floors, Abundance of Windows, Fireplace, Bar/Kitchen Space, Wine Cellar, Study or Exercise Room, and an additional Full Bathroom. This space does offer opportunity for a 2nd Separate Quarters. Outside find 2 adjoining patios and a stone landing area, along with an easy access stone shoreline landing area; providing a perfect spot for your guests to come aboard a pontoon boat. This is your chance to enjoy the sought out after subdivision of Lakewood providing all the amenities of the Lake: Boating, Fishing, Swimming; along with Community Pools, Play Areas, Sports Courts and Golfing with a Golf Clubhouse. Your Lakefront Home that feels like a Year Round Vacation Home awaits you! Note this home can come nearly Fully Furnished with acceptable offer to include items desired.

    Zillow last checked:

    Listing updated:

    Listing Provided by:

    Renee Amey 816-213-3421,

    RE/MAX Elite, REALTORS

    Bought with:

    Mike Mason, SP00240082

    Keller Williams Realty Partners Inc.

    Source: Heartland MLS as distributed by MLS GRID,MLS#: 2521852MLS Logo

    Facts & features

    Interior

    Bedrooms & bathrooms
    • Bedrooms: 4
    • Bathrooms: 4
    • Full bathrooms: 3
    • 1/2 bathrooms: 1
    Primary bedroom
    • Features: Carpet
    • Level: Main
    • Dimensions: 21 x 18
    Bedroom 2
    • Features: Carpet
    • Level: Second
    • Dimensions: 14 x 14
    Bedroom 3
    • Features: Carpet
    • Level: Second
    • Dimensions: 13 x 12
    Bedroom 4
    • Features: Carpet
    • Level: Second
    • Dimensions: 17 x 12
    Primary bathroom
    • Features: Double Vanity, Shower Only
    • Level: Main
    Bathroom 3
    • Features: Natural Stone Floor, Shower Only
    • Level: Lower
    Breakfast room
    • Features: Fireplace, Wood Floor
    • Level: Main
    • Dimensions: 14 x 14
    Family room
    • Features: Fireplace, Natural Stone Floor
    • Level: Lower
    • Dimensions: 23 x 24
    Great room
    • Features: Fireplace, Wood Floor
    • Level: Main
    • Dimensions: 20 x 15
    Half bath
    • Features: Ceramic Tiles
    • Level: Main
    Kitchen
    • Features: Granite Counters, Pantry, Wood Floor
    • Level: Main
    • Dimensions: 21 x 13
    Kitchen 2nd
    • Features: Built-in Features, Natural Stone Floor
    • Level: Lower
    • Dimensions: 11 x 12
    Office
    • Features: Ceramic Tiles
    • Level: Lower
    • Dimensions: 14 x 11
    Heating
    • Natural Gas
    Cooling
    • Electric
    Appliances
    • Included: Dishwasher, Refrigerator, Gas Range, Stainless Steel Appliance(s)
    • Laundry: Laundry Room, Main Level
    Features
    • Painted Cabinets, Pantry, In-Law Floorplan, Vaulted Ceiling(s), Wet Bar
    • Flooring: Carpet, Marble, Tile, Wood
    • Basement: Finished,Walk-Out Access
    • Number of fireplaces: 2
    • Fireplace features: Family Room, Great Room, Kitchen
    Interior area
    • Total structure area: 3,860
    • Total interior livable area: 3,860 sqft
    • Finished area above ground: 2,267
    • Finished area below ground: 1,593

    Property

    Parking
    • Total spaces: 2
    • Parking features: Attached, Garage Faces Front
    • Attached garage spaces: 2
    Features
    • Patio & porch: Deck, Patio
    • Spa features: Bath
    • Waterfront features: Lake Front
    Lot
    • Size: 9,583 sqft
    Details
    • Parcel number: 43230045500000000

    Construction

    Type & style
    • Home type: SingleFamily
    • Architectural style: Traditional
    • Property subtype: Single Family Residence
    Materials
    • Stone Trim, Stucco & Frame
    • Roof: Composition
    Condition
    • Year built: 1980

    Utilities & green energy

    • Sewer: Public Sewer
    • Water: Public

    Community & neighborhood

    Location
    • Region: Lees Summit
    • Subdivision: Lakewood

    HOA & financial

    HOA
    • Has HOA: Yes
    • HOA fee: $143 monthly
    • Amenities included: Boat Dock, Clubhouse, Golf Course, Party Room, Play Area, Pool, Tennis Court(s)
    • Association name: LPOA

    Other

    Other facts
    • Listing terms: Cash,Conventional,VA Loan
    • Ownership: Private

    Price history

    DateEventPrice
    2/27/2025Sold--
    Source: Heartland MLS as distributed by MLS GRID #2521852 Report a problem
    1/30/2025Contingent$695,000$180/sqft
    Source: Heartland MLS as distributed by MLS GRID #2521852 Report a problem
    1/15/2025Price change$695,000-7.3%$180/sqft
    Source: Heartland MLS as distributed by MLS GRID #2521852 Report a problem
    12/19/2024Listed for sale$750,000$194/sqft
    Source: Heartland MLS as distributed by MLS GRID #2521852 Report a problem

    Public tax history

    YearProperty taxesTax assessment
    2025$6,288 +15.5%$81,664 +14.9%
    2024$5,442 +1.8%$71,060
    2023$5,344 +1.9%$71,060 +15.1%
    2022$5,244 +0.1%$61,751
    2021$5,239 +5.9%$61,751 +7.1%
    2020$4,947 +3.2%$57,661
    2019$4,795 $57,661 +6.4%
    2018$4,795 +0.7%$54,168
    2017$4,762 +4.1%$54,168 +1.1%
    2016$4,574 +0.9%$53,599 +1.6%
    2014$4,534 +0%$52,748
    2013$4,533 +0.3%$52,748
    2012$4,518 -0.1%$52,748
    2011$4,524 +2.8%$52,748
    2010$4,399 -5.9%$52,748
    2009$4,674 +1.8%$52,748 -6%
    2008$4,589 +3.4%$56,115
    2007$4,439 +0%$56,115 +4%
    2006$4,437 +12%$53,957
    2005$3,961 +0%$53,957 +13%
    2004$3,961 +25%$47,749
    2003$3,169 +0.7%$47,749 +15%
    2002$3,149 +12.2%$41,521
    2001$2,807 $41,521

    Find assessor info on the county website

    Neighborhood: 64064

    Nearby schools

    GreatSchools rating
    Schools provided by the listing agent
    • Elementary: Chapel Lakes
    • Middle: Delta Woods
    • High: Blue Springs South

    Source: Heartland MLS as distributed by MLS GRID. This data may not be complete. We recommend contacting the local school district to confirm school assignments for this home.

    Get a cash offer in 3 minutes
    Find out how much your home could sell for in as little as 3 minutes with a no-obligation cash offer.
    Estimated market value
    $665,700
    Get a cash offer in 3 minutes
    Find out how much your home could sell for in as little as 3 minutes with a no-obligation cash offer.
    Estimated market value
    $665,700