Experience easy living in this stylish two-bedroom, two-bath condo featuring a modern open floor plan. The kitchen is home to beautiful cabinetry, granite countertops, stainless steel appliances, a wall pantry, and a sleek tile backsplash. Luxury vinyl plank flooring flows seamlessly through the living, dining, and kitchen areas, offering both durability and elegance. The dining space opens effortlessly into the kitchen and living area, creating the perfect setting for entertaining. Outside, you will find a private deck, ideal for grilling and relaxing on warm spring and summer nights.
The primary bedroom is a true retreat, featuring a modern wood accent wall, two spacious closets, and an attached three-quarter bath for added convenience. The second bedroom is equally inviting, perfect for guests, a home office, or additional living space. Both bathrooms are beautifully finished with granite countertops and ceramic tile floors.
This second-floor condo is filled with natural light, creating a bright and welcoming atmosphere throughout. The heated and finished attached garage offers not only convenience but also additional storage space.
Conveniently located near grocery stores, shopping, restaurants, and so much more, this home offers both comfort and accessibility. The $210 monthly HOA fee covers snow removal, exterior building insurance, cleaning and maintenance of all common areas, landscaping, garbage, and electricity in shared spaces. Pets are allowed with restrictions.
Don't miss the chance to own this extremely well-maintained condo—call your favorite Realtor to schedule your private tour!
Sold
Price Unknown
4916 Ottawa St Unit 3, Bismarck, ND 58503
2beds
1,083sqft
Condominium
Built in 2012
-- sqft lot
$226,400 Zestimate®
$--/sqft
$1,834 Estimated rent
Home value
$226,400
$208,000 - $247,000
$1,834/mo
Zestimate® history
Owner options
List your home for rent
$1,834/mo
Rent Zestimate®
Find your next renter with Zillow Rental Manager. Plus, with online applications, you can quickly screen prospective tenants – for free.
$1,834/mo
Rent Zestimate®
Refinance and save
$210/mo
Est. payment
Refinancing to a lower rate could help reduce your monthly payments and save thousands over the life of the loan.
$210/mo
Est. payment
Explore your selling options
Work with a Zillow partner agent
Leverage their expertise and Zillow's premium Showcase listings to get your home seen by more buyers.
Get startedList with your own agent
Get your home in front of millions of buyers by listing it on Zillow.
Learn how to do itSell it yourself
Take full control of how buyers see your home on Zillow by listing For Sale by Owner (FSBO).
List your homeWhat's special
Zillow last checked:
Listing updated:
Listed by:
Ashleigh Collins 701-839-0021,
Century 21 Morrison Realty,
Shanel M Effertz 701-833-9718,
Century 21 Morrison Realty
Bought with:
Ashley L Doppler, 11315
REAL
Heather M Mattson, 10160
REAL
Source: Great North MLS,MLS#: 4018004
Facts & features
Interior
Bedrooms & bathrooms
- Bedrooms: 2
- Bathrooms: 2
- Full bathrooms: 1
- 3/4 bathrooms: 1
Primary bedroom
- Level: Main
Primary bathroom
- Level: Main
Bathroom 1
- Level: Main
Dining room
- Level: Main
Kitchen
- Level: Main
Laundry
- Level: Main
Living room
- Level: Main
Heating
- Forced Air
Cooling
- Central Air
Appliances
- Included: Dishwasher, Dryer, Electric Cooktop, Microwave Hood, Refrigerator, Washer
Features
- Elevator, Primary Bath, Walk-In Closet(s)
- Windows: Window Treatments
- Basement: None
- Has fireplace: No
Interior area
- Total structure area: 1,083
- Total interior livable area: 1,083 sqft
- Finished area above ground: 1,083
- Finished area below ground: 0
Property
Parking
- Total spaces: 1
- Parking features: Parking Lot, Additional Parking, Attached
- Attached garage spaces: 1
Accessibility
- Accessibility features: Accessible Elevator Installed
Features
- Exterior features: Balcony
Lot
- Size: 1.62 Acres
- Features: Irregular Lot
Details
- Parcel number: 1585003054
Construction
Type & style
- Home type: Condo
- Architectural style: Apartment
- Property subtype: Condominium
Materials
- Vinyl Siding
Condition
- New construction: No
- Year built: 2012
Utilities & green energy
- Sewer: Public Sewer
- Water: Public
Community & HOA
Community
- Subdivision: Laguna Hills
HOA
- Has HOA: Yes
- HOA fee: $210 monthly
Location
- Region: Bismarck
Financial & listing details
- Annual tax amount: $2,083
- Date on market: 2/26/2025
Price history
| Date | Event | Price |
|---|---|---|
| 5/12/2025 | Sold | -- |
Source: Great North MLS #4018004 Report a problem | ||
| 3/31/2025 | Pending sale | $203,000$187/sqft |
Source: Great North MLS #4018004 Report a problem | ||
| 2/26/2025 | Listed for sale | $203,000$187/sqft |
Source: Great North MLS #4018004 Report a problem | ||
Public tax history
Tax history is unavailable.
Neighborhood: 58503
Nearby homes
- $235,7002 bd2 ba1.1k sqft4916 Ottawa St UNIT 6, Bismarck, ND 58503Off Market

- $--2 bd2 ba1.1k sqft4916 Ottawa St UNIT 5, Bismarck, ND 58503Sold

- $---- bd-- ba-- sqft4912 Ottawa St UNIT 5, Bismarck, ND 58503Off Market
- $217,4002 bd2 ba1.1k sqft4912 Ottawa St UNIT 4, Bismarck, ND 58503Off Market
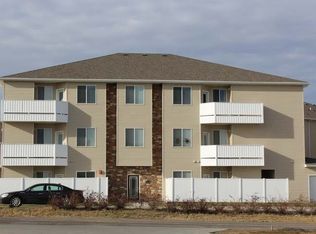
- $--2 bd1 ba1k sqft4916 Ottawa St UNIT 1, Bismarck, ND 58503Sold
- $--2 bd2 ba1k sqft4916 Ottawa St, Bismarck, ND 58503Sold
- $--2 bd2 ba1.1k sqft4916 Ottawa St, Bismarck, ND 58503Sold
- $210,1002 bd1 ba1k sqft4916 Ottawa St, Bismarck, ND 58503Off Market
Nearby schools
GreatSchools rating
- 4/10Liberty Elementary SchoolGrades: K-5Distance: 0.9 mi
- 7/10Horizon Middle SchoolGrades: 6-8Distance: 1.3 mi
- 9/10Century High SchoolGrades: 9-12Distance: 1.4 mi
- North Dakota
- Burleigh County
- Bismarck
- 58503
- 4916 Ottawa St Unit 3
Nearby cities
Nearby zip codes
Other Bismarck Topics
